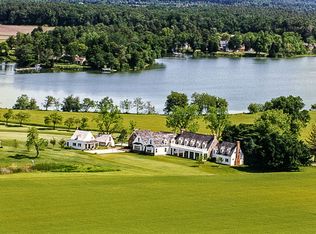
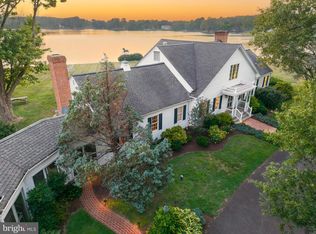
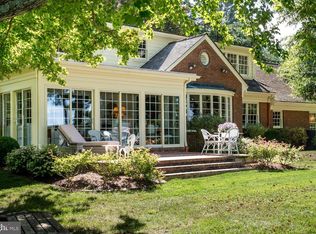
Island Creek Estate — rare total privacy, deep water dockage, meaningful architecture, and superb build quality all intersect at this remarkable, truly one-of-a-kind waterfront offering. Set on approximately 6 acres of park-like grounds with 500± feet of shoreline and 6’± MLW, the property offers exceptional water access along the peaceful expanse of Island Creek. The setting is serene and private, with a gracious approach that complements the estate’s architectural presence. Impeccably built with careful attention to detail, the residence offers 4 bedrooms and 3.5 baths within a thoughtfully designed floor plan that maximizes natural light and water views. The living room, kitchen, and dining area flow comfortably together, creating a spacious central gathering area framed by expansive windows overlooking the creek and anchored by a fireplace. The kitchen is generously sized, featuring a substantial island, quality finishes, and an inviting eat-in area suited for both everyday living and entertaining. Outdoor living is equally compelling, with a screened porch overlooking the water and an in-ground pool set against sweeping creek views. The private pier provides deep water dockage, ideal for boating enthusiasts seeking immediate access to the Chesapeake Bay watershed. A finished rec room above the attached garage offers flexible use as a media room, office, or fitness space. In addition to the attached two-car garage, the property features a substantial detached multi-bay garage equipped with a hydraulic vehicle lift, air compressor, and rough-in for a future bath — an exceptional amenity for car collectors, hobbyists, or workshop space. This exceptional Island Creek estate combines craftsmanship, privacy, and premier waterfront living in a setting that is both refined and enduring.
For sale
Price cut: $246K (7/10)
$3,249,000
4346 Southside Ln, Trappe, MD 21673
4beds
6,877sqft
Single Family Residence
Built in 2007
6.12 Acres Lot
$3,010,900 Zestimate®
$472/sqft
$-- HOA
What's special
Substantial islandQuality finishesSpacious central gathering areaAttached two-car garageGracious approachSubstantial detached multi-bay garageWater views
- 168 days
- 563
- 19
Zillow last checked:
Listing updated:
Listed by:
Chuck Mangold JR. 410-924-8832,
Benson & Mangold, LLC 4108226665
Source: Bright MLS,MLS#: MDTA2012914
Facts & features
Interior
Bedrooms & bathrooms
- Bedrooms: 4
- Bathrooms: 4
- Full bathrooms: 3
- 1/2 bathrooms: 1
- Main level bathrooms: 2
- Main level bedrooms: 1
Rooms
- Room types: Living Room, Primary Bedroom, Bedroom 2, Bedroom 3, Bedroom 4, Kitchen, Laundry, Office, Recreation Room, Media Room, Bathroom 2, Bathroom 3, Primary Bathroom, Half Bath
Primary bedroom
- Level: Main
Bedroom 2
- Features: Attached Bathroom, Walk-In Closet(s)
- Level: Upper
Bedroom 3
- Level: Upper
Bedroom 4
- Features: Walk-In Closet(s)
- Level: Upper
Primary bathroom
- Level: Main
Bathroom 2
- Level: Upper
Bathroom 3
- Level: Upper
Half bath
- Level: Main
Kitchen
- Level: Main
Laundry
- Level: Main
Laundry
- Level: Upper
Living room
- Features: Fireplace - Gas
- Level: Main
Media room
- Level: Main
Office
- Level: Main
Recreation room
- Level: Upper
Screened porch
- Level: Main
Heating
- Heat Pump, Geothermal
Cooling
- Heat Pump, Ceiling Fan(s), Geothermal
Appliances
- Included: Microwave, Dishwasher, Six Burner Stove, Oven, Washer, Dryer, Disposal, Range Hood, Refrigerator, Stainless Steel Appliance(s), Water Heater, Electric Water Heater
- Laundry: Main Level, Upper Level, Laundry Room
Features
- Breakfast Area, Kitchen - Gourmet, Kitchen Island, Eat-in Kitchen, Dining Area, Open Floorplan
- Has basement: No
- Number of fireplaces: 1
- Fireplace features: Gas/Propane
Interior area
- Total structure area: 6,877
- Total interior livable area: 6,877 sqft
- Finished area above ground: 6,877
- Finished area below ground: 0
Video & virtual tour
Property
Parking
- Total spaces: 7
- Parking features: Storage, Inside Entrance, Circular Driveway, Driveway, Attached, Detached
- Attached garage spaces: 7
- Has uncovered spaces: Yes
Accessibility
- Accessibility features: None
Features
- Levels: Two
- Stories: 2
- Patio & porch: Wrap Around, Screened Porch
- Exterior features: Extensive Hardscape, Balcony
- Has private pool: Yes
- Pool features: Private
- Has view: Yes
- View description: Water
- Has water view: Yes
- Water view: Water
- Waterfront features: Private Dock Site, Rip-Rap, River, Boat - Powered, Canoe/Kayak, Private Access
- Body of water: Island Creek
- Frontage length: Water Frontage Ft: 475
Lot
- Size: 6.12 Acres
- Features: Rip-Rapped, Secluded
Details
- Additional structures: Above Grade, Below Grade
- Parcel number: 2103152731
- Zoning: RC
- Special conditions: Standard
Construction
Type & style
- Home type: SingleFamily
- Architectural style: Cape Cod
- Property subtype: Single Family Residence
Materials
- Frame
- Foundation: Crawl Space
Condition
- New construction: No
- Year built: 2007
Utilities & green energy
- Sewer: Septic Exists
- Water: Well
Community & HOA
Community
- Subdivision: Island Creek Neck
HOA
- Has HOA: No
Location
- Region: Trappe
Financial & listing details
- Price per square foot: $472/sqft
- Tax assessed value: $2,680,000
- Annual tax amount: $23,501
- Date on market: 4/7/2026
- Listing agreement: Exclusive Right To Sell
- Ownership: Fee Simple
Estimated market value
$3,010,900
$2.86M - $3.16M
$5,543/mo
Price history
| Date | Event | Price |
|---|---|---|
| 7/10/2026 | Price change | $3,249,000-7%$472/sqft |
Source:  Bright MLS #MDTA2012914 Report a problem Bright MLS #MDTA2012914 Report a problem | ||
| 4/7/2026 | Listed for sale | $3,495,000+55.3%$508/sqft |
Source: Bright MLS #MDTA2012914 Report a problem | ||
| 6/6/2017 | Sold | $2,250,000+597.7%$327/sqft |
Source: Public Record Report a problem | ||
| 2/18/1997 | Sold | $322,500$47/sqft |
Source: Public Record Report a problem | ||
Public tax history
| Year | Property taxes | Tax assessment |
|---|---|---|
| 2025 | $17,864 -19.4% | $2,567,900 +4.6% |
| 2024 | $22,176 +10.6% | $2,455,800 +4.8% |
| 2023 | $20,048 +10.2% | $2,343,700 |
| 2022 | $18,200 +8.4% | $2,343,700 +4.6% |
| 2021 | $16,788 +2.4% | $2,240,767 +2.4% |
| 2020 | $16,402 +5.3% | $2,189,300 |
| 2019 | $15,576 +10.2% | $2,189,300 +11.2% |
| 2018 | $14,138 +11.4% | $1,968,833 +5.9% |
| 2017 | $12,691 +5.7% | $1,858,600 |
| 2016 | $12,004 | $1,858,600 |
| 2015 | $12,004 +6% | $1,858,600 -9.4% |
| 2014 | $11,320 | $2,050,400 |
| 2013 | -- | $2,050,400 |
| 2012 | -- | $2,050,400 -4.9% |
| 2011 | -- | $2,156,900 -9.2% |
| 2010 | -- | $2,375,350 +3.9% |
| 2009 | -- | $2,286,380 +4% |
| 2008 | -- | $2,197,410 +120.8% |
| 2007 | -- | $995,412 +17.2% |
| 2006 | -- | $849,626 +20.7% |
| 2005 | -- | $703,840 +18.4% |
| 2004 | -- | $594,426 +22.6% |
| 2003 | -- | $485,013 +29.1% |
| 2002 | -- | $375,600 +9.3% |
| 2001 | -- | $343,516 |
Find assessor info on the county website
Monthly payment
Est. payment
Payment breakdown
Explore the cost of this home by adjusting the details. Changes won't be saved.Climate risks
Neighborhood: 21673
Nearby schools
Schools provided by the listing agent
- District: Talbot County Public Schools
Source: Bright MLS. This data may not be complete. We recommend contacting the local school district to confirm school assignments for this home.
Similar homes
- $2,895,0004 bd5 ba3.5k sqft4440 Baildon Rd, Trappe, MD 21673For Sale
 MLS ID #MDTA2014482, Janet Larson, Benson & Mangold, LLC. Bright MLS
 - $3,750,0004 bd5 ba3.8k sqft4471 World Farm Rd, Oxford, MD 21654For Sale
 MLS ID #MDTA2014204, Robert Lacaze, TTR Sotheby's International Realty. Bright MLS
 - $3,995,0005 bd4 ba4.9k sqft4335 World Farm Rd, Oxford, MD 21654For Sale
 MLS ID #MDTA2013256, Ray Stevens, Benson & Mangold, LLC. Bright MLS
 - $3,495,0004 bd5 ba4k sqft28161 Harleigh Ln, Oxford, MD 21654For Sale
 MLS ID #MDTA2014886, Tom Crouch, Benson & Mangold, LLC. Bright MLS
 - $3,295,0005 bd5 ba5k sqft104 East St, Oxford, MD 21654For SaleMLS ID #MDTA2013048, Laura Carney, TTR Sotheby's International Realty. Bright MLS
- $2,300,0004 bd3 ba9.2k sqft28923 Island Creek Rd, Trappe, MD 21673For SaleMLS ID #MDTA2013320, Debbie Mangold Lipscomb, Benson & Mangold, LLC. Bright MLS
- $2,995,0004 bd4 ba3.8k sqft26279 Deep Water Harbor Rd, Easton, MD 21601For SaleMLS ID #MDTA2013662, Laura Carney, TTR Sotheby's International Realty. Bright MLS
- $4,000,0004 bd6 ba4k sqft24879 W Ferry Neck Rd, Royal Oak, MD 21662For SaleMLS ID #MDTA2014476, Robert Lacaze, TTR Sotheby's International Realty. Bright MLS
- $3,999,9004 bd7 ba3.7k sqft27473 Westpoint Rd, Easton, MD 21601For SaleMLS ID #MDTA2012284, Cliff Meredith, Meredith Fine Properties. Bright MLS
- $2,995,0003 bd5 ba3.8k sqft9338 Bantry Rd, Easton, MD 21601For SaleMLS ID #MDTA2014470, Tom Williams, TTR Sotheby's International Realty. Bright MLS
- $3,995,0004 bd6 ba5k sqft27029 Miles River Rd, Easton, MD 21601For SaleMLS ID #MDTA2013408, Chuck Mangold JR., Benson & Mangold, LLC. Bright MLS
- $2,990,0004 bd7 ba4.9k sqft121 Kilby Point, Queenstown, MD 21658For SaleMLS ID #MDQA2016278, Dee Dee McCracken, Coldwell Banker Realty. Bright MLS
- $3,500,0005 bd7 ba5.5k sqft21721 Heavenly Haven Rd, Sherwood, MD 21665For SaleMLS ID #MDTA2011520, Dawn Lednum, Chesapeake Bay Real Estate Plus, LLC. Bright MLS
- $2,750,0004 bd3 ba6.3k sqft7543 Bozman Neavitt Rd, Bozman, MD 21612For SaleMLS ID #MDTA2014086, Kimberly Crouch, Benson & Mangold, LLC. Bright MLS
- $1,795,0004 bd3 ba3.6k sqft5227 Brooks Rd, Woolford, MD 21677For SaleMLS ID #MDDO2012022, Raymond Staats, Benson & Mangold, LLC. Bright MLS
- $2,995,0006 bd7 ba4.6k sqft1002 Wades Farm Ln, McDaniel, MD 21647For SaleMLS ID #MDTA2014882, Debra Crouch, Benson & Mangold, LLC. Bright MLS
- $2,000,0004 bd3 ba4.4k sqft7909 Church Neck Rd, Saint Michaels, MD 21663For SaleMLS ID #MDTA2013238, Cheri Bruce- Phipps, TTR Sotheby's International Realty. Bright MLS
- $1,895,0005 bd4 ba3.9k sqft5698 Leeward Ln, Tilghman, MD 21671For SaleMLS ID #MDTA2013838, Brian Gearhart, Benson & Mangold, LLC. Bright MLS
- $4,700,0006 bd6 ba8.1k sqft200 Wye Rd, Queenstown, MD 21658For SaleMLS ID #MDQA2016848, Brad Kappel, TTR Sotheby's International Realty. Bright MLS
- $2,100,0006 bd5 ba6.3k sqft351 Wye Rd, Queenstown, MD 21658For SaleMLS ID #MDQA2016482, Dee Dee McCracken, Coldwell Banker Realty. Bright MLS
