Skip main navigation
Sold for $1,875,000
  • $1,875,000

    133 Kilby Point, Queenstown, MD 21658

    4beds
    3,156sqft
    Single Family Residence
    Built in 1988
    4.84 Acres Lot
    $1,923,600 Zestimate®
    $594/sqft
    $4,526 Estimated rent

    Home value

    $1,923,600

    $1.65M - $2.25M

    $4,526/mo

    Zestimate® history
    Loading
    Loading...

    Owner options

    List your home for rent

    $4,526/mo

    Rent Zestimate®

    Find your next renter with Zillow Rental Manager. Plus, with online applications, you can quickly screen prospective tenants – for free.

    Learn more

    $4,526/mo

    Rent Zestimate®

    Refinance and save

    $10,161/mo

    Est. payment

    Refinancing to a lower rate could help reduce your monthly payments and save thousands over the life of the loan.

    See today's rates

    $10,161/mo

    Est. payment

    Explore your selling options

    Work with a Zillow partner agent

    Leverage their expertise and Zillow's premium Showcase listings to get your home seen by more buyers.

    Get started

    List with your own agent

    Get your home in front of millions of buyers by listing it on Zillow.

    Learn how to do it

    Sell it yourself

    Take full control of how buyers see your home on Zillow by listing For Sale by Owner (FSBO).

    List your home

    What's special

    Waterfront retreatHeated saltwater poolPanoramic viewsPicturesque viewsSurrounded by patiosBald eaglesOpen layout
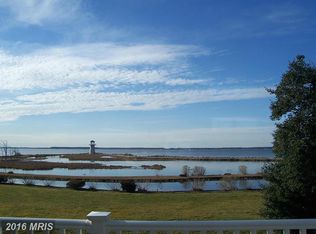
    Imagine waking up to breathtaking sunrises over Eastern Bay and the Wye River at 133 Kilby Point Road, a stunning waterfront retreat nestled within the private community of Kilby Point at the tip of Bennett Point. This beautifully renovated 4-bedroom, 2.5-bath residence boasts approximately 3,156 sq. ft. of living space, perfectly blending timeless elegance with modern comforts. Please do not venture down without an appointment - this is a private point - thank you . As you step inside, you'll be greeted by the warmth of Provenza engineered hardwood floors, a custom solid wood entry door, and big views that frame the captivating water views steps away. The fully renovated chef's kitchen is a culinary dream, featuring quartz countertops, stainless steel appliances, dual wall ovens, and 6-burner gas range that's sure to delight even the most discerning cooks. Imagine sipping your morning coffee or enjoying a glass of wine while cooking up a storm, with the serene water views as your backdrop. The main level's open layout seamlessly connects the dining room, living areas, and kitchen, creating an ideal space for entertaining and making memories with family and friends. The intimate porch off the dining room is the perfect spot to enjoy a quiet morning or a sunset cocktail, with the water views providing a serene atmosphere. Upstairs, the primary suite is a tranquil retreat, complete with a newly built Duradeck balcony (2025) that offers panoramic views of the surrounding waters. The additional three bedrooms, all with water-facing windows, and a renovated hall full bath make this level the perfect haven for family and guests. The true magic happens outdoors, where the nearly 5-acre property unfolds into a stunning oasis. The heated saltwater pool (2021) is the perfect spot for pool parties and relaxation, surrounded by patios for lounging and landscaped grounds. There are so many more opportunities to add gardens, pergolas, chicken coop and more. As you gaze out across the water in multiple directions, you'll be treated to picturesque views of a lighthouse and a charming old-time windmill, views of the boats sailing to St. Michaels, adding to the property's natural beauty. And, if you're lucky, you might even catch a glimpse of the two resident white swans on the pond and 2 bald eagles perched on the lighthouse that call the property home, or gliding effortlessly across the water. Imagine hosting unforgettable gatherings, with an extra pool enclosure that can be easily converted into a vibrant pool club room or outdoor kitchen. The fireplace is already there. The possibilities are endless, from sunset soirees to family reunions, weddings, and the serene water views provide a breathtaking backdrop for any celebration. As a resident of Kilby Point, you'll enjoy a 1-mile waterfront walking/golf cart path, and a pier/dock, 1 available boat slip (not deeded, subject to availability). The property's convenient location, to Route50 and the Bay Bridge, makes it easy to explore Annapolis, Washington, D.C., and the charming destinations on Maryland's Eastern Shore, Easton, St Micheals, Oxford and more. This is a rare opportunity to own such a unique waterfront retreat with extensive upgrades, captivating views, and endless possibilities for entertainment and relaxation. Come make your memories today.

    Zillow last checked:

    Listing updated:

    Listed by:

    Melanie Wood 410-980-5732,

    Berkshire Hathaway HomeServices PenFed Realty,

    Listing Team: Chesapeake Home Team

    Bought with:

    Anh Boesch, 638776

    RLAH @properties

    Source: Bright MLS,MLS#: MDQA2014576MLS Logo

    Facts & features

    Interior

    Bedrooms & bathrooms
    • Bedrooms: 4
    • Bathrooms: 3
    • Full bathrooms: 2
    • 1/2 bathrooms: 1
    • Main level bathrooms: 1
    Primary bedroom
    • Level: Upper
    Bedroom 2
    • Level: Upper
    Bedroom 3
    • Level: Upper
    Bedroom 4
    • Level: Upper
    Primary bathroom
    • Level: Upper
    Bathroom 2
    • Level: Upper
    Dining room
    • Level: Main
    Foyer
    • Level: Main
    Half bath
    • Level: Main
    Kitchen
    • Level: Main
    Laundry
    • Level: Upper
    Living room
    • Level: Main
    Other
    • Level: Main
    Heating
    • Central, Heat Pump, Programmable Thermostat, Zoned, Forced Air, Electric, Propane
    Cooling
    • Central Air, Ceiling Fan(s), Programmable Thermostat, Zoned, Electric
    Appliances
    • Included: Microwave, Built-In Range, Dishwasher, Dryer, Double Oven, Oven, Refrigerator, Stainless Steel Appliance(s), Cooktop, Washer, Water Conditioner - Owned, Water Heater, Electric Water Heater
    • Laundry: Has Laundry, Upper Level, Laundry Room
    Features
    • Breakfast Area, Ceiling Fan(s), Crown Molding, Dining Area, Floor Plan - Traditional, Formal/Separate Dining Room, Eat-in Kitchen, Kitchen - Country, Kitchen - Gourmet, Primary Bedroom - Bay Front, Recessed Lighting, Dry Wall
    • Flooring: Ceramic Tile, Engineered Wood, Carpet, Wood
    • Windows: Double Pane Windows, Energy Efficient, Replacement
    • Has basement: No
    • Number of fireplaces: 3
    • Fireplace features: Brick, Gas/Propane
    Interior area
    • Total structure area: 3,156
    • Total interior livable area: 3,156 sqft
    • Finished area above ground: 3,156
    • Finished area below ground: 0

    Property

    Parking
    • Total spaces: 12
    • Parking features: Garage Faces Side, Garage Door Opener, Inside Entrance, Crushed Stone, Circular Driveway, Gravel, Lighted, Private, Attached, Driveway
    • Attached garage spaces: 2
    • Uncovered spaces: 10
    Accessibility
    • Accessibility features: None
    Features
    • Levels: Two
    • Stories: 2
    • Has private pool: Yes
    • Pool features: In Ground, Private
    • Has view: Yes
    • View description: Bay, Garden, Panoramic, Pond, Water
    • Has water view: Yes
    • Water view: Bay,Pond,Water
    • Waterfront features: Bayfront
    Lot
    • Size: 4.84 Acres
    • Features: Fishing Available, Backs to Trees, Front Yard, Landscaped, Pond, Rear Yard, Private, Rural, Tidal Wetland, Year Round Access, Bulkheaded
    Details
    • Additional structures: Above Grade, Below Grade
    • Parcel number: 1805035023
    • Zoning: NC-5
    • Special conditions: Standard

    Construction

    Type & style
    • Home type: SingleFamily
    • Architectural style: Colonial,Mediterranean,Traditional
    • Property subtype: Single Family Residence
    Materials
    • Brick
    • Foundation: Block, Crawl Space
    • Roof: Architectural Shingle
    Condition
    • Excellent,Very Good
    • New construction: No
    • Year built: 1988
    • Major remodel year: 2025

    Utilities & green energy

    • Sewer: On Site Septic
    • Water: Well

    Community & neighborhood

    Location
    • Region: Queenstown
    • Subdivision: Kilby Estates

    HOA & financial

    HOA
    • Has HOA: Yes
    • HOA fee: $1,000 annually
    • Amenities included: Beach Access, Boat Ramp, Boat Dock/Slip
    • Services included: Common Area Maintenance, Pier/Dock Maintenance
    • Association name: KILBY POINT HOMEOWNERS ASSOCIATION

    Other

    Other facts
    • Listing agreement: Exclusive Right To Sell
    • Listing terms: Cash,Conventional,VA Loan
    • Ownership: Fee Simple

    Price history

    DateEventPrice
    11/25/2025Sold$1,875,000-3.8%$594/sqft
    Source: Bright MLS #MDQA2014576 Report a problem
    11/17/2025Pending sale$1,950,000$618/sqft
    Source: Bright MLS #MDQA2014576 Report a problem
    10/17/2025Contingent$1,950,000$618/sqft
    Source: Bright MLS #MDQA2014576 Report a problem
    9/30/2025Listed for sale$1,950,000+116.7%$618/sqft
    Source: Bright MLS #MDQA2014576 Report a problem
    3/24/2021Listing removed--
    Source: Owner Report a problem
    11/18/2020Sold$900,000-10%$285/sqft
    Source: Public Record Report a problem
    6/3/2020Price change$1,000,000+1.5%$317/sqft
    Source: Owner Report a problem
    5/31/2020Listed for sale$985,000$312/sqft
    Source: Owner Report a problem
    3/29/2020Listing removed$985,000$312/sqft
    Source: Owner Report a problem
    8/1/2019Listed for sale$985,000+15.9%$312/sqft
    Source: Owner Report a problem
    1/14/2013Sold$850,000-28.6%$269/sqft
    Source: Public Record Report a problem
    7/30/2011Listing removed$1,189,800$377/sqft
    Source: Long & Foster Real Estate #QA7557520 Report a problem
    3/24/2011Listed for sale$1,189,800$377/sqft
    Source: Long & Foster Real Estate #QA7557520 Report a problem

    Public tax history

    YearProperty taxesTax assessment
    2025$9,914 +15.7%$1,046,067 +15%
    2024$8,569 +1.7%$909,700 +1.7%
    2023$8,429 +1.7%$894,833 -1.6%
    2022$8,289 -0.1%$909,700 +5.2%
    2021$8,297 +1.7%$865,100 +1.7%
    2020$8,156 +1.8%$850,400 -1.7%
    2019$8,015 +1.8%$865,100 +5.4%
    2018$7,874 -0.7%$821,000
    2017$7,933 +61.2%$821,000
    2016$4,922 $821,000 -3.2%
    2015$4,922 $848,500
    2014$4,922 $848,500
    2013-- $848,500 -32.9%
    2012-- $1,265,400
    2011-- $1,265,400
    2010-- $1,265,400 -10.4%
    2009-- $1,411,890 +12%
    2008-- $1,261,052 +13.6%
    2007-- $1,110,216 +15.7%
    2006-- $959,380 +12.4%
    2005-- $853,332 +14.2%
    2004-- $747,286 +16.5%
    2003-- $641,240 +7.3%
    2002-- $597,510 +7.9%
    2001-- $553,780

    Find assessor info on the county website

    Neighborhood: 21658

    Nearby schools

    GreatSchools rating
    Schools provided by the listing agent
    • District: Queen Anne's County Public Schools

    Source: Bright MLS. This data may not be complete. We recommend contacting the local school district to confirm school assignments for this home.

    Get a cash offer in 3 minutes
    Find out how much your home could sell for in as little as 3 minutes with a no-obligation cash offer.
    Estimated market value
    $1,923,600
    Get a cash offer in 3 minutes
    Find out how much your home could sell for in as little as 3 minutes with a no-obligation cash offer.
    Estimated market value
    $1,923,600