A RARE OPPORTUNITY TO OWN OVER 17 SPRAWLING ACRES ON KENT ISLAND! Discover the beauty, privacy, and endless possibilities of this extraordinary estate nestled in the picturesque countryside of Stevensville. Surrounded by nature, abundant wildlife, and beautiful water views, this stately Georgian Colonial offers over 4400 square feet of living space, including a spacious great room, generous living areas, a beautiful sunroom, an impressive office surrounded with built-ins, and a first-floor guest suite. Imagine starting your mornings with a cup of coffee in the sunroom, watching the sunrise over the water as herons glide across the shoreline and nature comes to life right outside your windows. It's the kind of peaceful setting that makes every day feel like a getaway! This remarkable property offers a horse barn, expansive grounds, and plenty of room to roam. Whether you're an equestrian enthusiast, nature lover, or simply seeking the peace and privacy of country estate living, this one-of-a-kind setting offers something truly special. Enjoy picturesque views of two tidal lakes and a canal leading to Eastern Bay, complete with your own private pier for launching kayaks, canoes, jet skis, and small boats. Outdoor living and entertaining are equally impressive! Relax by the in-ground swimming pool, pick fruit from the fruit trees, eat crabs on the screened in porch, enjoy the expansive deck or gather with family and friends in the outdoor kitchen and entertainment area, featuring a built-in grill, wet bar, granite countertops, and two TV connections—perfect for watching the big game while enjoying the beautiful surroundings. Extensive landscaping, multiple patios, and a picturesque view add to the charm and tranquility of this exceptional property. Offering a rare combination of acreage, equestrian amenities, waterfront recreation, and resort-style outdoor living, this sprawling estate is truly a special find on Kent Island. Enjoy the serenity of your own private retreat while remaining conveniently located near shopping, dining, marinas, and the Chesapeake Bay Bridge. An extraordinary property where peaceful mornings, unforgettable gatherings, and the beauty of nature become part of everyday life!
For sale
$1,800,000
200 High Thicket Ln, Stevensville, MD 21666
4beds
4,424sqft
Single Family Residence
Built in 1988
17.1 Acres Lot
$1,749,000 Zestimate®
$407/sqft
$-- HOA
What's special
Horse barnPicturesque viewSurrounded by natureFruit treesIn-ground swimming poolExpansive deckMultiple patios
- --
- on Zillow
- 762
- views
- 41
- saves
Likely to sell faster than
Zillow last checked:
Listing updated:
Listed by:
Tracey McCallum 240-508-6651,
Chaney Homes, LLC (410) 739-0242,
Co-Listing Agent: Michael S Roenigk 443-618-3667,
Chaney Homes, LLC
Source: Bright MLS,MLS#: MDQA2019206
Facts & features
Interior
Bedrooms & bathrooms
- Bedrooms: 4
- Bathrooms: 4
- Full bathrooms: 3
- 1/2 bathrooms: 1
- Main level bathrooms: 2
- Main level bedrooms: 1
Basement
- Area: 0
Heating
- Heat Pump, Electric
Cooling
- Central Air, Ceiling Fan(s), Electric
Appliances
- Included: Dishwasher, Disposal, Dryer, Extra Refrigerator/Freezer, Exhaust Fan, Refrigerator, Stainless Steel Appliance(s), Washer, Water Conditioner - Owned, Water Heater, Microwave, Oven/Range - Electric, Central Vacuum, Water Treat System, Electric Water Heater
- Laundry: Upper Level
Features
- Floor Plan - Traditional, Kitchen Island, Recessed Lighting, Formal/Separate Dining Room, Family Room Off Kitchen, Bar, Primary Bath(s), Soaking Tub, Ceiling Fan(s), Store/Office, Entry Level Bedroom, Bathroom - Walk-In Shower, Crown Molding, Walk-In Closet(s), Dry Wall, Vaulted Ceiling(s), 9'+ Ceilings
- Flooring: Carpet, Ceramic Tile, Wood
- Doors: Six Panel, Sliding Glass
- Has basement: No
- Number of fireplaces: 1
- Fireplace features: Gas/Propane, Wood Burning Stove
Interior area
- Total structure area: 4,424
- Total interior livable area: 4,424 sqft
- Finished area above ground: 4,424
- Finished area below ground: 0
Property
Parking
- Total spaces: 52
- Parking features: Storage, Garage Faces Side, Garage Door Opener, Inside Entrance, Gravel, Attached, Driveway, Off Street
- Attached garage spaces: 2
- Uncovered spaces: 50
- Details: Garage Sqft: 600
Accessibility
- Accessibility features: None
Features
- Levels: Two
- Stories: 2
- Patio & porch: Deck, Patio, Screened, Porch, Enclosed
- Exterior features: Extensive Hardscape, Lighting, Barbecue
- Has private pool: Yes
- Pool features: In Ground, Vinyl, Private
- Fencing: Partial,Split Rail
- Has view: Yes
- View description: Canal, Panoramic, Water, Pasture, Scenic Vista
- Has water view: Yes
- Water view: Canal,Water
- Waterfront features: Private Dock Site, Canoe/Kayak, Fishing Allowed, Personal Watercraft (PWC), Private Access, Boat - Non Powered Only, Canal
- Body of water: Green Creek
- Frontage length: Water Frontage Ft: 200
Lot
- Size: 17.1 Acres
- Features: Poolside, Wooded, Fishing Available, Hunting Available, Landscaped
Details
- Additional structures: Above Grade, Below Grade, Outbuilding
- Parcel number: 1804095200
- Zoning: CS
- Special conditions: Standard
- Horses can be raised: Yes
- Horse amenities: Horses Allowed
Construction
Type & style
- Home type: SingleFamily
- Architectural style: Colonial
- Property subtype: Single Family Residence
Materials
- Frame, Brick, Brick Front, Wood Siding
- Foundation: Crawl Space
- Roof: Architectural Shingle
Condition
- Excellent
- New construction: No
- Year built: 1988
Utilities & green energy
- Electric: 200+ Amp Service
- Sewer: On Site Septic
- Water: Well
- Utilities for property: Propane, Other, Cable
Community & HOA
Community
- Security: Non-Monitored, Smoke Detector(s)
- Subdivision: Kent Point
HOA
- Has HOA: No
Location
- Region: Stevensville
Financial & listing details
- Price per square foot: $407/sqft
- Tax assessed value: $1,278,900
- Annual tax amount: $11,664
- Date on market: 11/14/2026
- Listing agreement: Exclusive Right To Sell
- Listing terms: Cash,Conventional,USDA Loan,VA Loan,FHA
- Ownership: Fee Simple
- Road surface type: Gravel
Estimated market value
$1,749,000
$1.49M - $2.06M
$4,760/mo
Price history
| Date | Event | Price |
|---|---|---|
| 5/19/2022 | Sold | $150,000-83.3%$34/sqft |
Source: Public Record Report a problem | ||
| 1/13/2016 | Sold | $900,000$203/sqft |
Source: Public Record Report a problem | ||
| 6/19/2014 | Sold | $900,000-4.7%$203/sqft |
Source: Public Record Report a problem | ||
| 3/10/2014 | Listed for sale | $944,000-3.2%$213/sqft |
Source: Chesapeake Real Estate Associates, LLC #QA8287774 Report a problem | ||
| 12/15/2013 | Listing removed | $975,000$220/sqft |
Source: Chesapeake Real Estate Associates, LLC #QA7871953 Report a problem | ||
| 6/23/2013 | Price change | $975,000-9.3%$220/sqft |
Source: Chesapeake Real Estate Associates, LLC #QA7871953 Report a problem | ||
| 5/13/2013 | Listed for sale | $1,075,000-10%$243/sqft |
Source: NO COMPANY PROVIDED #QA7871953 Report a problem | ||
| 10/9/2012 | Listing removed | $1,195,000$270/sqft |
Source: Chesapeake Real Estate Associates, LLC #QA7942253 Report a problem | ||
| 9/26/2012 | Price change | $1,195,000-7.7%$270/sqft |
Source: Chesapeake Real Estate Associates, LLC #QA7871953 Report a problem | ||
| 6/27/2012 | Listed for sale | $1,295,000$293/sqft |
Source: Chesapeake Real Estate Associates, LLC #QA7871953 Report a problem | ||
Public tax history
| Year | Property taxes | Tax assessment |
|---|---|---|
| 2025 | $10,806 +14.4% | $1,140,733 +13.8% |
| 2024 | $9,444 +16% | $1,002,567 +16% |
| 2023 | $8,143 | $864,400 |
| 2022 | $8,143 -1.8% | $864,400 |
| 2021 | $8,290 -5.4% | $864,400 -5.4% |
| 2020 | $8,761 +0.1% | $913,500 |
| 2019 | $8,749 +0.1% | $913,500 +0.3% |
| 2018 | $8,736 -0.5% | $910,833 +0.1% |
| 2017 | $8,782 +189.2% | $909,500 |
| 2016 | $3,037 | $909,500 |
| 2015 | $3,037 | $909,500 -0.4% |
| 2014 | $3,037 | $912,900 |
| 2013 | -- | $912,900 |
| 2012 | -- | $912,900 -2.5% |
| 2011 | -- | $936,640 +8.8% |
| 2010 | -- | $860,942 +9.6% |
| 2009 | -- | $785,246 +10.7% |
| 2008 | -- | $709,550 +11.6% |
| 2007 | -- | $636,020 +13.1% |
| 2006 | -- | $562,490 +15% |
| 2005 | -- | $488,960 +9.9% |
| 2004 | -- | $444,760 +11% |
| 2003 | -- | $400,560 +12.4% |
| 2002 | -- | $356,360 +2.1% |
| 2001 | -- | $348,950 |
Find assessor info on the county website
Monthly payment
Est. payment
Payment breakdown
Explore the cost of this home by adjusting the details. Changes won't be saved.Climate risks
Neighborhood: 21666
Nearby schools
Schools provided by the listing agent
- Elementary: Matapeake
- Middle: Matapeake
- High: Kent Island
- District: Queen Anne's County Public Schools
Source: Bright MLS. This data may not be complete. We recommend contacting the local school district to confirm school assignments for this home.
- $2,505,6004 bd4 ba3.1k sqft200 The Point Ln, Stevensville, MD 21666Off Market

- $4,264,8001 sqft200 Bellefield Ln, Stevensville, MD 21666Off Market
- $1,132,900-- bd2 ba3.1k sqft200 Marsh Cove Ln, Stevensville, MD 21666Off Market
- $1,641,4004 bd4 ba3.9k sqft314 Keene Farm Ln, Stevensville, MD 21666Off Market

Similar homes
- $1,825,0004 bd4 ba3.4k sqft104 Mariners Cir, Stevensville, MD 21666For Sale

 MLS ID #MDQA2018960, Jimmy White, Long & Foster Real Estate, Inc.. Bright MLS
- $1,675,0003 bd4 ba4.4k sqft105 Night Heron Ct, Stevensville, MD 21666For Sale
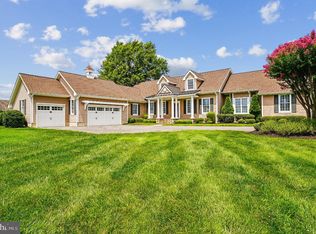 MLS ID #MDQA2018278, Penny Hope, Long & Foster Real Estate, Inc.. Bright MLS
- $1,995,0004 bd3 ba3k sqft9020 Bozman Neavitt Rd, Saint Michaels, MD 21663For Sale
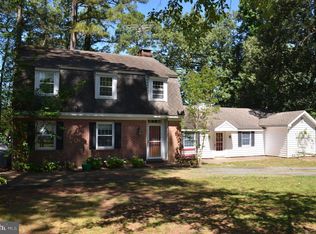 MLS ID #MDTA2014168, Tom Crouch, Benson & Mangold, LLC. Bright MLS
- $1,895,0005 bd6 ba6.2k sqft9450 Canvasback Way, Saint Michaels, MD 21663For Sale
 MLS ID #MDTA2015438, Melanie Hopkins, Coldwell Banker Chesapeake Real Estate Company. Bright MLS
- $1,775,0004 bd4 ba4.4k sqft377 Hemsley Dr, Queenstown, MD 21658For SaleMLS ID #MDQA2019178, Dee Dee McCracken, Coldwell Banker Realty. Bright MLS
- $1,685,0005 bd5 ba4.7k sqft9180 Saint Michaels Rd, Saint Michaels, MD 21663For SaleMLS ID #MDTA2012944, Cornelia C Heckenbach, Long & Foster Real Estate, Inc.. Bright MLS
- $1,185,0003 bd3 ba2.6k sqft3015 Love Point Rd, Stevensville, MD 21666For SaleMLS ID #MDQA2019116, Brenda Fornos, Taylor Properties. Bright MLS
- $2,000,0004 bd3 ba4.4k sqft7909 Church Neck Rd, Saint Michaels, MD 21663For SaleMLS ID #MDTA2013238, Cheri Bruce- Phipps, TTR Sotheby's International Realty. Bright MLS
- $1,895,0003 bd3 ba2.5k sqft100 Bryans Channel Way, Queenstown, MD 21658For SaleMLS ID #MDQA2019074, Biana Arentz, Coldwell Banker Realty. Bright MLS
- $1,790,0006 bd5 ba5k sqft5503 Brooks Woods Rd, Lothian, MD 20711For SaleMLS ID #MDAA2143684, Erica Baker, TTR Sotheby's International Realty. Bright MLS
- $1,650,0005 bd4 ba3.2k sqft312 Greenwood Point Rd, Grasonville, MD 21638For SaleMLS ID #MDQA2019158, Dee Dee McCracken, Coldwell Banker Realty. Bright MLS
- $1,695,0004 bd5 ba3.8k sqft3403 Hidden River View Rd, Annapolis, MD 21403For SaleMLS ID #MDAA2147292, Brad Kappel, TTR Sotheby's International Realty. Bright MLS
- $1,750,0005 bd4 ba4.1k sqft973 Phillips Dr, Arnold, MD 21012For SaleMLS ID #MDAA2160972, Christina Palmer, Keller Williams Flagship. Bright MLS
- $1,550,0004 bd4 ba3.1k sqft251 Prospect Bay Dr W, Grasonville, MD 21638For SaleMLS ID #MDQA2018878, Jimmy White, Long & Foster Real Estate, Inc.. Bright MLS
- $1,500,0004 bd3 ba2.7k sqft2006 Bennett Point Rd, Queenstown, MD 21658For SaleMLS ID #MDQA2018186, Darlene Winegardner, RE/MAX Executive. Bright MLS
- $2,495,0005 bd5 ba3.7k sqft22703 Emilys Ln, Wittman, MD 21676For SaleMLS ID #MDTA2015284, Tom Crouch, Benson & Mangold, LLC. Bright MLS
- $1,650,0004 bd5 ba3.9k sqft1312 Double Gate Ct, Davidsonville, MD 21035For SaleMLS ID #MDAA2145042, Mary Hyson, Coldwell Banker Realty. Bright MLS
- $1,289,0004 bd3 ba2.5k sqft8410 Bozman Neavitt Rd, Bozman, MD 21612For SaleMLS ID #MDTA2015096, Cornelia C Heckenbach, Long & Foster Real Estate, Inc.. Bright MLS
- $1,749,0004 bd4 ba2.3k sqft173 Williams Dr, Annapolis, MD 21401For SaleMLS ID #MDAA2159708, homecoin.com Minerick, Homecoin.com. Bright MLS
- $2,097,5004 bd4 ba3.4k sqft3956 Honeysuckle Dr, Edgewater, MD 21037For SaleMLS ID #MDAA2149796, Richard Curtis, Curtis Real Estate Company. Bright MLS
