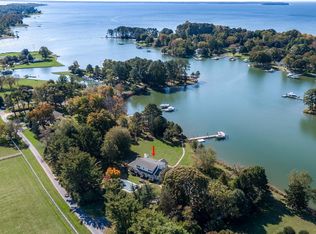
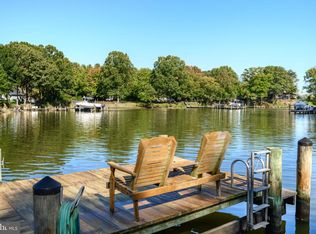
Exceptional Waterfront Living in Queenstown, tucked away minutes off Route 50. Discover the perfect blend of luxury, privacy, and waterfront living at 100 Bryans Channel Way. Situated on nearly 3 acres with almost 300 feet of water frontage, this remarkable property offers an extraordinary Eastern Shore lifestyle with no HOA and just minutes from Routes 50 and 301. A circular driveway welcomes you to the residence, featuring a cedar shake roof, attached two-car garage, detached 3-car garage and thoughtfully designed living spaces. At the heart of the home, a stunning new gourmet kitchen showcases a six-burner range, double ovens, two dishwashers, pot filler, custom spice cabinets, and an oversized island with abundant storage. A spacious pantry and adjoining secondary kitchen/butler's pantry offer an additional oven, sink, freezer, and stacked washer and dryer. Waterfront dining and living rooms capture beautiful views, while an additional sitting room off the kitchen provides a comfortable space to relax or gather. Upstairs, two bedrooms share a full bathroom, complemented by additional attic storage and unfinished space offering the potential for another bedroom with a spacious walk-in closet. Outside, your private waterfront retreat awaits. An expansive deck with gazebo overlooks the water, while a saltwater pool with waterfall and surrounding paver patio creates an idyllic setting for entertaining. Boating enthusiasts will appreciate the private pier featuring two boat lifts and a dedicated jet ski lift. Adding exceptional versatility is a detached 30' x 40' garage with approximately 1,200 square feet of additional conditioned storage space above, offering ample room for seasonal items, recreational equipment, and more. The grounds also feature apple, peach, and pear trees, a storage shed, and fencing along the sides of the property. With nearly 3 acres of waterfront privacy, extraordinary amenities, this distinctive property offers a rare opportunity to experience the best of Maryland's Eastern Shore, with convenient access to Annapolis, the Bay Bridge, and beyond. Located in the private waterfront community of Wye Harbor with NO HOA or covenants and only twenty eight homes. Welcome home!
For sale
$1,895,000
100 Bryans Channel Way, Queenstown, MD 21658
3beds
2,582sqft
Single Family Residence
Built in 1986
2.9 Acres Lot
$1,785,400 Zestimate®
$734/sqft
$-- HOA
What's special
Attached two-car garageStorage shedCircular drivewayCedar shake roofTwo dishwashersPot fillerSpacious pantry
- --
- on Zillow
- 768
- views
- 46
- saves
Likely to sell faster than
Zillow last checked:
Listing updated:
Listed by:
Biana Arentz 410-490-0332,
Coldwell Banker Realty 4102638686
Source: Bright MLS,MLS#: MDQA2019074
Facts & features
Interior
Bedrooms & bathrooms
- Bedrooms: 3
- Bathrooms: 3
- Full bathrooms: 3
- Main level bathrooms: 2
- Main level bedrooms: 1
Basement
- Area: 0
Heating
- Heat Pump, Programmable Thermostat, Electric, Propane
Cooling
- Heat Pump, Programmable Thermostat, Ceiling Fan(s), Central Air, Ductless, Electric
Appliances
- Included: Microwave, Range, Dishwasher, Disposal, Dryer, ENERGY STAR Qualified Washer, ENERGY STAR Qualified Dishwasher, Exhaust Fan, Oven, Oven/Range - Gas, Range Hood, Refrigerator, Six Burner Stove, Stainless Steel Appliance(s), Washer, Water Heater, Tankless Water Heater
- Laundry: Main Level
Features
- Attic, Bar, Soaking Tub, Bathroom - Walk-In Shower, Butlers Pantry, Ceiling Fan(s), Combination Kitchen/Living, Dining Area, Entry Level Bedroom, Family Room Off Kitchen, Open Floorplan, Eat-in Kitchen, Kitchen - Gourmet, Kitchen Island, Kitchen - Table Space, Pantry, Primary Bedroom - Bay Front, Recessed Lighting, Upgraded Countertops, Walk-In Closet(s), Wine Storage, Other
- Flooring: Ceramic Tile, Luxury Vinyl
- Doors: Sliding Glass
- Has basement: No
- Number of fireplaces: 1
- Fireplace features: Brick, Gas/Propane, Mantel(s)
Interior area
- Total structure area: 3,482
- Total interior livable area: 2,582 sqft
- Finished area above ground: 2,582
- Finished area below ground: 0
Property
Parking
- Total spaces: 11
- Parking features: Storage, Garage Faces Side, Garage Door Opener, Inside Entrance, Oversized, Other, Asphalt, Circular Driveway, Attached, Detached, Driveway
- Attached garage spaces: 5
- Uncovered spaces: 6
Accessibility
- Accessibility features: None
Features
- Levels: Two
- Stories: 2
- Patio & porch: Deck, Patio
- Exterior features: Awning(s), Bump-outs, Extensive Hardscape, Storage, Sidewalks, Water Fountains, Balcony
- Has private pool: Yes
- Pool features: Concrete, In Ground, Salt Water, Private
- Fencing: Partial,Split Rail
- Has view: Yes
- View description: Panoramic, River, Water
- Has water view: Yes
- Water view: River,Water
- Waterfront features: Private Dock Site, Rip-Rap, River, Boat - Powered, Canoe/Kayak, Fishing Allowed, Personal Watercraft (PWC), Private Access, Sail, Swimming Allowed, Waterski/Wakeboard
- Body of water: Wye River
- Frontage type: Road Frontage
- Frontage length: Water Frontage Ft: 295
Lot
- Size: 2.9 Acres
- Features: Front Yard, Landscaped, No Thru Street, Poolside, Rear Yard, Rip-Rapped, SideYard(s), Fishing Available
Details
- Additional structures: Above Grade, Below Grade, Outbuilding
- Parcel number: 1805035465
- Zoning: NC-1
- Special conditions: Standard
Construction
Type & style
- Home type: SingleFamily
- Architectural style: Coastal
- Property subtype: Single Family Residence
Materials
- Cedar, Composition
- Foundation: Crawl Space
- Roof: Shake,Shingle,Architectural Shingle
Condition
- Very Good
- New construction: No
- Year built: 1986
- Major remodel year: 2022
Utilities & green energy
- Sewer: On Site Septic
- Water: Well
- Utilities for property: Propane, Cable Connected, Phone, Cable, Satellite Internet Service, Other Internet Service
Community & HOA
Community
- Subdivision: Wye Harbor
HOA
- Has HOA: No
Location
- Region: Queenstown
Financial & listing details
- Price per square foot: $734/sqft
- Tax assessed value: $1,233,767
- Annual tax amount: $11,252
- Date on market: 10/31/2026
- Listing agreement: Exclusive Right To Sell
- Ownership: Fee Simple
Estimated market value
$1,785,400
$1.70M - $1.87M
$4,510/mo
Price history
| Date | Event | Price |
|---|---|---|
| 12/17/2021 | Sold | $1,100,000$426/sqft |
Source:  Bright MLS #MDQA2001400 Report a problem | ||
| 11/15/2021 | Pending sale | $1,100,000$426/sqft |
Source: Bright MLS #MDQA2001400 Report a problem | ||
| 11/4/2021 | Contingent | $1,100,000$426/sqft |
Source: Bright MLS #MDQA2001400 Report a problem | ||
| 11/4/2021 | Listed for sale | $1,100,000-21.1%$426/sqft |
Source: Bright MLS #MDQA2001400 Report a problem | ||
| 4/7/2012 | Listing removed | $1,395,000$540/sqft |
Source: Diana Carlson - Chesapeake Real Estate Associates, LLC Report a problem | ||
| 11/11/2009 | Listed for sale | $1,395,000+235.3%$540/sqft |
Source: ERA Franchise Systems LLC #QA7149551 Report a problem | ||
| 7/30/1997 | Sold | $416,000$161/sqft |
Source: Public Record Report a problem | ||
Public tax history
| Year | Property taxes | Tax assessment |
|---|---|---|
| 2025 | $11,208 +5% | $1,183,433 +4.4% |
| 2024 | $10,674 +3.7% | $1,133,100 +3.7% |
| 2023 | $10,290 +17.5% | $1,092,400 +8.6% |
| 2022 | $8,759 +2.4% | $1,006,000 +12.8% |
| 2021 | $8,552 +0.4% | $891,700 +0.4% |
| 2020 | $8,515 +0.4% | $887,767 -0.4% |
| 2019 | $8,477 +0.4% | $891,700 +1.3% |
| 2018 | $8,439 +1.5% | $879,900 +2.2% |
| 2017 | $8,315 +109.8% | $860,767 +2.3% |
| 2016 | $3,964 | $841,633 +2.3% |
| 2015 | $3,964 | $822,500 |
| 2014 | $3,964 | $822,500 |
| 2013 | -- | $822,500 -13.8% |
| 2012 | -- | $954,000 |
| 2011 | -- | $954,000 |
| 2010 | -- | $954,000 -8.6% |
| 2009 | -- | $1,043,380 +6.9% |
| 2008 | -- | $976,000 +7.4% |
| 2007 | -- | $908,620 +8% |
| 2006 | -- | $841,240 +14.5% |
| 2005 | -- | $734,670 +17% |
| 2004 | -- | $628,100 +20.4% |
| 2003 | -- | $521,530 +8.2% |
| 2002 | -- | $482,130 +8.9% |
| 2001 | -- | $442,730 |
Find assessor info on the county website
Monthly payment
Est. payment
Payment breakdown
Explore the cost of this home by adjusting the details. Changes won't be saved.Climate risks
Neighborhood: 21658
Nearby schools
Schools provided by the listing agent
- Elementary: Grasonville
- Middle: Stevensville
- High: Kent Island
- District: Queen Anne's County Public Schools
Source: Bright MLS. This data may not be complete. We recommend contacting the local school district to confirm school assignments for this home.
- $1,494,5005 bd4 ba3.7k sqft305 Wye Harbor Dr, Queenstown, MD 21658Off Market
- $1,252,3002.1 acres104 Bryans Channel Way, Queenstown, MD 21658Off Market
- $1,300,5003 bd3 ba2.8k sqft128 Bryans Channel Way, Queenstown, MD 21658Off Market
- $7,400-- bd-- ba-- sqft105 Bryans Channel Way, Queenstown, MD 21658Off Market
Similar homes
- $1,195,0004 bd3 ba2.5k sqft225 Hickory Ridge Dr, Queenstown, MD 21658For Sale

 MLS ID #MDQA2018866, Sarah Reel, Pearson Smith Realty, LLC. Bright MLS
- $1,650,0005 bd4 ba3.2k sqft312 Greenwood Point Rd, Grasonville, MD 21638For Sale
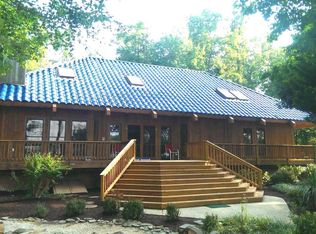
 MLS ID #MDQA2019158, Dee Dee McCracken, Coldwell Banker Realty. Bright MLS
- $1,300,0004 bd3 ba2.6k sqft117 River Run, Queenstown, MD 21658For Sale
 MLS ID #MDQA2018938, Dee Dee McCracken, Coldwell Banker Realty. Bright MLS
- $1,500,0004 bd3 ba2.7k sqft2006 Bennett Point Rd, Queenstown, MD 21658For Sale
 MLS ID #MDQA2018186, Darlene Winegardner, RE/MAX Executive. Bright MLS
- $1,825,0004 bd4 ba3.4k sqft104 Mariners Cir, Stevensville, MD 21666For SaleMLS ID #MDQA2018960, Jimmy White, Long & Foster Real Estate, Inc.. Bright MLS
- $1,750,0003 bd3 ba3.5k sqft314 Kingsberry Dr, Annapolis, MD 21409For SaleMLS ID #MDAA2158510, Barbara Best, RE/MAX One. Bright MLS
- $2,000,0003 bd4 ba2.5k sqft6119 Country Club Dr, Easton, MD 21601For SaleMLS ID #MDTA2014688, Mr. David J Moore, Real Broker, LLC. Bright MLS
- $1,695,0003 bd3 ba2k sqft7871 Avon Ct, Easton, MD 21601For SaleMLS ID #MDTA2015020, Kathy Christensen, TTR Sotheby's International Realty. Bright MLS
- $1,599,9004 bd4 ba3.1k sqft251 Prospect Bay Dr W, Grasonville, MD 21638For SaleMLS ID #MDQA2018878, Jimmy White, Long & Foster Real Estate, Inc.. Bright MLS
- $1,200,0004 bd3 ba3k sqft104 Port Ct, Grasonville, MD 21638For SaleMLS ID #MDQA2016828, Jenn Klarman, Long & Foster Real Estate, Inc.. Bright MLS
- $1,160,0005 bd3 ba3k sqft162 Kirwans Landing Ln, Chester, MD 21619For SaleMLS ID #MDQA2018812, Jessica DuLaney, Next Step Realty. Bright MLS
- $2,249,0003 bd3 ba2.4k sqft26282 Deep Water Harbor Rd, Easton, MD 21601For SaleMLS ID #MDTA2013868, Chuck Mangold JR., Benson & Mangold, LLC. Bright MLS
- $1,595,0004 bd4 ba3.3k sqft313 Tucker St, Annapolis, MD 21401For SaleMLS ID #MDAA2160426, Elizabeth Dooner, Coldwell Banker Realty. Bright MLS
- $2,149,0003 bd3 ba3k sqft7149 Drum Point Rd, Saint Michaels, MD 21663For SaleMLS ID #MDTA2013096, Cornelia C Heckenbach, Long & Foster Real Estate, Inc.. Bright MLS
- $2,395,0003 bd3 ba2.7k sqft5704 Irish Creek Rd, Royal Oak, MD 21662For SaleMLS ID #MDTA2015488, Wink Cowee, Benson & Mangold, LLC. Bright MLS
- $2,625,0003 bd2 ba2k sqft300 Woods Point Rd, Chester, MD 21619For SaleMLS ID #MDQA2017820, Elinor Warring, Tidewater Properties. Bright MLS
- $2,100,0004 bd3 ba2.6k sqft965 Magothy Ave, Arnold, MD 21012For SaleMLS ID #MDAA2149700, June Steinweg, Long & Foster Real Estate, Inc.. Bright MLS
- $2,395,0004 bd5 ba3.8k sqft9338 Bantry Rd, Easton, MD 21601For SaleMLS ID #MDTA2015270, Tom Williams, TTR Sotheby's International Realty. Bright MLS
- $1,795,0004 bd4 ba3k sqft830 Chester Ave, Annapolis, MD 21403For SaleMLS ID #MDAA2159664, Martha Janney, Coldwell Banker Realty. Bright MLS
- $1,495,0005 bd4 ba3.7k sqft228 Prospect Bay Dr W, Grasonville, MD 21638For SaleMLS ID #MDQA2018936, Crystal Smith, RE/MAX Executive. Bright MLS
