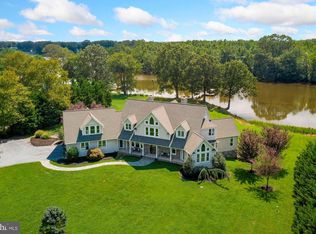
Welcome to 309 Wye Harbor Drive, a stunning waterfront property nestled in the desirable Wye Harbor community of Queenstown, Maryland. With a convenient drive time of only 15 minutes to the Bay Bridge and 20 minutes to Easton, this location offers easy access to Routes 50/301, making it perfect for commuting or enjoying local attractions. This charming property is strategically positioned close to medical facilities, schools, shopping, entertainment, and a variety of restaurants, providing both convenience and lifestyle. One of the standout features of Wye Harbor is that it boasts no HOA, covenants, or restrictions, offering you the freedom to truly make this home your own. The property features an impressive 178 feet of pristine shoreline with 4' MLW, providing ample opportunities for water-oriented activities. Mini Magnum Lift 2800. Inside, you will find a spacious layout, including two primary bedrooms—one on each level—plus a total of five bedrooms and 3.5 baths, ensuring plenty of space for family and guests. The open floor plan is designed for gatherings, with a sunroom that bathes the area in natural light, a screened-in porch for tranquil evenings, and an outdoor deck perfect for entertaining. The outdoor oasis includes a stunning inground pool and a custom gas fire pit with seating for eight, making this the ideal setting for summer gatherings and cozy nights under the stars. Recent renovations in 2021 include a new roof, a remodeled kitchen, a tankless hot water system and Water/Right Conditioner adding modern convenience to this lovely home. Additionally, in 2022, the property received custom landscaping and a black-topped driveway to enhance its curb appeal. Looking ahead, a new Carrier HVAC system and updated decking/electrical on the pier were done this year, ensuring that this home remains comfortable and functional for years to come. This property is not just a home; it's a lifestyle waiting to be embraced. Don’t miss the opportunity to make 309 Wye Harbor Drive your own oasis on the Eastern Shore!
Sold for $1,550,000
$1,550,000
309 Wye Harbor Dr, Queenstown, MD 21658
5beds
4,100sqft
Single Family Residence
Built in 1990
1.6 Acres Lot
$1,696,000 Zestimate®
$378/sqft
$6,545 Estimated rent
Home value
$1,696,000
$1.58M - $1.83M
$6,545/mo
Zestimate® history
Owner options
List your home for rent
$6,545/mo
Rent Zestimate®
Find your next renter with Zillow Rental Manager. Plus, with online applications, you can quickly screen prospective tenants – for free.
$6,545/mo
Rent Zestimate®
Refinance and save
$7,573/mo
Est. payment
Refinancing to a lower rate could help reduce your monthly payments and save thousands over the life of the loan.
$7,573/mo
Est. payment
Explore your selling options
Work with a Zillow partner agent
Leverage their expertise and Zillow's premium Showcase listings to get your home seen by more buyers.
Get startedList with your own agent
Get your home in front of millions of buyers by listing it on Zillow.
Learn how to do itSell it yourself
Take full control of how buyers see your home on Zillow by listing For Sale by Owner (FSBO).
List your homeWhat's special
Zillow last checked:
Listing updated:
Listed by:
Mary Julie 410-310-3577,
Long & Foster Real Estate, Inc.
Bought with:
Biana Arentz, 578595
Coldwell Banker Realty
Source: Bright MLS,MLS#: MDQA2011120
Facts & features
Interior
Bedrooms & bathrooms
- Bedrooms: 5
- Bathrooms: 4
- Full bathrooms: 3
- 1/2 bathrooms: 1
- Main level bathrooms: 2
- Main level bedrooms: 1
Basement
- Area: 0
Heating
- Heat Pump, Electric, Propane
Cooling
- Ceiling Fan(s), Central Air, Programmable Thermostat, Zoned, Electric
Appliances
- Included: Microwave, Dishwasher, Dryer, Energy Efficient Appliances, ENERGY STAR Qualified Washer, ENERGY STAR Qualified Refrigerator, ENERGY STAR Qualified Dishwasher, Instant Hot Water
- Laundry: Main Level
Features
- Bathroom - Tub Shower, Bathroom - Walk-In Shower, Bathroom - Stall Shower, Breakfast Area, Soaking Tub, Ceiling Fan(s), Chair Railings, Combination Kitchen/Living, Dining Area, Entry Level Bedroom, Family Room Off Kitchen, Flat, Open Floorplan, Kitchen - Galley, Kitchen - Table Space, Pantry, Primary Bedroom - Bay Front, Walk-In Closet(s)
- Flooring: Carpet, Ceramic Tile, Hardwood, Laminate, Wood
- Has basement: No
- Number of fireplaces: 2
- Fireplace features: Gas/Propane
Interior area
- Total structure area: 4,100
- Total interior livable area: 4,100 sqft
- Finished area above ground: 4,100
- Finished area below ground: 0
Property
Parking
- Total spaces: 6
- Parking features: Garage Door Opener, Garage Faces Side, Built In, Inside Entrance, Oversized, Asphalt, Attached, Driveway
- Attached garage spaces: 2
- Uncovered spaces: 4
- Details: Garage Sqft: 456
Accessibility
- Accessibility features: Doors - Swing In
Features
- Levels: Two
- Stories: 2
- Patio & porch: Deck, Patio, Screened
- Exterior features: Lighting, Sidewalks, Underground Lawn Sprinkler
- Has private pool: Yes
- Pool features: Fenced, Gunite, In Ground, Private
- Fencing: Decorative,Partial,Back Yard
- Has view: Yes
- View description: River
- Has water view: Yes
- Water view: River
- Waterfront features: Private Dock Site, River, Boat - Powered, Canoe/Kayak, Fishing Allowed, Private Access, Swimming Allowed
- Body of water: Wye River
- Frontage length: Water Frontage Ft: 178
Lot
- Size: 1.6 Acres
- Features: Landscaped, No Thru Street, Rear Yard
Details
- Additional structures: Above Grade, Below Grade
- Parcel number: 1805035449
- Zoning: NC-1
- Special conditions: Standard
Construction
Type & style
- Home type: SingleFamily
- Architectural style: Traditional
- Property subtype: Single Family Residence
Materials
- Vinyl Siding, Other
- Foundation: Crawl Space
Condition
- Very Good
- New construction: No
- Year built: 1990
- Major remodel year: 2021
Utilities & green energy
- Sewer: Perc Approved Septic
- Water: Well
- Utilities for property: Cable Connected, Propane, Above Ground, Broadband
Community & HOA
Community
- Subdivision: Wye Harbor
HOA
- Has HOA: No
Location
- Region: Queenstown
Financial & listing details
- Price per square foot: $378/sqft
- Tax assessed value: $974,100
- Annual tax amount: $9,176
- Date on market: 10/2/2024
- Listing agreement: Exclusive Agency
- Listing terms: Cash,Conventional,FHA,USDA Loan,FHVA
- Ownership: Fee Simple
Price history
| Date | Event | Price |
|---|---|---|
| 10/31/2024 | Sold | $1,550,000-3.1%$378/sqft |
Source:  Bright MLS #MDQA2011120 Report a problem Bright MLS #MDQA2011120 Report a problem | ||
| 10/6/2024 | Contingent | $1,600,000$390/sqft |
Source: Bright MLS #MDQA2011120 Report a problem | ||
| 10/2/2024 | Listed for sale | $1,600,000+113.3%$390/sqft |
Source: Bright MLS #MDQA2011120 Report a problem | ||
| 12/31/2003 | Sold | $750,000$183/sqft |
Source: Public Record Report a problem | ||
Public tax history
| Year | Property taxes | Tax assessment |
|---|---|---|
| 2025 | $10,274 +12% | $1,084,267 +11.3% |
| 2024 | $9,176 +5% | $974,100 +5% |
| 2023 | $8,742 +5.2% | $928,067 -4.7% |
| 2022 | $8,309 +3.6% | $974,100 +16.5% |
| 2021 | $8,018 | $836,000 |
| 2020 | $8,018 | $836,000 |
| 2019 | $8,018 -4.6% | $836,000 -4.6% |
| 2018 | $8,408 +2% | $876,700 +2.7% |
| 2017 | $8,243 -4.9% | $853,300 +2.8% |
| 2016 | $8,664 | $829,900 +2.9% |
| 2015 | $8,664 | $806,500 |
| 2014 | $8,664 | $806,500 |
| 2013 | -- | $806,500 -10.4% |
| 2012 | -- | $900,200 |
| 2011 | -- | $900,200 |
| 2010 | -- | $900,200 -11% |
| 2009 | -- | $1,011,590 +6.8% |
| 2008 | -- | $946,906 +7.3% |
| 2007 | -- | $882,223 +7.9% |
| 2006 | -- | $817,540 +14.7% |
| 2005 | -- | $712,796 +31.3% |
| 2004 | -- | $542,813 +21.3% |
| 2003 | -- | $447,490 +6.2% |
| 2002 | -- | $421,390 +6.6% |
| 2001 | -- | $395,290 |
Find assessor info on the county website
Neighborhood: 21658
Nearby homes
- $1,349,500-- bd3 ba3.2k sqft313 Wye Harbor Dr, Queenstown, MD 21658Off Market
- $1,531,6005 bd4 ba3.7k sqft305 Wye Harbor Dr, Queenstown, MD 21658Off Market
- $1,936,0006 bd5 ba4.2k sqft312 Wye Harbor Dr, Queenstown, MD 21658Off Market
- $1,174,2003 bd2 ba2.2k sqft308 Wye Harbor Dr, Queenstown, MD 21658Off Market

- $1,636,200-- bd3 ba2.8k sqft317 Wye Harbor Dr, Queenstown, MD 21658Off Market
- $1,463,4004 bd4 ba2.5k sqft100 Bryans Channel Way, Queenstown, MD 21658Off Market
- $1,127,000-- bd2 ba2.4k sqft304 Wye Harbor Dr, Queenstown, MD 21658Off Market
- $2,065,5004 bd5 ba3.8k sqft321 Wye Harbor Dr, Queenstown, MD 21658Off Market
Nearby schools
GreatSchools rating
- 9/10Grasonville Elementary SchoolGrades: PK-5Distance: 1.3 mi
- 6/10Stevensville Middle SchoolGrades: 6-8Distance: 7.8 mi
- 5/10Kent Island High SchoolGrades: 9-12Distance: 8 mi
Schools provided by the listing agent
- Elementary: Grasonville
- Middle: Centerville
- High: Kent Island
- District: Queen Anne's County Public Schools
Source: Bright MLS. This data may not be complete. We recommend contacting the local school district to confirm school assignments for this home.
Get a cash offer in 3 minutes
Find out how much your home could sell for in as little as 3 minutes with a no-obligation cash offer.
Estimated market value
$1,696,000
Get a cash offer in 3 minutes
Find out how much your home could sell for in as little as 3 minutes with a no-obligation cash offer.
Estimated market value
$1,696,000
- Maryland
- Queen Annes County
- Queenstown
- 21658
- 309 Wye Harbor Dr
Nearby cities
Nearby zip codes
Other Queenstown Topics
