Skip main navigation
Off market
  • $1,936,000

    312 Wye Harbor Dr, Queenstown, MD 21658

    6beds
    4,227sqft
    SingleFamily
    Built in 2006
    2.08 Acres Lot
    $1,936,000 Zestimate®
    $458/sqft
    $6,549 Estimated rent

    Home value

    $1,936,000

    $1.78M - $2.11M

    $6,549/mo

    Zestimate® history
    Loading
    Loading...

    Owner options

    List your home for rent

    $6,549/mo

    Rent Zestimate®

    Find your next renter with Zillow Rental Manager. Plus, with online applications, you can quickly screen prospective tenants – for free.

    Learn more

    $6,549/mo

    Rent Zestimate®

    Refinance and save

    $11,589/mo

    Est. payment

    Refinancing to a lower rate could help reduce your monthly payments and save thousands over the life of the loan.

    See today's rates

    $11,589/mo

    Est. payment

    Explore your selling options

    Work with a Zillow partner agent

    Leverage their expertise and Zillow's premium Showcase listings to get your home seen by more buyers.

    Get started

    List with your own agent

    Get your home in front of millions of buyers by listing it on Zillow.

    Learn how to do it

    Sell it yourself

    Take full control of how buyers see your home on Zillow by listing For Sale by Owner (FSBO).

    List your home

    What's special

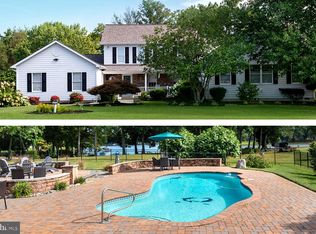
    Gorgeous custom designed waterfront home located on the scenic deep waters of the Wye River just off bucolic Sadler's Cove. Enjoy all the luxuries of a sweeping lawn to the waterside complete with private pier and boat lifts, yet with the privacy of over 2 acres and room for your pool. This incredibly well appointed home is adorned with custom millwork, 3 fireplaces, views from nearly every room, and a covered porch overlooking the cove that wraps from one end of the house to the other. The gourmet kitchen features a 3 sided fireplace for warmth and ambience from inside and out, top of the line appliances, and a beautiful sunny morning room. The kitchen opens up to the sunken great room with soaring stacked stone fireplace and beautiful quarter sawn white oak floors throughout. The open concept of the main level lends itself to ease of entertaining from the formal dining to the kitchen and family room out to the outdoor living space beyond the walls of the home. The first floor is not complete without the exquisitely dressed Owner's retreat warmed by a cozy fireplace with luxury bath, walk in closets and additional room that can be another bedroom or office/den. The upper level of the home features a main gaming/family fun room with balconies to enjoy the upper views as well as study nooks and seating areas, plenty of windows, lighting and 3 additional bedrooms and 2 full baths along with the sweetest little nook overlooking the water with stone accent wall, your perfect place to enjoy morning coffee or evening cocktail or watch a storm roll in from the comforts of your cozy retreat! The upper level enjoys its own laundry and access to the attached guest suite over the garage with full kitchen, family room, bedroom and full bath. This suite also has a separate entrance from the oversized 2.5 car garage with room for all your water toys and cars alike. So many wonderful amenities in this extraordinarily well designed home to mention. Professional photos, walk through tour and floorplans all coming next week for your viewing.

    This property is not currently displayed as for sale or rent on Zillow. This may be different from what's on other websites or public sources.

    Facts & features

    Interior

    Bedrooms & bathrooms
    • Bedrooms: 6
    • Bathrooms: 5
    • Full bathrooms: 4
    • 1/2 bathrooms: 1
    Heating
    • Heat pump
    Cooling
    • Central
    Appliances
    • Included: Dishwasher, Dryer, Range / Oven, Refrigerator, Washer
    Features
    • Ceiling Fan(s), Kitchen Island, Recessed Lighting, Walk-In Closet(s), Built-Ins, Soaking Tub, Crown Molding, Carpet, Open Floorplan, Wood Floors, 2nd Kitchen, Entry Level Bedroom, Kitchen - Table Space, Kitchen - Gourmet, Family Room Off Kitchen, Chair Railings, Primary Bath(s)
    • Flooring: Tile, Carpet, Hardwood
    • Has fireplace: Yes
    Interior area
    • Total interior livable area: 4,227 sqft
    • Finished area below ground: 0

    Property

    Parking
    • Total spaces: 2
    • Parking features: Garage - Attached
    Features
    • Exterior features: Stone, Vinyl
    • Has view: Yes
    • View description: Water
    • Has water view: Yes
    • Water view: Water
    Lot
    • Size: 2.08 Acres
    Details
    • Parcel number: 05035325
    • Special conditions: Standard

    Construction

    Type & style
    • Home type: SingleFamily
    • Architectural style: Conventional
    Materials
    • Foundation: Piers
    • Roof: Other
    Condition
    • Year built: 2006

    Community & HOA

    Location
    • Region: Queenstown

    Financial & listing details

    • Price per square foot: $458/sqft
    • Tax assessed value: $1,459,033
    • Annual tax amount: $13,804

    Price history

    DateEventPrice
    4/15/2021Sold$1,395,000-6.7%$330/sqft
    Source: Public Record Report a problem
    1/27/2021Pending sale$1,495,000$354/sqft
    Source: Bright MLS #MDQA144800 Report a problem
    1/1/2021Contingent$1,495,000$354/sqft
    Source: Long & Foster Broker Feed #MDQA144800 Report a problem
    1/1/2021Pending sale$1,495,000$354/sqft
    Source: Long & Foster Real Estate, Inc. #MDQA144800 Report a problem
    8/20/2020Listed for sale$1,495,000+218.1%$354/sqft
    Source: Long & Foster Real Estate, Inc. #MDQA144800 Report a problem
    8/21/2003Sold$470,000$111/sqft
    Source: Public Record Report a problem

    Public tax history

    YearProperty taxesTax assessment
    2025$13,804 +7.5%$1,459,033 +7%
    2024$12,844 +2.6%$1,363,500 +2.6%
    2023$12,514 +2.7%$1,328,400 -2.6%
    2022$12,183 +1%$1,363,500 +8.4%
    2021$12,067 +0.2%$1,258,200 +0.2%
    2020$12,038 +0.2%$1,255,100 -0.2%
    2019$12,008 +0.2%$1,258,200 +0.7%
    2018$11,978 -0.5%$1,248,900
    2017$12,037 +59.8%$1,248,900
    2016$7,532 $1,248,900 -2%
    2015$7,532 $1,274,400
    2014$7,532 $1,274,400
    2013-- $1,274,400 -19.5%
    2012-- $1,582,700 +0.6%
    2011-- $1,574,033 +0.6%
    2010-- $1,565,366 +0.6%
    2009-- $1,556,700 +5.4%
    2008-- $1,477,362 +1.6%
    2007-- $1,453,396 +231.1%
    2006-- $439,000 +19.8%
    2005-- $366,532 +24.6%
    2004-- $294,066 +32.7%
    2003-- $221,600 +9.2%
    2002-- $203,000 +10.1%
    2001-- $184,400
    Find assessor info on the county website

    Neighborhood: 21658

    Nearby schools

    GreatSchools rating
    Schools provided by the listing agent
    • District: QUEEN ANNE'S COUNTY PUBLIC SCHOOLS

    Source: The MLS. This data may not be complete. We recommend contacting the local school district to confirm school assignments for this home.

    Get a cash offer in 3 minutes
    Find out how much your home could sell for in as little as 3 minutes with a no-obligation cash offer.
    Estimated market value
    $1,936,000
    Get a cash offer in 3 minutes
    Find out how much your home could sell for in as little as 3 minutes with a no-obligation cash offer.
    Estimated market value
    $1,936,000