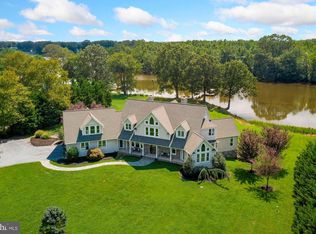
Welcome home to this beautiful waterfront home situated on just over an acre and a half of land in the peaceful Wye Harbor community in Queenstown, minutes from Route 50. Enjoy Wye River water views throughout, multiple living spaces, a large sunroom facing the water, plenty of storage, and an unfinished attic space perfect for a recreation room or additional storage. This home has something for everyone! As you enter, the foyer provides access to a beautiful stairway or either of the two formal living areas. Boasting the perfect blend of open concept and traditional layouts, the formal living room off the foyer seamlessly integrates into the formal dining room with direct access to the kitchen and open concept living and dining spaces overlooking the Wye River. The large living space features high ceilings and direct access to the sunroom, with some of the best views of the River! The two car garage can be accessed via the mud room connected to the living space as well. The primary suite features a spacious room with a farm house style bathroom and an oversized walk in closet that leads to another unfinished room - the potential is endless! This space could be the perfect dressing room, extra storage, or whatever you can imagine. The three additional bedrooms upstairs offer plenty of space for guests am additional storage. Inside one of the bedrooms, you’ll find a hidden stairway leading to the unfinished upper level, currently used as a recreation area and the perfect spot to add additional square footage to this already spacious home. Outside, you’ll find a beautifully manicured lawn, mature landscaping, and a pier with 3-4ft MLW as well as electric and water. The Wye River is one of the most premier spots for boating in Maryland, perfect for a cruise around Wye Island or taking a quick trip to Saint Michaels, the Narrows, and beyond. Wye Harbor is located minutes away from Route 50, the emergency room, doctors, and the Queenstown Premium Outlets. Just a short drive to Kent Island, Annapolis, Easton, Saint Michaels, Centreville, and beyond. The community doesn’t have an HOA, however they regularly schedule social events and get togethers. Schedule your tour today to learn more about what the Eastern Shore and this community have to offer!
Sold for $1,500,000
$1,500,000
316 Wye Harbor Dr, Queenstown, MD 21658
4beds
3,238sqft
Single Family Residence
Built in 1990
1.6 Acres Lot
$1,574,000 Zestimate®
$463/sqft
$4,538 Estimated rent
Home value
$1,574,000
$1.34M - $1.86M
$4,538/mo
Zestimate® history
Owner options
List your home for rent
$4,538/mo
Rent Zestimate®
Find your next renter with Zillow Rental Manager. Plus, with online applications, you can quickly screen prospective tenants – for free.
$4,538/mo
Rent Zestimate®
Refinance and save
$8,979/mo
Est. payment
Refinancing to a lower rate could help reduce your monthly payments and save thousands over the life of the loan.
$8,979/mo
Est. payment
Explore your selling options
Work with a Zillow partner agent
Leverage their expertise and Zillow's premium Showcase listings to get your home seen by more buyers.
Get startedList with your own agent
Get your home in front of millions of buyers by listing it on Zillow.
Learn how to do itSell it yourself
Take full control of how buyers see your home on Zillow by listing For Sale by Owner (FSBO).
List your homeWhat's special
Waterfront homeFarm house style bathroomMature landscapingPlenty of storageBeautifully manicured lawnHigh ceilingsUnfinished attic space
Zillow last checked:
Listing updated:
Listed by:
Biana Arentz 410-490-0332,
Coldwell Banker Realty
Bought with:
Julie Stevenson, RB-0031241
Shore Living Real Estate
Source: Bright MLS,MLS#: MDQA2013158
Facts & features
Interior
Bedrooms & bathrooms
- Bedrooms: 4
- Bathrooms: 3
- Full bathrooms: 2
- 1/2 bathrooms: 1
- Main level bathrooms: 1
Rooms
- Room types: Family Room, Den, Attic
Other
- Level: Unspecified
Den
- Features: Flooring - Carpet
- Level: Main
- Area: 100 Square Feet
- Dimensions: 10 X 10
Family room
- Level: Unspecified
Mud room
- Level: Unspecified
Heating
- Heat Pump, Central, Programmable Thermostat, Solar, Electric
Cooling
- Central Air, Heat Pump, Programmable Thermostat, Solar On Grid, Electric
Appliances
- Included: Dishwasher, Dryer, Instant Hot Water, Microwave, Double Oven, Refrigerator, Washer, Electric Water Heater, Solar Hot Water
- Laundry: Upper Level, Mud Room
Features
- Kitchen - Country, Built-in Features, Floor Plan - Traditional, Attic, Bathroom - Walk-In Shower, Soaking Tub, Ceiling Fan(s), Chair Railings, Combination Kitchen/Living, Crown Molding, Dining Area, Family Room Off Kitchen, Open Floorplan, Eat-in Kitchen, Primary Bedroom - Bay Front, Recessed Lighting, Upgraded Countertops, 9'+ Ceilings, 2 Story Ceilings, Beamed Ceilings, Dry Wall, High Ceilings
- Flooring: Hardwood, Ceramic Tile, Wood
- Windows: Screens, Skylight(s), Casement, Window Treatments
- Has basement: No
- Number of fireplaces: 1
- Fireplace features: Gas/Propane, Heatilator, Mantel(s)
Interior area
- Total structure area: 3,838
- Total interior livable area: 3,238 sqft
- Finished area above ground: 3,238
- Finished area below ground: 0
Property
Parking
- Total spaces: 2
- Parking features: Storage, Garage Faces Side, Garage Door Opener, Oversized, Inside Entrance, Asphalt, Attached, Driveway
- Attached garage spaces: 2
- Has uncovered spaces: Yes
Accessibility
- Accessibility features: None
Features
- Levels: Two
- Stories: 2
- Patio & porch: Screened, Porch, Deck
- Exterior features: Sidewalks, Bump-outs, Other
- Pool features: None
- Has view: Yes
- View description: Water, River
- Has water view: Yes
- Water view: Water,River
- Waterfront features: Private Dock Site, River, Canoe/Kayak, Fishing Allowed, Boat - Powered, Personal Watercraft (PWC), Private Access, Swimming Allowed, Waterski/Wakeboard
- Body of water: Wye River
- Frontage length: Water Frontage Ft: 155
Lot
- Size: 1.6 Acres
- Features: Cleared, Landscaped, No Thru Street, Other
Details
- Additional structures: Above Grade, Below Grade
- Parcel number: 1805035333
- Zoning: NC-1
- Special conditions: Standard
Construction
Type & style
- Home type: SingleFamily
- Architectural style: Colonial
- Property subtype: Single Family Residence
Materials
- Frame, Cedar
- Foundation: Crawl Space
- Roof: Architectural Shingle
Condition
- Excellent
- New construction: No
- Year built: 1990
- Major remodel year: 2005
Utilities & green energy
- Sewer: On Site Septic
- Water: Conditioner, Well
- Utilities for property: Cable Available, Propane, Cable, Broadband, Other Internet Service
Community & HOA
Community
- Security: Monitored, Security System
- Subdivision: Wye Harbor
HOA
- Has HOA: No
Location
- Region: Queenstown
- Municipality: QUEENSTOWN
Financial & listing details
- Price per square foot: $463/sqft
- Tax assessed value: $1,050,133
- Annual tax amount: $9,455
- Date on market: 5/2/2025
- Listing agreement: Exclusive Right To Sell
- Ownership: Fee Simple
Price history
| Date | Event | Price |
|---|---|---|
| 6/30/2025 | Sold | $1,500,000+1.7%$463/sqft |
Source:  Bright MLS #MDQA2013158 Report a problem Bright MLS #MDQA2013158 Report a problem | ||
| 5/21/2025 | Pending sale | $1,475,000$456/sqft |
Source: Bright MLS #MDQA2013158 Report a problem | ||
| 5/5/2025 | Contingent | $1,475,000$456/sqft |
Source: Bright MLS #MDQA2013158 Report a problem | ||
| 5/2/2025 | Listed for sale | $1,475,000+260.4%$456/sqft |
Source: Bright MLS #MDQA2013158 Report a problem | ||
| 10/26/1998 | Sold | $409,300$126/sqft |
Source: Public Record Report a problem | ||
Public tax history
| Year | Property taxes | Tax assessment |
|---|---|---|
| 2025 | $9,952 +5.3% | $1,050,133 +4.6% |
| 2024 | $9,455 +3.9% | $1,003,700 +3.9% |
| 2023 | $9,096 +4.1% | $965,600 -3.8% |
| 2022 | $8,737 +2.4% | $1,003,700 +12.9% |
| 2021 | $8,530 +1.8% | $889,400 +1.8% |
| 2020 | $8,376 +1.9% | $873,333 -1.8% |
| 2019 | $8,222 +1.9% | $889,400 +5.7% |
| 2018 | $8,068 +2% | $841,200 +2.8% |
| 2017 | $7,908 +116.5% | $818,400 +2.9% |
| 2016 | $3,653 | $795,600 +3% |
| 2015 | $3,653 | $772,800 |
| 2014 | $3,653 | $772,800 +0% |
| 2013 | -- | $772,700 -11.2% |
| 2012 | -- | $870,600 |
| 2011 | -- | $870,600 |
| 2010 | -- | $870,600 -11.3% |
| 2009 | -- | $982,030 +6.4% |
| 2008 | -- | $922,786 +6.9% |
| 2007 | -- | $863,543 +7.4% |
| 2006 | -- | $804,300 +15.6% |
| 2005 | -- | $695,682 +28% |
| 2004 | -- | $543,590 +23.1% |
| 2003 | -- | $441,740 +6.1% |
| 2002 | -- | $416,460 +6.5% |
| 2001 | -- | $391,180 |
Find assessor info on the county website
Neighborhood: 21658
Nearby homes
- $1,798,4005 bd4 ba3.3k sqft320 Wye Harbor Dr, Queenstown, MD 21658Off Market
- $1,915,1006 bd5 ba4.2k sqft312 Wye Harbor Dr, Queenstown, MD 21658Off Market
- $1,481,300-- bd3 ba3.2k sqft324 Wye Harbor Dr, Queenstown, MD 21658Off Market
- $1,164,5003 bd2 ba2.2k sqft308 Wye Harbor Dr, Queenstown, MD 21658Off Market

- $2,744,6004 bd3 ba8k sqft328 Wye Harbor Dr, Queenstown, MD 21658Off Market
- $1,550,0005 bd4 ba4.1k sqft309 Wye Harbor Dr, Queenstown, MD 21658Sold
- $1,609,300-- bd3 ba2.8k sqft317 Wye Harbor Dr, Queenstown, MD 21658Off Market
- $1,325,900-- bd3 ba3.2k sqft313 Wye Harbor Dr, Queenstown, MD 21658Off Market
Nearby schools
GreatSchools rating
- 6/10Grasonville Elementary SchoolGrades: PK-5Distance: 1.3 mi
- 6/10Stevensville Middle SchoolGrades: 6-8Distance: 7.8 mi
- 6/10Kent Island High SchoolGrades: 9-12Distance: 8.1 mi
Schools provided by the listing agent
- Elementary: Grasonville
- Middle: Stevensville
- High: Kent Island
- District: Queen Anne's County Public Schools
Source: Bright MLS. This data may not be complete. We recommend contacting the local school district to confirm school assignments for this home.
Get a cash offer in 3 minutes
Find out how much your home could sell for in as little as 3 minutes with a no-obligation cash offer.
Estimated market value
$1,574,000
Get a cash offer in 3 minutes
Find out how much your home could sell for in as little as 3 minutes with a no-obligation cash offer.
Estimated market value
$1,574,000
- Maryland
- Queen Annes County
- Queenstown
- 21658
- 316 Wye Harbor Dr
Nearby cities
Nearby zip codes
Other Queenstown Topics
