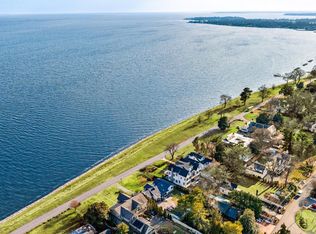
Privacy without isolation - Rare Find - 2 comfy houses on one waterfront property! Each with unobstructed views of the picturesque Cox Creek before it enters the Bay. Discover a captivating traditional charm in this vintage cape cod ( 3-bedrooms, 2-bathrooms) recently updated in spring 2026. The former detached garage converted into the guest cottage (2BR, 1.5 BA) has a fabulous screened porch you'll spend endless hours on. A separate building provides versatile storage for equipment or hobbies. Nestled in a serene rural setting, this home boasts picturesque views along the banks of Cox Creek, offering panoramic western vistas that will take your breath away, especially as the sun sets on the horizon. Step inside to find a thoughtfully designed interior featuring rich wood floors in most rooms. Upgraded countertops and new appliances elevate the kitchen, convenient to the screened porch perfect for gatherings. The living room, complete with a brick fireplace, invites warmth and relaxation. Enjoy the convenience of an entry-level bedroom, or home office, in this traditional floor plan that flows seamlessly throughout. The exterior amenities are equally impressive, featuring a private shoreline and a circular gravel driveway that accommodates ample parking. With 548 feet of waterfrontage, indulge in fishing, boating, or simply soaking in the tranquil surroundings. The property includes a private dock with electric hoist and ramp, making water access effortless. . The secluded parcel offers year-round access, ensuring your retreat is always within reach. This home is not just a residence; it's a lifestyle waiting to be embraced. Don't miss the opportunity to make this serene haven your own! Less than 30 minutes to Annapolis, 50 minutes to Baltimore or DC.. Convenient to area restaurants and points of interest. Not under subdivision restrictions. Perfect for multi-generational living, private guest quarters, or possible rental income. Room for expansion of living spaces, outdoor sports court, horseshoes, bocci, or gardens.. Former waterside pool could be revitalized, subject to county approval.
For sale
$2,840,000
300 Woods Point Rd, Chester, MD 21619
5beds
1,704sqft
Single Family Residence
Built in 1928
4.01 Acres Lot
$2,668,000 Zestimate®
$1,667/sqft
$-- HOA
What's special
Waterfront propertyPrivate shorelineNew appliancesFabulous screened porchUpgraded countertopsPanoramic western vistasSerene rural setting
- 65 days
- 347
- 18
Zillow last checked:
Listing updated:
Listed by:
Elinor Warring 410-490-8670,
Tidewater Properties 410-827-8877,
Co-Listing Agent: Barbara L Whaley 410-643-9750,
Tidewater Properties
Source: Bright MLS,MLS#: MDQA2017820
Facts & features
Interior
Bedrooms & bathrooms
- Bedrooms: 5
- Bathrooms: 4
- Full bathrooms: 3
- 1/2 bathrooms: 1
- Main level bathrooms: 2
- Main level bedrooms: 1
Basement
- Area: 312
Heating
- Zoned, Electric, Oil
Cooling
- Central Air, Ductless, Humidity Control, Zoned, Electric
Appliances
- Included: Dishwasher, Dryer, Microwave, Self Cleaning Oven, Oven/Range - Electric, Range Hood, Refrigerator, Stainless Steel Appliance(s), Washer, Electric Water Heater, Tankless Water Heater
- Laundry: Has Laundry
Features
- Entry Level Bedroom, Floor Plan - Traditional, Kitchen - Table Space, Upgraded Countertops, Eat-in Kitchen, Open Floorplan, Formal/Separate Dining Room, Combination Kitchen/Living, Built-in Features, Bathroom - Stall Shower
- Flooring: Wood, Hardwood, Laminate
- Windows: Double Hung, Energy Efficient, Screens
- Basement: Exterior Entry,Interior Entry,Partial,Sump Pump
- Number of fireplaces: 1
- Fireplace features: Brick, Mantel(s), Wood Burning
Interior area
- Total structure area: 2,476
- Total interior livable area: 1,704 sqft
- Finished area above ground: 1,704
Video & virtual tour
Property
Parking
- Total spaces: 10
- Parking features: Circular Driveway, Gravel, Driveway
- Uncovered spaces: 10
Accessibility
- Accessibility features: None
Features
- Levels: Two
- Stories: 2
- Patio & porch: Porch, Deck
- Exterior features: Rain Gutters, Private Beach, Flood Lights
- Pool features: None
- Has view: Yes
- View description: Panoramic, Scenic Vista, River, Water
- Has water view: Yes
- Water view: River,Water
- Waterfront features: Boat/Launch Ramp - Private, Sandy Beach, Canoe/Kayak, Fishing Allowed, Personal Watercraft (PWC), Private Access, Sail, Swimming Allowed, Waterski/Wakeboard, Boat - Powered
- Body of water: Cox Creek
- Frontage length: Water Frontage Ft: 548
Lot
- Size: 4.01 Acres
- Dimensions: 548' of protected shoreline
- Features: Bulkheaded, Fishing Available, Hunting Available, Not In Development, Private, Secluded, Year Round Access, Rural
Details
- Additional structures: Above Grade
- Parcel number: 1804011252
- Zoning: NC-20
- Special conditions: Standard
Construction
Type & style
- Home type: SingleFamily
- Architectural style: Cape Cod
- Property subtype: Single Family Residence
Materials
- Mixed, Stick Built
- Foundation: Block, Crawl Space
- Roof: Architectural Shingle
Condition
- Very Good
- New construction: No
- Year built: 1928
- Major remodel year: 2026
Utilities & green energy
- Sewer: Public Sewer
- Water: Private, Well
- Utilities for property: Sewer Available
Community & HOA
Community
- Subdivision: None Available
HOA
- Has HOA: No
Location
- Region: Chester
Financial & listing details
- Price per square foot: $1,667/sqft
- Tax assessed value: $728,900
- Annual tax amount: $6,438
- Date on market: 7/16/2026
- Listing agreement: Exclusive Right To Sell
- Ownership: Fee Simple
Estimated market value
$2,668,000
$2.53M - $2.80M
$2,535/mo
Price history
| Date | Event | Price |
|---|---|---|
| 9/11/2026 | Listed for sale | $2,840,000$1,667/sqft |
Source:  Bright MLS #MDQA2017820 Report a problem Bright MLS #MDQA2017820 Report a problem | ||
| 8/26/2026 | Listing removed | $2,840,000$1,667/sqft |
Source: Bright MLS #MDQA2017820 Report a problem | ||
| 7/16/2026 | Listed for sale | $2,840,000$1,667/sqft |
Source: Bright MLS #MDQA2017820 Report a problem | ||
Public tax history
| Year | Property taxes | Tax assessment |
|---|---|---|
| 2025 | $6,438 +7.1% | $683,400 +7.1% |
| 2024 | $6,009 +7.7% | $637,900 +7.7% |
| 2023 | $5,580 +0.3% | $592,400 |
| 2022 | $5,562 -1.5% | $592,400 +0.7% |
| 2021 | $5,644 +0.3% | $588,467 +0.3% |
| 2020 | $5,625 +1.7% | $586,500 |
| 2019 | $5,530 +1.7% | $586,500 +3.5% |
| 2018 | $5,435 +0.7% | $566,700 +1.8% |
| 2017 | $5,400 -21.9% | $556,800 |
| 2016 | $6,910 | $556,800 |
| 2015 | $6,910 | $556,800 -6.9% |
| 2014 | $6,910 | $598,300 |
| 2013 | -- | $598,300 |
| 2012 | -- | $598,300 -18.3% |
| 2011 | -- | $732,320 |
| 2010 | -- | $732,320 |
| 2009 | -- | $732,320 -1.5% |
| 2008 | -- | $743,210 +13.3% |
| 2007 | -- | $655,930 +15.2% |
| 2006 | -- | $569,320 +18.3% |
| 2005 | -- | $481,370 +16% |
| 2004 | -- | $415,012 +19% |
| 2003 | -- | $348,656 +23.5% |
| 2002 | -- | $282,300 +0.1% |
| 2001 | -- | $282,130 |
Find assessor info on the county website
Monthly payment
Est. payment
Payment breakdown
Explore the cost of this home by adjusting the details. Changes won't be saved.Climate risks
Neighborhood: 21619
Nearby schools
Schools provided by the listing agent
- District: Queen Anne's County Public Schools
Source: Bright MLS. This data may not be complete. We recommend contacting the local school district to confirm school assignments for this home.
- $1,324,200-- bd3 ba2.8k sqft332 Bentons Pleasure Rd, Chester, MD 21619Off Market
- $972,900-- bd2 ba1.8k sqft330 Bentons Pleasure Rd, Chester, MD 21619Off Market
- $2,200,0005 bd4 ba3.2k sqft328 Bentons Pleasure Rd, Chester, MD 21619Sold

- $834,100-- bd3 ba2.9k sqft325 Bentons Pleasure Rd, Chester, MD 21619Off Market
Similar homes
- $2,200,0003 bd2 ba1.7k sqft914 Bayside Dr, Stevensville, MD 21666For Sale

 MLS ID #MDQA2018666, Linda Austin, Long & Foster Real Estate, Inc.. Bright MLS
 - $2,795,0003 bd3 ba2.2k sqft113 Bay Dr, Annapolis, MD 21403For Sale
 MLS ID #MDAA2156508, Elizabeth Atwood, Krauss Real Property Brokerage. Bright MLS
 - $2,475,0003 bd2 ba2.5k sqft28082 Oaklands Cir, Easton, MD 21601For Sale
 MLS ID #MDTA2015062, Jamie Latham, Benson & Mangold, LLC. Bright MLS
 - $2,249,0003 bd3 ba2.4k sqft26282 Deep Water Harbor Rd, Easton, MD 21601For Sale
 MLS ID #MDTA2013868, Chuck Mangold JR., Benson & Mangold, LLC. Bright MLS
 - $1,750,0004 bd4 ba1.8k sqft219 Lockwood Ct, Annapolis, MD 21403For SaleMLS ID #MDAA2150338, John Collins, Long & Foster Real Estate, Inc.. Bright MLS
- $1,500,0005 bd2 ba1.6k sqft285 Cove Rd, Pasadena, MD 21122For SaleMLS ID #MDAA2154254, Violet Haag, Berkshire Hathaway HomeServices Homesale Realty. Bright MLS
- $1,550,0004 bd4 ba2.3k sqft456 Deale Rd, Deale, MD 20751For SaleMLS ID #MDAA2156028, Nader Bagheri, Weichert, REALTORS. Bright MLS
- $1,650,0005 bd4 ba2.3k sqft1069 Shore Acres Rd, Arnold, MD 21012For SaleMLS ID #MDAA2152034, June Steinweg, Long & Foster Real Estate, Inc.. Bright MLS
- $1,575,0004 bd4 ba2.3k sqft268 King George St, Annapolis, MD 21401For SaleMLS ID #MDAA2151574, Carol Snyder, Monument Sotheby's International Realty. Bright MLS
- $2,095,0006 bd4 ba1.4k sqft7049 & 7047 Acorn Aly, Royal Oak, MD 21662For SaleMLS ID #MDTA2012094, Blaine Williamson, McClain-Williamson Realty, LLC. Bright MLS
- $1,695,0003 bd3 ba2k sqft7871 Avon Ct, Easton, MD 21601For SaleMLS ID #MDTA2015020, Kathy Christensen, TTR Sotheby's International Realty. Bright MLS
- $1,625,0002 bd3 ba2.2k sqft100 Market St, Annapolis, MD 21401For SaleMLS ID #MDAA2154154, Moe Farley, Coldwell Banker Realty. Bright MLS
- $1,425,0003 bd3 ba2k sqft158 Prince George St, Annapolis, MD 21401For SaleMLS ID #MDAA2143444, Marion Brenner, Long & Foster Real Estate, Inc.. Bright MLS
