Skip main navigation
Sold for $3,000,000
  • $3,000,000

    200 Mallard Cove Ln, Stevensville, MD 21666

    4beds
    5,900sqft
    Single Family Residence
    Built in 1988
    15.3 Acres Lot
    $-- Zestimate®
    $508/sqft
    $7,540 Estimated rent

    Home value

    Not available

    Estimated sales range

    Not available

    $7,540/mo

    Zestimate® history
    Loading
    Loading...

    Owner options

    List your home for rent

    $7,540/mo

    Rent Zestimate®

    Find your next renter with Zillow Rental Manager. Plus, with online applications, you can quickly screen prospective tenants – for free.

    Learn more

    $7,540/mo

    Rent Zestimate®

    Refinance and save

    $17,940/mo

    Est. payment

    Refinancing to a lower rate could help reduce your monthly payments and save thousands over the life of the loan.

    See today's rates

    $17,940/mo

    Est. payment

    Explore your selling options

    Work with a Zillow partner agent

    Leverage their expertise and Zillow's premium Showcase listings to get your home seen by more buyers.

    Get started

    List with your own agent

    Get your home in front of millions of buyers by listing it on Zillow.

    Learn how to do it

    Sell it yourself

    Take full control of how buyers see your home on Zillow by listing For Sale by Owner (FSBO).

    List your home

    What's special

    Bayside pool and pavilionGas fireplaceStone revetmentAcres of manicured landThoughtful designCustom irish pubQuality materials
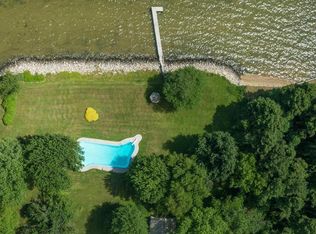
    Welcome to 200 Mallard Cove, a rare 15-acre waterfront estate on Maryland’s Eastern Shore, just 23 miles from Annapolis and moments from the Bay Bridge. This private coastal retreat offers an extraordinary blend of refined living, panoramic Chesapeake Bay views, and the wide-open feeling that defines life on the Shore. A long, 1/4-mile paved driveway leads you through acres of manicured land, a freshwater pond alive with wildlife, and nearly five acres of farmland before opening to the stunning residence and sweeping views of the Bay. With approximately 450 feet of protected shoreline, stone revetment, and a substantial pier with 10,000 lb lift providing 3’ MLW, the property is perfectly suited for boating, fishing, and waterfront exploration. Anchoring the outdoor experience is the bayside pool and pavilion, where cascading waterfalls, lush landscaping, and bayside sunrise views set the tone for effortless entertaining. Whether hosting gatherings by the water, relaxing by the pond, or enjoying the surrounding acreage, the lifestyle here is unmatched. The custom home has been updated and maintained to the highest standards, with thoughtful design, quality materials, and timeless coastal architecture. The waterside kitchen features high-end appliances, including a Viking gas stove, travertine flooring, a center island, and a dining area that opens to a four-season patio room overlooking the Bay. Formal living and dining rooms with cherry floors and a gas fireplace create warm and inviting spaces for year-round enjoyment. A soaring two-story great room with an elevated hearth anchors the main level, complemented by a private study, walk-in pantry, and a custom Irish Pub, offering a touch of character rarely found in waterfront homes. The waterside primary suite features a vaulted ceiling, broad Bay views, and a spa-inspired bath. Three guest bedrooms and two additional baths on the second floor provide ample accommodations for all your guests. Connected by a breezeway, the three-bay garage offers exceptional storage for vehicles, boats, and outdoor equipment. Additional amenities include solar panels for ultra-efficient energy use and a raised elevation that keeps the home and its infrastructure above FEMA flood designation, offering added peace of mind. A greenhouse, shed, and multiple outdoor living spaces are designed for both relaxation and entertaining. With neighbors set back 300–400 feet on either side, privacy is inherent. Perfectly positioned near Annapolis, St. Michaels, Kent Island trails, and miles of scenic countryside, this home offers an unparalleled waterfront lifestyle with the ideal blend of privacy and convenience. 200 Mallard Cove is a truly exceptional Eastern Shore estate; an inviting waterfront oasis where every detail has been carefully curated. Come experience the breeze, the views, and the extraordinary sense of place that define this remarkable property.

    Zillow last checked:

    Listing updated:

    Listed by:

    Brad Kappel 410-279-9476,

    TTR Sotheby's International Realty,

    Listing Team: Brad Kappel Team, Co-Listing Team: Brad Kappel Team,Co-Listing Agent: Joseph Bray 410-936-8904,

    TTR Sotheby's International Realty

    Bought with:

    Dee Dee McCracken, 604708

    Coldwell Banker Realty

    Source: Bright MLS,MLS#: MDQA2015686MLS Logo

    Facts & features

    Interior

    Bedrooms & bathrooms
    • Bedrooms: 4
    • Bathrooms: 5
    • Full bathrooms: 3
    • 1/2 bathrooms: 2
    • Main level bathrooms: 2
    Basement
    • Description: Percent Finished: 0.0
    • Area: 1738
    Heating
    • Heat Pump, Electric, Solar, Wood, Propane
    Cooling
    • Central Air, Ductless, Electric
    Appliances
    • Included: Central Vacuum, Trash Compactor, Cooktop, Dryer, Exhaust Fan, Extra Refrigerator/Freezer, Ice Maker, Microwave, Oven/Range - Gas, Range Hood, Refrigerator, Stainless Steel Appliance(s), Washer, Water Heater, Electric Water Heater
    Features
    • Attic, Additional Stairway, Bar, Breakfast Area, Built-in Features, Butlers Pantry, Ceiling Fan(s), Central Vacuum, Dining Area, Family Room Off Kitchen, Open Floorplan, Floor Plan - Traditional, Formal/Separate Dining Room, Eat-in Kitchen, Kitchen - Gourmet, Kitchen Island, Kitchen - Table Space, Pantry, Primary Bedroom - Bay Front, Primary Bath(s), Recessed Lighting, Soaking Tub, Spiral Staircase, Upgraded Countertops, Walk-In Closet(s), 9'+ Ceilings
    • Flooring: Hardwood, Carpet, Tile/Brick, Wood
    • Windows: Skylight(s), Window Treatments
    • Basement: Full
    • Number of fireplaces: 3
    • Fireplace features: Gas/Propane, Wood Burning, Wood Burning Stove
    Interior area
    • Total structure area: 7,638
    • Total interior livable area: 5,900 sqft
    • Finished area above ground: 5,900
    • Finished area below ground: 0

    Property

    Parking
    • Total spaces: 3
    • Parking features: Garage Faces Side, Storage, Circular Driveway, Private, Driveway, Detached
    • Garage spaces: 3
    • Has uncovered spaces: Yes
    Accessibility
    • Accessibility features: Other
    Features
    • Levels: Three
    • Stories: 3
    • Patio & porch: Breezeway, Patio, Porch, Roof
    • Exterior features: Lighting, Extensive Hardscape, Boat Storage, Rain Gutters, Water Falls
    • Has private pool: Yes
    • Pool features: Private
    • Has view: Yes
    • View description: Bay, Garden, Panoramic, Pond, Scenic Vista, Trees/Woods
    • Has water view: Yes
    • Water view: Bay,Pond
    • Waterfront features: Rip-Rap, Bayfront, Sail, Fishing Allowed, Boat - Powered, Canoe/Kayak, Private Access, Bay
    • Body of water: Eastern Bay
    • Frontage length: Road Frontage: 1400,Water Frontage Ft: 450
    Lot
    • Size: 15.3 Acres
    • Features: Front Yard, Landscaped, Level, Not In Development, Wooded, Private, Premium, Poolside, Rear Yard, Rip-Rapped, Pond
    Details
    • Additional structures: Above Grade, Below Grade, Outbuilding
    • Parcel number: 1804095162
    • Zoning: CS
    • Special conditions: Standard

    Construction

    Type & style
    • Home type: SingleFamily
    • Architectural style: Coastal
    • Property subtype: Single Family Residence
    Materials
    • Brick
    • Foundation: Other
    • Roof: Asphalt,Shingle
    Condition
    • New construction: No
    • Year built: 1988
    Details
    • Builder model: Eastern Bay Waterfront

    Utilities & green energy

    • Electric: 200+ Amp Service
    • Sewer: On Site Septic
    • Water: Well
    • Utilities for property: Fiber Optic

    Community & HOA

    Community
    • Security: Motion Detectors, Smoke Detector(s), Security System
    • Subdivision: None Available
    HOA
    • Has HOA: No
    Location
    • Region: Stevensville

    Financial & listing details

    • Price per square foot: $508/sqft
    • Tax assessed value: $1,397,133
    • Annual tax amount: $13,161
    • Date on market: 12/5/2025
    • Listing agreement: Exclusive Agency
    • Exclusions: See Inclusions / Exclusions In Disclosures
    • Ownership: Fee Simple
    • Road surface type: Black Top, Paved

    Price history

    DateEventPrice
    7/17/2026Sold$3,000,000-6.1%$508/sqft
    Source: Bright MLS #MDQA2015686 Report a problem
    6/16/2026Contingent$3,195,000$542/sqft
    Source: Bright MLS #MDQA2015686 Report a problem
    6/7/2026Price change$3,195,000-7.9%$542/sqft
    Source: Bright MLS #MDQA2015686 Report a problem
    4/24/2026Price change$3,470,000-0.7%$588/sqft
    Source: Bright MLS #MDQA2015686 Report a problem
    12/5/2025Listed for sale$3,495,000-6.2%$592/sqft
    Source: Bright MLS #MDQA2015686 Report a problem
    12/1/2025Listing removed$3,725,000$631/sqft
    Source: Bright MLS #MDQA2012866 Report a problem
    7/18/2025Price change$3,725,000-5.7%$631/sqft
    Source: Bright MLS #MDQA2012866 Report a problem
    5/30/2025Price change$3,950,000-3.7%$669/sqft
    Source: Bright MLS #MDQA2012866 Report a problem
    4/9/2025Listed for sale$4,100,000+2.8%$695/sqft
    Source: Bright MLS #MDQA2012866 Report a problem
    1/9/2025Listing removed$3,990,000$676/sqft
    Source: Bright MLS #MDQA2009910 Report a problem
    12/20/2024Listed for sale$3,990,000$676/sqft
    Source: Bright MLS #MDQA2009910 Report a problem
    12/9/2024Contingent$3,990,000$676/sqft
    Source: Bright MLS #MDQA2009910 Report a problem
    8/18/2024Price change$3,990,000-11.1%$676/sqft
    Source: Bright MLS #MDQA2009910 Report a problem
    7/22/2024Price change$4,490,000-8.2%$761/sqft
    Source: Bright MLS #MDQA2009910 Report a problem
    6/22/2024Price change$4,890,000-5.8%$829/sqft
    Source: Bright MLS #MDQA2009910 Report a problem
    6/8/2024Listed for sale$5,190,000$880/sqft
    Source: Bright MLS #MDQA2009910 Report a problem

    Public tax history

    YearProperty taxesTax assessment
    2025$13,221 +5.5%$1,397,133 +5%
    2024$12,532 +5.3%$1,330,367 +5.3%
    2023$11,903 $1,263,600
    2022$11,903 -1.8%$1,263,600
    2021$12,119 -5.3%$1,263,600 -5.3%
    2020$12,801 +1.5%$1,334,700
    2019$12,613 +1.5%$1,334,700 +3%
    2018$12,425 +1.1%$1,295,500 +1.5%
    2017$12,296 +167.1%$1,275,900
    2016$4,604 $1,275,900
    2015$4,604 $1,275,900 -0.6%
    2014$4,604 $1,283,700
    2013-- $1,283,700
    2012-- $1,283,700 -7.6%
    2011-- $1,389,280 +7.8%
    2010-- $1,288,972 +8.4%
    2009-- $1,188,666 +9.2%
    2008-- $1,088,360 +14%
    2007-- $954,990 +16.2%
    2006-- $821,620 +19.4%
    2005-- $688,250 +8%
    2004-- $637,402 +8.7%
    2003-- $586,556 +9.5%
    2002-- $535,710 +1.8%
    2001-- $526,092
    Find assessor info on the county website

    Neighborhood: 21666

    Nearby schools

    GreatSchools rating
    Schools provided by the listing agent
    • Elementary: Matapeake
    • Middle: Matapeake
    • High: Kent Island
    • District: Queen Anne's County Public Schools

    Source: Bright MLS. This data may not be complete. We recommend contacting the local school district to confirm school assignments for this home.