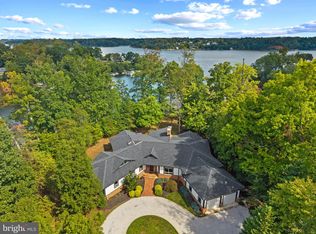
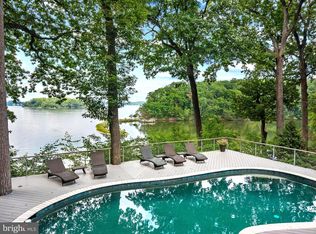
*SELLER FINANCING AVAILABLE*. There are waterfront homes...and then there are waterfront estates that redefine luxury. Welcome to 1486 Downham Market, an extraordinary deep-water retreat in the prestigious Downs on the Severn, where timeless architecture, exceptional craftsmanship, and one of the finest protected waterfront settings in the region come together to create a home that is truly without equal. Perfectly positioned at the mouth of Clements Creek, one of the Severn River's most sought-after natural hurricane holes, this remarkable estate offers the security and protection that experienced boaters value most. The impressive 180-foot private pier is a destination in itself, featuring three slips, 50-amp shore power, reinforced pilings ready for lifts, full riparian rights, and approximately 11 feet of mean low water—ideal for everything from a Hinckley or Chris-Craft to a Viking, Pursuit, Boston Whaler, or large motor yacht. Spend your days cruising the scenic Severn River, heading into Annapolis Harbor for waterfront dining, sailing with friends, or venturing onto the Chesapeake Bay whenever adventure calls—all just moments from your private dock. Inside, walls of glass capture breathtaking water views from nearly every room, creating a seamless connection between the home and its spectacular waterfront setting. More than 5,000 finished square feet of beautifully designed living space blends sophisticated coastal elegance with exceptional comfort. Soaring ceilings, rich hardwood flooring, designer lighting, and thoughtfully curated finishes create an atmosphere that is both grand and welcoming. The gourmet kitchen is designed for gathering, featuring commercial-grade appliances, granite countertops, gas cooking, and seamless flow into gracious living and dining spaces centered around a dramatic two-sided stone fireplace where conversations linger long after dinner has ended. The primary suite is a private sanctuary overlooking the water, complete with its own sitting room and fireplace, a luxurious spa bath beneath a skylight, soaking tub, oversized glass shower, and custom walk-in closet. Family and guests enjoy exceptional privacy with spacious ensuite accommodations and thoughtfully designed Jack-and-Jill bedrooms, while the walk-out lower level transforms entertaining into an experience with a recreation room, wet bar, wine storage, fitness room, fifth bedroom, full bath, and a stunning glass-enclosed sunroom ready for a future hot tub overlooking the river. Outdoor living is nothing short of spectacular. Expansive multi-level decks invite peaceful mornings with coffee overlooking the water, afternoons spent watching boats drift by, lively summer celebrations with family and friends, and unforgettable evenings as the sun sets across the Severn River. Every space has been designed to embrace the beauty, tranquility, and ever-changing scenery that make waterfront living so extraordinary. Practical luxury is equally impressive with a brand-new septic system and advanced whole-house water treatment featuring reverse osmosis and ultraviolet purification, providing confidence and peace of mind for years to come. Life in Downs on the Severn extends well beyond your property line. Residents enjoy two private marinas, a waterfront clubhouse, swimming pool, tennis and pickleball courts, and one of Annapolis' most prestigious waterfront communities—all just minutes from Historic Annapolis, exceptional dining, shopping, and convenient access to Baltimore and Washington, D.C. Properties of this caliber are exceptionally rare. Combining protected deep water, an extraordinary private pier, luxurious living, and one of the Severn River's most coveted locations, 1486 Downham Market is more than a home—it is a legacy waterfront estate where unforgettable moments, lifelong traditions, and the very best of Annapolis living begin.
For sale
$2,999,900
1486 Downham Market, Annapolis, MD 21401
5beds
5,260sqft
Single Family Residence
Built in 1982
1.86 Acres Lot
$2,843,400 Zestimate®
$570/sqft
$117/mo HOA
What's special
Full riparian rightsProtected waterfront settingSophisticated coastal eleganceThoughtfully curated finishesWalk-out lower levelWine storageCommercial-grade appliances
- 90 days
- 953
- 50
Zillow last checked:
Listing updated:
Listed by:
Wendy Oliver 443-336-5091,
Coldwell Banker Realty 4102638686,
Co-Listing Agent: Catherine Marucci 443-883-1609,
Coldwell Banker Realty
Source: Bright MLS,MLS#: MDAA2152082
Facts & features
Interior
Bedrooms & bathrooms
- Bedrooms: 5
- Bathrooms: 5
- Full bathrooms: 4
- 1/2 bathrooms: 1
- Main level bathrooms: 1
Rooms
- Room types: Living Room, Dining Room, Primary Bedroom, Bedroom 2, Bedroom 3, Bedroom 4, Bedroom 5, Kitchen, Family Room, Den, Foyer, Breakfast Room, Sun/Florida Room, Exercise Room, Laundry, Office, Recreation Room, Storage Room, Utility Room, Bonus Room, Primary Bathroom, Full Bath, Half Bath
Primary bedroom
- Features: Attached Bathroom, Cathedral/Vaulted Ceiling, Ceiling Fan(s), Fireplace - Gas, Flooring - HardWood, Recessed Lighting, Primary Bedroom - Dressing Area, Primary Bedroom - Sitting Area, Walk-In Closet(s)
- Level: Upper
Bedroom 2
- Features: Attached Bathroom, Flooring - HardWood
- Level: Upper
Bedroom 3
- Features: Flooring - HardWood, Attached Bathroom
- Level: Upper
Bedroom 4
- Features: Flooring - HardWood, Attached Bathroom
- Level: Upper
Bedroom 5
- Features: Flooring - Carpet
- Level: Lower
Primary bathroom
- Features: Attached Bathroom, Soaking Tub, Bathroom - Walk-In Shower, Countertop(s) - Quartz, Double Sink, Flooring - Ceramic Tile
- Level: Upper
Bonus room
- Level: Lower
Breakfast room
- Features: Flooring - HardWood
- Level: Main
Den
- Features: Flooring - HardWood, Built-in Features
- Level: Main
Dining room
- Features: Flooring - HardWood
- Level: Main
Exercise room
- Features: Flooring - Laminate Plank
- Level: Lower
Family room
- Features: Flooring - HardWood, Fireplace - Gas
- Level: Main
Foyer
- Features: Flooring - Ceramic Tile
- Level: Main
Other
- Features: Bathroom - Tub Shower, Flooring - Ceramic Tile, Attached Bathroom
- Level: Upper
Other
- Features: Attached Bathroom, Jack and Jill Bathroom, Flooring - Ceramic Tile, Soaking Tub, Bathroom - Stall Shower
- Level: Upper
Other
- Features: Bathroom - Tub Shower, Flooring - Ceramic Tile
- Level: Lower
Half bath
- Features: Flooring - Ceramic Tile
- Level: Main
Kitchen
- Features: Breakfast Room, Granite Counters, Flooring - HardWood, Kitchen Island, Kitchen - Country, Eat-in Kitchen, Kitchen - Gas Cooking, Recessed Lighting, Lighting - Pendants
- Level: Main
Laundry
- Level: Upper
Living room
- Features: Flooring - HardWood, Fireplace - Gas
- Level: Main
Office
- Features: Flooring - HardWood
- Level: Main
Recreation room
- Features: Flooring - Carpet, Recessed Lighting, Wet Bar
- Level: Lower
Storage room
- Level: Lower
Other
- Features: Flooring - Solid Hardwood
- Level: Lower
Utility room
- Level: Lower
Heating
- Forced Air, Zoned, Electric
Cooling
- Central Air, Zoned, Programmable Thermostat, Electric
Appliances
- Included: Central Vacuum, Dishwasher, Disposal, Dryer, Exhaust Fan, Extra Refrigerator/Freezer, Humidifier, Ice Maker, Instant Hot Water, Microwave, Double Oven, Self Cleaning Oven, Oven/Range - Gas, Range Hood, Refrigerator, Cooktop, Washer, Water Conditioner - Owned, Water Dispenser, Water Treat System, Electric Water Heater
- Laundry: Upper Level, Laundry Room
Features
- Additional Stairway, Bar, Soaking Tub, Bathroom - Stall Shower, Bathroom - Tub Shower, Bathroom - Walk-In Shower, Breakfast Area, Built-in Features, Ceiling Fan(s), Central Vacuum, Dining Area, Double/Dual Staircase, Family Room Off Kitchen, Open Floorplan, Formal/Separate Dining Room, Kitchen - Country, Eat-in Kitchen, Kitchen - Gourmet, Kitchen Island, Kitchen - Table Space, Primary Bath(s), Primary Bedroom - Bay Front, Recessed Lighting, Spiral Staircase, Upgraded Countertops, Walk-In Closet(s), Wine Storage, 9'+ Ceilings, Cathedral Ceiling(s), Vaulted Ceiling(s), High Ceilings
- Flooring: Hardwood, Ceramic Tile, Wood
- Doors: Atrium, Insulated, Sliding Glass
- Windows: Skylight(s), Storm Window(s), Insulated Windows, Wood Frames, Casement
- Basement: Connecting Stairway,Full,Finished,Heated,Improved,Interior Entry,Exterior Entry,Rear Entrance,Sump Pump,Walk-Out Access
- Number of fireplaces: 2
- Fireplace features: Glass Doors, Gas/Propane
Interior area
- Total structure area: 5,260
- Total interior livable area: 5,260 sqft
- Finished area above ground: 3,600
- Finished area below ground: 1,660
Property
Parking
- Total spaces: 12
- Parking features: Storage, Garage Faces Front, Garage Door Opener, Inside Entrance, Oversized, Off Street, Driveway, Attached
- Attached garage spaces: 2
- Uncovered spaces: 10
Accessibility
- Accessibility features: None
Features
- Levels: Three
- Stories: 3
- Patio & porch: Deck, Patio
- Exterior features: Bump-outs, Extensive Hardscape, Lighting, Rain Gutters, Street Lights, Balcony
- Pool features: Community
- Has view: Yes
- View description: Water
- Has water view: Yes
- Water view: Water
- Waterfront features: Private Dock Site, River, Boat - Powered, Canoe/Kayak, Fishing Allowed, Personal Watercraft (PWC), Private Access, Sail, Swimming Allowed, Waterski/Wakeboard
- Body of water: Clements Creek
- Frontage length: Water Frontage Ft: 145
Lot
- Size: 1.86 Acres
- Features: Bulkheaded, Cul-De-Sac, Fishing Available, Front Yard, Landscaped, No Thru Street, Premium, Private, Rear Yard
Details
- Additional structures: Above Grade, Below Grade
- Parcel number: 020221990020578
- Zoning: RESIDENTIAL
- Special conditions: Standard
Construction
Type & style
- Home type: SingleFamily
- Architectural style: Transitional,Contemporary,Mid-Century Modern
- Property subtype: Single Family Residence
Materials
- Stick Built
- Foundation: Concrete Perimeter
- Roof: Architectural Shingle,Metal
Condition
- Very Good
- New construction: No
- Year built: 1982
- Major remodel year: 2020
Details
- Builder name: Johannes-Greco
Utilities & green energy
- Electric: 200+ Amp Service
- Sewer: Septic Exists
- Water: Well
- Utilities for property: Underground Utilities, Fiber Optic
Community & HOA
Community
- Features: Pool
- Subdivision: The Downs
HOA
- Has HOA: Yes
- Amenities included: Common Grounds, Marina/Marina Club, Picnic Area, Pier/Dock, Pool, Tennis Court(s), Tot Lots/Playground, Water/Lake Privileges
- Services included: Common Area Maintenance, Management, Pier/Dock Maintenance, Pool(s), Reserve Funds
- HOA fee: $1,400 annually
Location
- Region: Annapolis
Financial & listing details
- Price per square foot: $570/sqft
- Tax assessed value: $1,930,883
- Annual tax amount: $19,304
- Date on market: 7/21/2026
- Listing agreement: Exclusive Right To Sell
- Exclusions: 2 Freestanding Wine Refrigerators In Lower Level
- Ownership: Fee Simple
- Road surface type: Black Top
Estimated market value
$2,843,400
$2.70M - $2.99M
$6,736/mo
Price history
| Date | Event | Price |
|---|---|---|
| 7/21/2026 | Listed for sale | $2,999,900-7.7%$570/sqft |
Source:  Bright MLS #MDAA2152082 Report a problem Bright MLS #MDAA2152082 Report a problem | ||
| 7/16/2025 | Listed for sale | $3,250,000-7.1%$618/sqft |
Source: Bright MLS #MDAA2119714 Report a problem | ||
| 6/11/2025 | Listing removed | $3,500,000$665/sqft |
Source: Bright MLS #MDAA2105838 Report a problem | ||
| 3/13/2025 | Listed for sale | $3,500,000+6.1%$665/sqft |
Source: Bright MLS #MDAA2105838 Report a problem | ||
| 9/4/2024 | Listing removed | $3,299,000$627/sqft |
Source: Bright MLS #MDAA2075692 Report a problem | ||
| 5/30/2024 | Listed for sale | $3,299,000-5.6%$627/sqft |
Source: Bright MLS #MDAA2075692 Report a problem | ||
| 5/9/2024 | Listing removed | -- |
Source: Bright MLS #MDAA2075692 Report a problem | ||
| 4/22/2024 | Price change | $3,495,000-0.1%$664/sqft |
Source: Bright MLS #MDAA2075692 Report a problem | ||
| 1/12/2024 | Listed for sale | $3,499,000+174.4%$665/sqft |
Source: Bright MLS #MDAA2075692 Report a problem | ||
| 3/24/2021 | Listing removed | -- |
Source: Owner Report a problem | ||
| 11/10/2014 | Sold | $1,275,000$242/sqft |
Source: Public Record Report a problem | ||
| 4/8/2014 | Listing removed | $715 |
Source: Owner Report a problem | ||
| 3/6/2014 | Listed for rent | $715 |
Source: Owner Report a problem | ||
Public tax history
| Year | Property taxes | Tax assessment |
|---|---|---|
| 2025 | $16,385 -6.6% | $1,733,500 +8.3% |
| 2024 | $17,534 +9.3% | $1,601,233 +9% |
| 2023 | $16,041 +14.8% | $1,468,967 +9.9% |
| 2022 | $13,969 +2.7% | $1,336,700 +2.7% |
| 2021 | $13,599 +2.7% | $1,301,333 +2.8% |
| 2020 | $13,242 +2.8% | $1,265,967 +2.9% |
| 2019 | $12,884 +3.3% | $1,230,600 |
| 2018 | $12,478 -0.5% | $1,230,600 |
| 2017 | $12,544 | $1,230,600 -5.3% |
| 2016 | -- | $1,299,600 +4.7% |
| 2015 | -- | $1,241,267 +4.9% |
| 2014 | -- | $1,182,933 +5.2% |
| 2013 | -- | $1,124,600 |
| 2012 | -- | $1,124,600 |
| 2011 | -- | $1,124,600 -24.9% |
| 2010 | -- | $1,497,680 |
| 2009 | -- | $1,497,680 |
| 2008 | -- | $1,497,680 -2.7% |
| 2007 | -- | $1,539,360 +19.2% |
| 2006 | -- | $1,291,240 +23.8% |
| 2005 | -- | $1,043,120 +31.2% |
| 2004 | -- | $795,000 +5.8% |
| 2003 | -- | $751,486 +6.1% |
| 2002 | -- | $707,973 +6.5% |
| 2001 | -- | $664,460 |
Find assessor info on the county website
Monthly payment
Est. payment
Payment breakdown
Explore the cost of this home by adjusting the details. Changes won't be saved.Climate risks
Neighborhood: 21401
Nearby schools
Schools provided by the listing agent
- Elementary: Rolling Knolls
- Middle: Bates
- High: Annapolis
- District: Anne Arundel County Public Schools
Source: Bright MLS. This data may not be complete. We recommend contacting the local school district to confirm school assignments for this home.

Similar homes
- $2,995,0003 bd4 ba4.2k sqft1800 River Watch Ln, Annapolis, MD 21401For Sale
 MLS ID #MDAA2156938, Brad Kappel, TTR Sotheby's International Realty. Bright MLS
 - $3,000,0005 bd2 ba5.5k sqft1979 Baltimore Annapolis Blvd, Annapolis, MD 21409For Sale
 MLS ID #MDAA2152854, Alison Wisnom, Coldwell Banker Realty. Bright MLS
 - $2,950,0003 bd4 ba4.7k sqft1304 Saint Pauls Way, Crownsville, MD 21032For Sale
 MLS ID #MDAA2154666, Brad Kappel, TTR Sotheby's International Realty. Bright MLS
 - $2,395,0003 bd5 ba3.1k sqft349 Sherwood Trl, Annapolis, MD 21401For Sale
 MLS ID #MDAA2137986, Brad Kappel, TTR Sotheby's International Realty. Bright MLS
 - $2,950,0004 bd5 ba3.7k sqft238 King George St, Annapolis, MD 21401For SaleMLS ID #MDAA2147930, Wendy Oliver, Coldwell Banker Realty. Bright MLS
- $1,895,0006 bd5 ba7.3k sqft1820 Baltimore Annapolis Blvd, Annapolis, MD 21409For SaleMLS ID #MDAA2151490, Taylor Rector, Coldwell Banker Realty. Bright MLS
- $2,999,0004 bd5 ba3k sqftMarket Quay, Annapolis, MD 21401For SaleMLS ID #MDAA2143742, Katie Moore, Engel & Volkers Annapolis. Bright MLS
- $3,185,0005 bd5 ba3.6k sqft1552 Widows Mite Rd, Edgewater, MD 21037For SaleMLS ID #MDAA2148208, Kim O'Connor, Coldwell Banker Realty. Bright MLS
- $3,449,0006 bd5 ba5.7k sqft16 Maryland Ave, Annapolis, MD 21401For SaleMLS ID #MDAA2142212, Joanna Dalton, Coldwell Banker Realty. Bright MLS
- $1,850,0004 bd5 ba3k sqft120 Island View Dr, Annapolis, MD 21401For SaleMLS ID #MDAA2152550, Boyd Grainger, Pearson Smith Realty, LLC. Bright MLS
- $1,550,0005 bd6 ba4.6k sqft1322 Windsor Ridge Ln, Annapolis, MD 21409For SaleMLS ID #MDAA2146492, Betty DuLaney, EXP Realty, LLC. Bright MLS
- $2,295,0005 bd4 ba3.1k sqft83 Market St, Annapolis, MD 21401For SaleMLS ID #MDAA2143042, Elizabeth Dooner, Coldwell Banker Realty. Bright MLS
- $2,700,0007 bd5 ba7.7k sqft126 Gilbert Ct, Edgewater, MD 21037For SaleMLS ID #MDAA2151080, Mrs. Kimberly M Dixson, Coldwell Banker Realty. Bright MLS
- $1,799,0005 bd6 ba5.5k sqft1378 Kinloch Cir, Arnold, MD 21012For SaleMLS ID #MDAA2156230, Michael Lopez, RE/MAX Distinctive Real Estate, Inc.. Bright MLS
- $2,495,0005 bd5 ba5k sqft3733 Thomas Point Rd, Annapolis, MD 21403For SaleMLS ID #MDAA2148158, Brad Kappel, TTR Sotheby's International Realty. Bright MLS
- $2,999,0004 bd4 ba6.2k sqft7962 Frances Ln, Pasadena, MD 21122For SaleMLS ID #MDAA2154456, Brad Kappel, TTR Sotheby's International Realty. Bright MLS
- $2,995,0006 bd7 ba4.6k sqft1002 Wades Farm Ln, McDaniel, MD 21647For SaleMLS ID #MDTA2014882, Debra Crouch, Benson & Mangold, LLC. Bright MLS
- $3,595,0006 bd6 ba5.7k sqft1668 A Homewood Landing Rd, Annapolis, MD 21409New ConstructionBright MLS
- $2,500,0006 bd7 ba6.7k sqft1603 Winchester Rd, Annapolis, MD 21409New ConstructionMLS ID #MDAA2142274, Scott Schuetter, Berkshire Hathaway HomeServices PenFed Realty. Bright MLS
- $1,795,0004 bd6 ba6.2k sqft1621 Millersville Rd, Millersville, MD 21108For SaleMLS ID #MDAA2150854, Wendy Oliver, Coldwell Banker Realty. Bright MLS
