Welcome to 7962 Frances Lane, a rare opportunity to create your own waterfront paradise in Pasadena. Set on 3.55 acres along the protected waters of Back Creek, this exceptional property combines a nearly new home with an existing 26-slip marina—offering a unique blend of modern living, boating, and life on the Chesapeake Bay. Less than a year old, the home features four bedrooms, four full baths, a private office, and a spacious unfinished basement ready to be tailored to your vision. Create additional living and entertaining space, a fitness room, home theater, or simply enjoy the flexibility and storage the unfinished lower level provides. Step outside and the waterfront lifestyle takes center stage. Spend quiet mornings overlooking Back Creek, walk from your home to the marina, and head out by boat to enjoy everything the Chesapeake Bay has to offer. With 3.55 acres, there is ample room to enjoy the outdoors and create a private waterfront retreat that reflects the way you want to live. At the heart of the property is the existing 26-slip marina—an extraordinary amenity that sets this property apart and opens the door to a variety of possibilities for its next owner. Keep your own boats just steps from home, welcome friends and family by water, or explore the potential of the marina as part of your larger vision for the property. Why wait years to build and establish a waterfront property when so much is already here? With a nearly new home, 3.55 acres, an existing 26-slip marina, and a protected setting on Back Creek, 7962 Frances Lane is an opportunity to make the Chesapeake Bay lifestyle your own.
For sale
$3,195,000
7962 Frances Ln, Pasadena, MD 21122
4beds
6,288sqft
Single Family Residence
Built in 2025
3.55 Acres Lot
$3,055,200 Zestimate®
$508/sqft
$-- HOA
What's special
Private officeNearly new homeSpacious unfinished basementPrivate waterfront retreatFour bedrooms
- 11 days
- 1,442
- 58
Zillow last checked:
Listing updated:
Listed by:
Brad Kappel 410-279-9476,
TTR Sotheby's International Realty (410) 280-5600,
Listing Team: Brad Kappel Team, Co-Listing Team: Brad Kappel Team,Co-Listing Agent: Joseph Bray 410-936-8904,
TTR Sotheby's International Realty
Source: Bright MLS,MLS#: MDAA2154456
Facts & features
Interior
Bedrooms & bathrooms
- Bedrooms: 4
- Bathrooms: 4
- Full bathrooms: 4
- Main level bathrooms: 2
- Main level bedrooms: 1
Basement
- Area: 0
Heating
- Central, Heat Pump, Programmable Thermostat, Other, Zoned, Propane, Wood
Cooling
- Central Air, Zoned, Other, Programmable Thermostat, Ceiling Fan(s), Electric
Appliances
- Included: Microwave, Cooktop, Dishwasher, Dryer, Exhaust Fan, Humidifier, Instant Hot Water, Double Oven, Oven, Oven/Range - Gas, Refrigerator, Stainless Steel Appliance(s), Washer, Six Burner Stove, Tankless Water Heater, Ice Maker, Gas Water Heater, Water Heater
Features
- Air Filter System, Bathroom - Walk-In Shower, Breakfast Area, Built-in Features, Soaking Tub, Butlers Pantry, Ceiling Fan(s), Combination Dining/Living, Crown Molding, Dining Area, Entry Level Bedroom, Family Room Off Kitchen, Open Floorplan, Eat-in Kitchen, Kitchen - Gourmet, Kitchen Island, Primary Bath(s), Recessed Lighting, Walk-In Closet(s), Wine Storage, Other
- Basement: Full,Rough Bath Plumb,Shelving,Unfinished,Other,Sump Pump,Space For Rooms,Concrete,Exterior Entry
- Has fireplace: No
Interior area
- Total structure area: 6,288
- Total interior livable area: 6,288 sqft
- Finished area above ground: 6,288
- Finished area below ground: 0
Video & virtual tour
Property
Parking
- Total spaces: 2
- Parking features: Garage Faces Front, Garage Door Opener, Inside Entrance, Other, Attached, Driveway
- Attached garage spaces: 2
- Has uncovered spaces: Yes
Accessibility
- Accessibility features: None
Features
- Levels: Three
- Stories: 3
- Pool features: None
- Has view: Yes
- View description: Water, River, Trees/Woods, Marina, Creek/Stream
- Has water view: Yes
- Water view: Water,River,Marina,Creek/Stream
- Waterfront features: Boat/Launch Ramp - Private, Private Dock Site, Rip-Rap, Boat - Powered, Canoe/Kayak, Fishing Allowed, Personal Watercraft (PWC), Private Access, Sail, Swimming Allowed, Waterski/Wakeboard
- Body of water: Back Creek
- Frontage length: Water Frontage Ft: 485
Lot
- Size: 3.55 Acres
- Features: Rip-Rapped, Private, Open Lot, Stream/Creek
Details
- Additional structures: Above Grade, Below Grade
- Additional parcels included: Tax IDs: 020300022409705, 020300022409700, 020300090012092, 020300008834000
- Parcel number: 020300022409700
- Zoning: R2
- Special conditions: Standard
Construction
Type & style
- Home type: SingleFamily
- Architectural style: Coastal
- Property subtype: Single Family Residence
Materials
- Frame
- Foundation: Concrete Perimeter, Other
Condition
- Excellent
- New construction: No
- Year built: 2025
Details
- Builder model: Back Creek Waterfront
Utilities & green energy
- Sewer: On Site Septic
- Water: Private, Well
- Utilities for property: Fiber Optic
Community & HOA
Community
- Subdivision: Poplar Ridge
HOA
- Has HOA: No
Location
- Region: Pasadena
Financial & listing details
- Price per square foot: $508/sqft
- Tax assessed value: $725,533
- Annual tax amount: $8,164
- Date on market: 8/24/2026
- Listing agreement: Exclusive Agency
- Inclusions: See Inclusion / Exclusion Disclosure
- Ownership: Fee Simple
Estimated market value
$3,055,200
$2.90M - $3.21M
$5,941/mo
Price history
| Date | Event | Price |
|---|---|---|
| 8/24/2026 | Listed for sale | $3,195,000+299.4%$508/sqft |
Source:  Bright MLS #MDAA2154456 Report a problem Bright MLS #MDAA2154456 Report a problem | ||
| 1/5/2018 | Sold | $800,000$127/sqft |
Source: Public Record Report a problem | ||
Public tax history
| Year | Property taxes | Tax assessment |
|---|---|---|
| 2025 | $8,224 +8% | $710,567 +2.2% |
| 2024 | $7,617 +0.3% | $695,600 |
| 2023 | $7,596 +4.5% | $695,600 |
| 2022 | $7,269 -0.7% | $695,600 -0.7% |
| 2021 | $7,321 +3.7% | $700,600 +3.8% |
| 2020 | $7,058 +3.9% | $674,800 -3.7% |
| 2019 | $6,795 +7.5% | $700,600 +12.4% |
| 2018 | $6,319 +0.8% | $623,200 +1.3% |
| 2017 | $6,269 | $615,033 -21.5% |
| 2016 | -- | $783,667 +30.9% |
| 2015 | -- | $598,700 |
| 2014 | -- | $598,700 |
| 2013 | -- | $598,700 -5.2% |
| 2012 | -- | $631,700 |
Find assessor info on the county website
Monthly payment
Est. payment
Payment breakdown
Explore the cost of this home by adjusting the details. Changes won't be saved.Climate risks
Neighborhood: 21122
Nearby schools
Schools provided by the listing agent
- District: Anne Arundel County Public Schools
Source: Bright MLS. This data may not be complete. We recommend contacting the local school district to confirm school assignments for this home.
Similar homes
- $1,874,0006 bd7 ba8.3k sqft1654 Braid Hills Dr, Pasadena, MD 21122For Sale

 MLS ID #MDAA2152606, Pam Boyko, Douglas Realty, LLC. Bright MLS
 - $3,600,0005 bd5 ba6.5k sqft222 S River Clubhouse Rd, Harwood, MD 20776For Sale
 MLS ID #MDAA2155612, Sarah Lipkowitz, Northrop Realty. Bright MLS
 - $2,999,9005 bd5 ba5.2k sqft1486 Downham Market, Annapolis, MD 21401For Sale
 MLS ID #MDAA2152082, Wendy Oliver, Coldwell Banker Realty. Bright MLS
 - $1,749,9006 bd6 ba8.2k sqft11 Walters Way, Pasadena, MD 21122For Sale
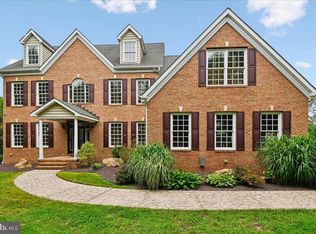 MLS ID #MDAA2151522, Randy Fazio, Fathom Realty MD, LLC. Bright MLS
 - $3,000,0005 bd2 ba5.5k sqft1979 Baltimore Annapolis Blvd, Annapolis, MD 21409For SaleMLS ID #MDAA2152854, Alison Wisnom, Coldwell Banker Realty. Bright MLS
- $3,400,0007 bd7 ba6.7k sqft1206 Chesapeake Ave, Middle River, MD 21220For SaleMLS ID #MDBC2142382, Samantha Bongiorno, RE/MAX Advantage Realty. Bright MLS
- $1,650,0004 bd4 ba3.6k sqft1018 Magothy Ave, Arnold, MD 21012For SaleMLS ID #MDAA2150028, Nicole Callender, Keller Williams Realty Delmarva. Bright MLS
- $1,799,0005 bd5 ba5k sqft7429 Bay Front Rd, Sparrows Point, MD 21219For SaleMLS ID #MDBC2170428, Laura Dernoga, Cummings & Co. Realtors. Bright MLS
- $2,900,0007 bd5 ba7.7k sqft126 Gilbert Ct, Edgewater, MD 21037For SaleMLS ID #MDAA2151080, Mrs. Kimberly M Dixson, Coldwell Banker Realty. Bright MLS
- $3,300,0005 bd5 ba3.6k sqft1552 Widows Mite Rd, Edgewater, MD 21037For SaleMLS ID #MDAA2148208, Kim O'Connor, Coldwell Banker Realty. Bright MLS
- $2,500,0006 bd7 ba6.7k sqft1603 Winchester Rd, Annapolis, MD 21409New ConstructionMLS ID #MDAA2142274, Scott Schuetter, Berkshire Hathaway HomeServices PenFed Realty. Bright MLS
- $1,699,0005 bd6 ba4.6k sqft1322 Windsor Ridge Ln, Annapolis, MD 21409For SaleMLS ID #MDAA2146492, Betty DuLaney, EXP Realty, LLC. Bright MLS
- $1,850,0005 bd5 ba5.7k sqft1230 Indian Landing Rd, Millersville, MD 21108For SaleMLS ID #MDAA2154954, Adam Ellison, Long & Foster Real Estate, Inc.. Bright MLS
- $1,950,0005 bd4 ba4k sqft502 Ashberry Ln, Severna Park, MD 21146For SaleMLS ID #MDAA2153598, Jessica Welder, Keller Williams Flagship. Bright MLS
- $2,495,0006 bd4 ba3.5k sqft631 Stillwater Rd, Gibson Island, MD 21056For SaleMLS ID #MDAA2151250, Merrie Louise Raynolds, TTR Sotheby's International Realty. Bright MLS
- $2,250,0005 bd7 ba8.2k sqft1614 Annesley Ct, Annapolis, MD 21401For SaleMLS ID #MDAA2150382, Brad Kappel, TTR Sotheby's International Realty. Bright MLS
- $2,395,0004 bd4 ba3.4k sqft3956 Honeysuckle Dr, Edgewater, MD 21037For SaleMLS ID #MDAA2149796, Richard Curtis, Curtis Real Estate Company. Bright MLS
- $1,900,0005 bd5 ba7.2k sqft524 Harlequin Ln, Severna Park, MD 21146For SaleMLS ID #MDAA2148178, Carol Snyder, Monument Sotheby's International Realty. Bright MLS
- $4,699,0005 bd7 ba9.1k sqft658 Rock Cove Ln, Severna Park, MD 21146For SaleMLS ID #MDAA2145616, Bob Chew, Samson Properties. Bright MLS
- $3,595,0006 bd6 ba5.7k sqft1668 A Homewood Landing Rd, Annapolis, MD 21409New ConstructionBright MLS
