Welcome to this exceptional custom-built estate set on 3.1 acres in Wyatts Hill community. Offering three finished levels of thoughtfully designed living space, this five-bedroom, seven-bathroom home combines timeless architecture, modern updates, and resort-inspired outdoor living. A grand two-story foyer welcomes you with a sweeping curved staircase and soaring ceilings. The main level is designed for both everyday living and entertaining, featuring a formal dining room, private office, dramatic two-story family room with a fireplace, and a sunroom connected by French doors that fills the home with natural light. The gourmet kitchen serves as the heart of the home with an oversized center island, custom cabinetry, granite countertops, a spacious breakfast area, and a butler’s pantry, creating an ideal space for gatherings large and small. The main level also features a spacious primary suite with an en-suite bath, providing flexibility for a variety of living arrangements. An additional office, laundry room, and powder room complete the main level. Upstairs, a second primary suite offers a private retreat with a sitting area and en-suite bath. Three additional bedrooms each feature their own private en-suite bathrooms, providing comfort and privacy throughout the upper level. The walkout lower level expands the home’s living and entertaining space with a large recreation room, second kitchen, half bath, and abundant storage. Completed in 2023, the backyard was transformed into an exceptional outdoor living space featuring a heated saltwater pool, expansive patio, outdoor fireplace, and a fully equipped outdoor kitchen designed for entertaining and enjoying an outdoor lifestyle. Recent improvements include a new roof (2025), two new HVAC systems (2022), new wood front and garage doors, a Tesla EV charger, and a lawn irrigation system. Located in the desirable Wyatts Hill community with no HOA, this home offers convenient access to Historic Annapolis, BWI Airport, Fort Meade, Baltimore, Washington, D.C., and major commuter routes including I-97 and Route 50.
For sale
$2,250,000
1614 Annesley Ct, Annapolis, MD 21401
5beds
8,278sqft
Single Family Residence
Built in 2004
3.1 Acres Lot
$2,149,200 Zestimate®
$272/sqft
$-- HOA
What's special
Additional officeHeated saltwater poolOutdoor fireplacePrivate officeResort-inspired outdoor livingSweeping curved staircaseAbundant storage
- 63 days
- 1,270
- 63
Zillow last checked:
Listing updated:
Listed by:
Brad Kappel 410-279-9476,
TTR Sotheby's International Realty (410) 280-5600,
Listing Team: Brad Kappel Team, Co-Listing Team: Brad Kappel Team,Co-Listing Agent: Kristin Luca 301-643-0835,
TTR Sotheby's International Realty
Source: Bright MLS,MLS#: MDAA2150382
Facts & features
Interior
Bedrooms & bathrooms
- Bedrooms: 5
- Bathrooms: 7
- Full bathrooms: 5
- 1/2 bathrooms: 2
- Main level bathrooms: 2
- Main level bedrooms: 1
Basement
- Area: 3268
Heating
- Zoned, Forced Air, Natural Gas
Cooling
- Ceiling Fan(s), Central Air, Zoned, Electric
Appliances
- Included: Down Draft, Dishwasher, Dryer, Exhaust Fan, Extra Refrigerator/Freezer, Microwave, Oven, Range Hood, Refrigerator, Washer, Water Conditioner - Owned, Water Heater, Gas Water Heater
- Laundry: Main Level
Features
- Breakfast Area, Butlers Pantry, Chair Railings, Crown Molding, Curved Staircase, Dining Area, Entry Level Bedroom, Family Room Off Kitchen, Kitchen - Gourmet, Kitchen Island, Primary Bath(s), Recessed Lighting, Upgraded Countertops, Bar, 2 Story Ceilings, 9'+ Ceilings, Tray Ceiling(s), Vaulted Ceiling(s)
- Flooring: Hardwood, Carpet, Wood
- Doors: Double Entry, French Doors
- Windows: Screens, Window Treatments
- Basement: Connecting Stairway,Exterior Entry,Rear Entrance,Full,Partially Finished,Space For Rooms,Walk-Out Access
- Number of fireplaces: 2
- Fireplace features: Stone, Mantel(s), Glass Doors
Interior area
- Total structure area: 10,026
- Total interior livable area: 8,278 sqft
- Finished area above ground: 6,758
- Finished area below ground: 1,520
Video & virtual tour
Property
Parking
- Total spaces: 9
- Parking features: Garage Faces Front, Garage Faces Side, Garage Door Opener, Attached, Driveway
- Attached garage spaces: 3
- Uncovered spaces: 6
Accessibility
- Accessibility features: Other
Features
- Levels: Three
- Stories: 3
- Patio & porch: Deck, Patio
- Exterior features: Extensive Hardscape, Flood Lights, Underground Lawn Sprinkler
- Has private pool: Yes
- Pool features: Heated, In Ground, Salt Water, Private
- Has spa: Yes
- Spa features: Bath
- Has view: Yes
- View description: Garden, Trees/Woods
Lot
- Size: 3.1 Acres
Details
- Additional structures: Above Grade, Below Grade
- Parcel number: 020200090216186
- Zoning: R1
- Special conditions: Standard
Construction
Type & style
- Home type: SingleFamily
- Architectural style: Transitional
- Property subtype: Single Family Residence
Materials
- Stone, Combination, Dryvit
- Foundation: Other
- Roof: Shingle
Condition
- Very Good
- New construction: No
- Year built: 2004
Details
- Builder model: CUSTOM DESIGNED & BUILT
- Builder name: ROSEMARK
Utilities & green energy
- Sewer: On Site Septic, Private Septic Tank
- Water: Conditioner, Well
- Utilities for property: Cable Available
Community & HOA
Community
- Security: Smoke Detector(s), Exterior Cameras, Security System
- Subdivision: Wyatts Hill
HOA
- Has HOA: No
Location
- Region: Annapolis
- Municipality: ANNAPOLIS
Financial & listing details
- Price per square foot: $272/sqft
- Tax assessed value: $1,821,833
- Annual tax amount: $18,703
- Date on market: 7/3/2026
- Listing agreement: Exclusive Right To Sell
- Listing terms: Cash,Conventional
- Inclusions: See Documents For Inclusions / Exclusions
- Ownership: Fee Simple
Estimated market value
$2,149,200
$2.04M - $2.26M
$7,930/mo
Price history
| Date | Event | Price |
|---|---|---|
| 7/3/2026 | Listed for sale | $2,250,000+104.5%$272/sqft |
Source:  Bright MLS #MDAA2150382 Report a problem Bright MLS #MDAA2150382 Report a problem | ||
| 12/4/2018 | Sold | $1,100,000-8.2%$133/sqft |
Source: Public Record Report a problem | ||
| 10/15/2018 | Pending sale | $1,198,000$145/sqft |
Source: Champion Realty, Inc. #1002218102 Report a problem | ||
| 8/16/2018 | Price change | $1,198,000-4.2%$145/sqft |
Source: Champion Realty, Inc. #1002218102 Report a problem | ||
| 7/22/2018 | Price change | $1,250,000-3.7%$151/sqft |
Source: Redfin Corp #1000318164 Report a problem | ||
| 6/28/2018 | Price change | $1,298,000-0.2%$157/sqft |
Source: Redfin Corp #1000318164 Report a problem | ||
| 5/11/2018 | Price change | $1,300,000-7.1%$157/sqft |
Source: Redfin Corp #1000318164 Report a problem | ||
| 3/29/2018 | Listed for sale | $1,399,000-6.7%$169/sqft |
Source: Redfin Corp #1000318164 Report a problem | ||
| 12/5/2017 | Listing removed | $1,500,000$181/sqft |
Source: Redfin Corp #1003977663 Report a problem | ||
| 11/15/2017 | Price change | $1,500,000-6.2%$181/sqft |
Source: Redfin Corp #1003977663 Report a problem | ||
| 11/2/2017 | Listed for sale | $1,599,000+77.7%$193/sqft |
Source: Redfin Corp #AA10094381 Report a problem | ||
| 10/2/2012 | Sold | $900,000-10%$109/sqft |
Source: Public Record Report a problem | ||
| 4/26/2012 | Listed for sale | $1,000,000-33.3%$121/sqft |
Source: Coldwell Banker Residential Brokerage - Annapolis Church #AA7826370 Report a problem | ||
| 10/15/2010 | Listing removed | $1,499,000$181/sqft |
Source: NRT MidAtlantic #AA7383391 Report a problem | ||
| 7/10/2010 | Price change | $1,499,000-6.3%$181/sqft |
Source: NRT MidAtlantic #AA7383391 Report a problem | ||
| 2/28/2010 | Listed for sale | $1,599,000+3.2%$193/sqft |
Source: NRT MidAtlantic #AA7265420 Report a problem | ||
| 10/1/2004 | Sold | $1,550,000$187/sqft |
Source: Public Record Report a problem | ||
Public tax history
| Year | Property taxes | Tax assessment |
|---|---|---|
| 2025 | $16,161 -6.7% | $1,678,300 +6% |
| 2024 | $17,331 +6.7% | $1,582,733 +6.4% |
| 2023 | $16,240 +11.7% | $1,487,167 +6.9% |
| 2022 | $14,542 +3.6% | $1,391,600 +3.6% |
| 2021 | $14,031 +3.7% | $1,342,700 +3.8% |
| 2020 | $13,533 +3.8% | $1,293,800 +3.9% |
| 2019 | $13,034 +13.8% | $1,244,900 +10.2% |
| 2018 | $11,458 +10.7% | $1,129,933 +11.3% |
| 2017 | $10,346 | $1,014,967 +12.8% |
| 2016 | -- | $900,000 |
| 2015 | -- | $900,000 -10.3% |
| 2014 | -- | $1,003,733 -25.3% |
| 2013 | -- | $1,343,200 |
| 2012 | -- | $1,343,200 |
| 2011 | -- | $1,343,200 -11% |
| 2010 | -- | $1,509,770 +11.3% |
| 2009 | -- | $1,356,882 +12.7% |
| 2008 | -- | $1,203,996 +14.5% |
| 2007 | -- | $1,051,110 +5.9% |
| 2006 | -- | $992,280 +6.3% |
| 2005 | -- | $933,450 +1457% |
| 2004 | -- | $59,950 |
| 2003 | -- | $59,950 |
Find assessor info on the county website
Monthly payment
Est. payment
Payment breakdown
Explore the cost of this home by adjusting the details. Changes won't be saved.Climate risks
Neighborhood: 21401
Nearby schools
Schools provided by the listing agent
- District: Anne Arundel County Public Schools
Source: Bright MLS. This data may not be complete. We recommend contacting the local school district to confirm school assignments for this home.
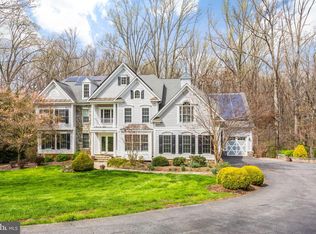
Similar homes
- $1,750,0004 bd3 ba4.7k sqft500 Sara Dr, Annapolis, MD 21401For Sale

 MLS ID #MDAA2142906, Brad Kappel, TTR Sotheby's International Realty. Bright MLS
 - $2,999,9005 bd5 ba5.2k sqft1486 Downham Market, Annapolis, MD 21401For Sale
 MLS ID #MDAA2152082, Wendy Oliver, Coldwell Banker Realty. Bright MLS
 - $2,250,0006 bd6 ba5.8k sqft575 Laurel Rd, Riva, MD 21140For Sale
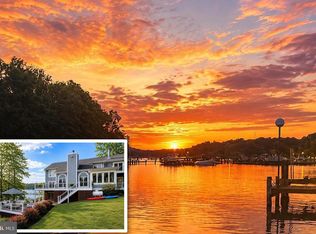 MLS ID #MDAA2144964, Dave Luptak, Long & Foster Real Estate, Inc.. Bright MLS
 - $1,900,0005 bd5 ba7.2k sqft524 Harlequin Ln, Severna Park, MD 21146For Sale
 MLS ID #MDAA2148178, Carol Snyder, Monument Sotheby's International Realty. Bright MLS
 - $1,699,0005 bd6 ba4.6k sqft1322 Windsor Ridge Ln, Annapolis, MD 21409For SaleMLS ID #MDAA2146492, Betty DuLaney, EXP Realty, LLC. Bright MLS
- $1,874,0006 bd7 ba8.3k sqft1654 Braid Hills Dr, Pasadena, MD 21122For SaleMLS ID #MDAA2152606, Pam Boyko, Douglas Realty, LLC. Bright MLS
- $2,250,0004 bd4 ba4.3k sqft141 Boone Trl, Severna Park, MD 21146For SaleMLS ID #MDAA2118522, Linda K Fredeking, Monument Sotheby's International Realty. Bright MLS
- $1,495,0006 bd6 ba6k sqft2005 Saint Stephens Woods Dr, Crownsville, MD 21032For SaleMLS ID #MDAA2154470, David Orso, Berkshire Hathaway HomeServices PenFed Realty. Bright MLS
- $1,795,0005 bd6 ba7.2k sqft27 Hunting Ct, Edgewater, MD 21037For SaleMLS ID #MDAA2140348, Jason Donovan, RE/MAX Leading Edge. Bright MLS
- $1,749,9006 bd6 ba8.2k sqft11 Walters Way, Pasadena, MD 21122For SaleMLS ID #MDAA2151522, Randy Fazio, Fathom Realty MD, LLC. Bright MLS
- $2,500,0006 bd7 ba6.7k sqft1603 Winchester Rd, Annapolis, MD 21409New ConstructionMLS ID #MDAA2142274, Scott Schuetter, Berkshire Hathaway HomeServices PenFed Realty. Bright MLS
- $1,149,5005 bd5 ba5k sqft1711 Ritchie Hwy, Annapolis, MD 21409For SaleMLS ID #MDAA2154932, Kay Millett, Taylor Properties. Bright MLS
- $3,000,0005 bd2 ba5.5k sqft1979 Baltimore Annapolis Blvd, Annapolis, MD 21409For SaleMLS ID #MDAA2152854, Alison Wisnom, Coldwell Banker Realty. Bright MLS
- $1,300,0005 bd5 ba6.9k sqft2793 Spring Lakes Dr, Davidsonville, MD 21035For SaleMLS ID #MDAA2151904, Dave Luptak, Long & Foster Real Estate, Inc.. Bright MLS
- $1,500,0005 bd5 ba5.4k sqft1907 Mackiebeth Ct, Annapolis, MD 21401New ConstructionMLS ID #MDAA2125858, Marilyn Hendley, EXP Realty, LLC. Bright MLS
- $1,950,0004 bd6 ba6.2k sqft1621 Millersville Rd, Millersville, MD 21108For SaleMLS ID #MDAA2150854, Wendy Oliver, Coldwell Banker Realty. Bright MLS
- $1,499,9006 bd7 ba8.6k sqft1178 Gumbottom Rd, Crownsville, MD 21032For SaleMLS ID #MDAA2154008, Jatinder Singh, Invision Realty Inc.. Bright MLS
- $2,900,0007 bd5 ba7.7k sqft126 Gilbert Ct, Edgewater, MD 21037For SaleMLS ID #MDAA2151080, Mrs. Kimberly M Dixson, Coldwell Banker Realty. Bright MLS
- $1,250,0005 bd4 ba7k sqft1002 Granda Flora Ct, Severna Park, MD 21146For SaleMLS ID #MDAA2145748, David Orso, Berkshire Hathaway HomeServices PenFed Realty. Bright MLS
- $1,350,0004 bd4 ba5k sqft203 S Southwood Ave, Annapolis, MD 21401For SaleMLS ID #MDAA2153244, Tim Velasco, ERA Martin Associates. Bright MLS
