Skip main navigation
Sold for $1,575,000
Street View
  • $1,575,000

    1611 Annesley Ct, Annapolis, MD 21401

    5beds
    7,278sqft
    Single Family Residence
    Built in 2005
    2.44 Acres Lot
    $1,798,100 Zestimate®
    $216/sqft
    $5,852 Estimated rent

    Home value

    $1,798,100

    $1.69M - $1.92M

    $5,852/mo

    Zestimate® history
    Loading
    Loading...

    Owner options

    List your home for rent

    $5,852/mo

    Rent Zestimate®

    Find your next renter with Zillow Rental Manager. Plus, with online applications, you can quickly screen prospective tenants – for free.

    Learn more

    $5,852/mo

    Rent Zestimate®

    Refinance and save

    $9,391/mo

    Est. payment

    Refinancing to a lower rate could help reduce your monthly payments and save thousands over the life of the loan.

    See today's rates

    $9,391/mo

    Est. payment

    Explore your selling options

    Work with a Zillow partner agent

    Leverage their expertise and Zillow's premium Showcase listings to get your home seen by more buyers.

    Get started

    List with your own agent

    Get your home in front of millions of buyers by listing it on Zillow.

    Learn how to do it

    Sell it yourself

    Take full control of how buyers see your home on Zillow by listing For Sale by Owner (FSBO).

    List your home

    What's special

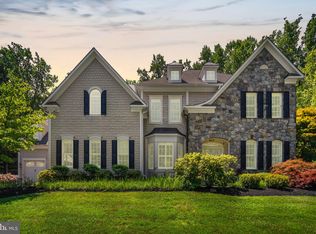
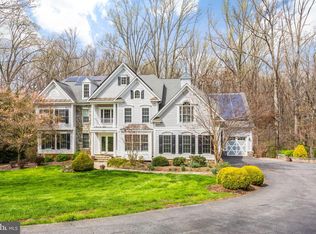
    Nestled on 2.44 meticulously manicured acres, this extraordinary custom-built residence in the desirable Wyatts Hill community offers the perfect blend of elegance, functionality, and modern convenience. Boasting five spacious bedrooms, five full baths, and three half baths, this meticulously maintained home showcases light-filled interiors, generously sized rooms, dual staircases, and an elegantly designed layout. As you step inside, you are greeted by the inviting formal living and dining rooms, perfect for hosting gatherings and special occasions. The heart of the home is a stunning two-story family room, featuring a double-sided gas-burning fireplace and a wall of windows that flood the space with natural light. The adjacent chef-inspired kitchen is equipped with granite counters, professional-grade Wolf appliances, display cabinetry, a decorative tile backsplash, a walk-in pantry, a Butler’s pantry, a casual dining area, and access to the expansive deck overlooking an outdoor oasis. The exquisite patio features a fountain, built-in grill, extensive hardscape, and a play area that will truly impress. For those who work from home, a dedicated office provides a quiet and productive space. The main level is completed by two powder rooms and an arrival center. Upstairs, the luxurious primary suite boasts a tray ceiling, a sitting area, a gas-burning fireplace, a separate dressing room or optional bonus room, and two spacious walk-in closets. The en-suite primary bath is divine, featuring separate vanities, a Jacuzzi tub, and an oversized shower with seating. Three additional en-suite bedrooms and a laundry room conclude the upper-level sleeping quarters. The impressive lower level offers even more living space with a fifth en-suite bedroom featuring a walk-in closet. This level also includes a recreation room, a wine room, an exercise room, a home theater, additional storage, and walkout-level access. This remarkable home is a true gem, offering unparalleled luxury and comfort. Don’t miss out on the opportunity to own a piece of perfection in Wyatts Hill. Schedule your private tour today.

    Zillow last checked:

    Listing updated:

    Listed by:

    Kristi Neidhardt 410-599-1370,

    Northrop Realty

    Bought with:

    Margaret Propheter, 658116

    ExecuHome Realty

    Source: Bright MLS,MLS#: MDAA2088024MLS Logo

    Facts & features

    Interior

    Bedrooms & bathrooms
    • Bedrooms: 5
    • Bathrooms: 8
    • Full bathrooms: 5
    • 1/2 bathrooms: 3
    • Main level bathrooms: 2
    Rooms
    • Room types: Living Room, Dining Room, Primary Bedroom, Bedroom 2, Bedroom 3, Bedroom 4, Bedroom 5, Kitchen, Family Room, Foyer, Breakfast Room, Exercise Room, Laundry, Other, Office, Recreation Room
    Basement
    • Area: 2441
    Heating
    • Forced Air, Programmable Thermostat, Zoned, Natural Gas, Electric
    Cooling
    • Central Air, Ceiling Fan(s), Programmable Thermostat, Zoned, Electric
    Appliances
    • Included: Dishwasher, Disposal, Energy Efficient Appliances, Exhaust Fan, Ice Maker, Double Oven, Self Cleaning Oven, Oven, Oven/Range - Gas, Range Hood, Refrigerator, Six Burner Stove, Stainless Steel Appliance(s), Washer, Water Heater, Dryer, Gas Water Heater
    • Laundry: Has Laundry, Upper Level, Laundry Room
    Features
    • Additional Stairway, Attic, Bar, Breakfast Area, Built-in Features, Butlers Pantry, Ceiling Fan(s), Chair Railings, Crown Molding, Curved Staircase, Dining Area, Double/Dual Staircase, Family Room Off Kitchen, Open Floorplan, Formal/Separate Dining Room, Eat-in Kitchen, Kitchen - Gourmet, Kitchen Island, Kitchen - Table Space, Pantry, Primary Bath(s), 2 Story Ceilings, 9'+ Ceilings, Dry Wall, High Ceilings, Tray Ceiling(s)
    • Flooring: Hardwood, Ceramic Tile, Carpet, Concrete
    • Doors: Insulated, French Doors
    • Windows: Atrium, Double Pane Windows
    • Basement: Finished,Windows,Connecting Stairway,Full,Interior Entry,Exterior Entry,Rear Entrance,Walk-Out Access,Other
    • Number of fireplaces: 2
    • Fireplace features: Mantel(s), Gas/Propane
    Interior area
    • Total structure area: 7,919
    • Total interior livable area: 7,278 sqft
    • Finished area above ground: 5,478
    • Finished area below ground: 1,800

    Property

    Parking
    • Total spaces: 9
    • Parking features: Garage Faces Front, Garage Faces Side, Garage Door Opener, Inside Entrance, Oversized, Asphalt, Attached, Driveway
    • Attached garage spaces: 3
    • Uncovered spaces: 6
    Accessibility
    • Accessibility features: None
    Features
    • Levels: Three
    • Stories: 3
    • Patio & porch: Deck, Patio, Porch
    • Exterior features: Barbecue, Extensive Hardscape, Lighting
    • Pool features: None
    • Has view: Yes
    • View description: Trees/Woods
    Lot
    • Size: 2.44 Acres
    • Features: Backs to Trees, Cul-De-Sac, Front Yard, Landscaped, No Thru Street, Premium, Private, Rear Yard, Wooded
    Details
    • Additional structures: Above Grade, Below Grade
    • Parcel number: 020200090216184
    • Zoning: R1
    • Special conditions: Standard

    Construction

    Type & style
    • Home type: SingleFamily
    • Architectural style: Colonial,Craftsman
    • Property subtype: Single Family Residence
    Materials
    • Frame
    • Foundation: Slab
    • Roof: Architectural Shingle,Asphalt,Shingle
    Condition
    • Excellent
    • New construction: No
    • Year built: 2005

    Utilities & green energy

    • Sewer: Private Septic Tank
    • Water: Well
    Green energy
    • Energy efficient items: Appliances

    Community & HOA

    Community
    • Security: Main Entrance Lock, Smoke Detector(s)
    • Subdivision: Wyatts Hill
    HOA
    • Has HOA: No
    Location
    • Region: Annapolis
    • Municipality: Unincorporated

    Financial & listing details

    • Price per square foot: $216/sqft
    • Tax assessed value: $1,496,967
    • Annual tax amount: $15,751
    • Date on market: 7/5/2024
    • Listing agreement: Exclusive Right To Sell
    • Ownership: Fee Simple

    Price history

    DateEventPrice
    8/30/2024Sold$1,575,000-4.5%$216/sqft
    Source: Bright MLS #MDAA2088024 Report a problem
    7/28/2024Pending sale$1,650,000$227/sqft
    Source: Long & Foster Broker Feed #MDAA2088024 Report a problem
    7/5/2024Listed for sale$1,650,000-8.3%$227/sqft
    Source: Long & Foster Broker Feed #MDAA2088024 Report a problem
    6/23/2024Listing removed--
    Source: Bright MLS #MDAA2077036 Report a problem
    5/3/2024Listed for sale$1,799,900$247/sqft
    Source: Bright MLS #MDAA2077036 Report a problem
    3/17/2024Contingent$1,799,900$247/sqft
    Source: Bright MLS #MDAA2077036 Report a problem
    2/29/2024Listed for sale$1,799,900+73.5%$247/sqft
    Source: Bright MLS #MDAA2077036 Report a problem
    10/1/2009Sold$1,037,210-25.6%$143/sqft
    Source: Public Record Report a problem
    4/11/2009Price change$1,395,000-12.3%$192/sqft
    Source: Long and Foster Real Estate #AA7027589 Report a problem
    1/24/2009Listed for sale$1,590,000+265.5%$218/sqft
    Source: Long and Foster Real Estate #AA7027589 Report a problem
    4/21/2005Sold$435,000$60/sqft
    Source: Public Record Report a problem

    Public tax history

    YearProperty taxesTax assessment
    2025$17,859 +9%$1,586,300 +6%
    2024$16,392 +6.6%$1,496,967 +6.3%
    2023$15,371 +11.6%$1,407,633 +6.8%
    2022$13,776 +3.5%$1,318,300 +3.5%
    2021$13,307 +3.6%$1,273,400 +3.7%
    2020$12,850 +3.7%$1,228,500 +3.8%
    2019$12,392 +3.8%$1,183,600 +0.5%
    2018$11,938 +0%$1,177,300 +0.5%
    2017$11,936 $1,171,000 +0.5%
    2016-- $1,164,700
    2015-- $1,164,700
    2014-- $1,164,700 -10.3%
    2013-- $1,298,200
    2012-- $1,298,200
    2011-- $1,298,200 -22.2%
    2010-- $1,667,590 +11.8%
    2009-- $1,491,992 +13.3%
    2008-- $1,316,396 +15.4%
    2007-- $1,140,800 +1.9%
    2006-- $1,119,756 +1551.2%
    2005-- $67,813 +19%
    2004-- $56,980
    2003-- $56,980
    Find assessor info on the county website

    Neighborhood: 21401

    Nearby schools

    GreatSchools rating
    Schools provided by the listing agent
    • Elementary: Rolling Knolls
    • Middle: Bates
    • High: Annapolis
    • District: Anne Arundel County Public Schools

    Source: Bright MLS. This data may not be complete. We recommend contacting the local school district to confirm school assignments for this home.

    Get a cash offer in 3 minutes
    Find out how much your home could sell for in as little as 3 minutes with a no-obligation cash offer.
    Estimated market value
    $1,798,100
    Get a cash offer in 3 minutes
    Find out how much your home could sell for in as little as 3 minutes with a no-obligation cash offer.
    Estimated market value
    $1,798,100