Beautiful colonial home in the perfect Annapolis location. Nestled on over an acre of private, tree-lined grounds, this charming property offers a peaceful retreat while remaining conveniently close to everything Annapolis has to offer. Enjoy easy access to Route 50 and just minutes from the U.S. Naval Academy, downtown Annapolis, dining, shopping, and more. This beautifully maintained residence features 5 spacious bedrooms and 5 bathrooms (3 full and 2 partial), offering comfort, flexibility, and room to entertain. The home boasts a newly updated kitchen, new carpet in the bedrooms, and a new 75 gallon water heater. Step outside to a large back deck - perfect for entertaining guests or unwinding in a peaceful, private setting. The partially finished basement provides excellent versatility, featuring two bonus rooms, a walk-out entrance, and ample storage space. Gym equipment conveys, providing a ready-to-use home fitness area. A standout feature is the expansive two-level in-law suite with its own private entrance. This flexible space can be configured as a one- or two-bedroom apartment and includes a full kitchen, laundry, living area, and enclosed dining space that can also function as a home office - perfect for extended family, guests, or potential rental income. Additional highlights include: - 240 V Electric vehicle charger in the two-car garage - Roof, HVAC, and water heater are less than 3 years old. - Ample parking for an RV, boat, and multiple vehicles. The land offers privacy and natural beauty surrounded by protected woodland - Ability to build an Accessory Dwelling Unit (ADU) on property. Conveniently located near Route 50, this property offers the perfect balance of tranquility and convenience within the sound of colors at the Naval Academy. Agent-owner.
For sale
$1,199,500
1711 Ritchie Hwy, Annapolis, MD 21409
5beds
5,086sqft
Single Family Residence
Built in 1994
1.5 Acres Lot
$1,169,100 Zestimate®
$236/sqft
$-- HOA
What's special
Newly updated kitchenAmple storage space
- 3 days |
- 131 |
- 5 |
Zillow last checked:
Listing updated:
Listed by:
Kay Millett 301-525-2013,
Taylor Properties 301-970-2447
Source: Bright MLS,MLS#: MDAA2154932
Facts & features
Interior
Bedrooms & bathrooms
- Bedrooms: 5
- Bathrooms: 5
- Full bathrooms: 3
- 1/2 bathrooms: 2
- Main level bathrooms: 5
- Main level bedrooms: 5
Basement
- Description: Percent Finished: 25.0
- Area: 1600
Heating
- Forced Air, Natural Gas
Cooling
- Ceiling Fan(s), Central Air, Multi Units, Other, Electric
Appliances
- Included: Microwave, Dishwasher, Cooktop, ENERGY STAR Qualified Dishwasher, Double Oven, Oven/Range - Gas, Refrigerator, Gas Water Heater
Features
- 2nd Kitchen, Additional Stairway, Breakfast Area, Eat-in Kitchen, Kitchen Island, Kitchen - Table Space, 9'+ Ceilings, Dry Wall
- Flooring: Carpet, Ceramic Tile, Hardwood, Vinyl, Wood
- Basement: Heated,Other,Partially Finished,Side Entrance,Space For Rooms,Sump Pump,Windows,Workshop
- Number of fireplaces: 1
Interior area
- Total structure area: 6,386
- Total interior livable area: 5,086 sqft
- Finished area above ground: 4,786
- Finished area below ground: 300
Property
Parking
- Total spaces: 2
- Parking features: Storage, Garage Faces Side, Garage Door Opener, Attached, Driveway
- Attached garage spaces: 2
- Has uncovered spaces: Yes
Accessibility
- Accessibility features: Accessible Entrance
Features
- Levels: Three
- Stories: 3
- Pool features: None
- Has view: Yes
- View description: Garden, Trees/Woods
Lot
- Size: 1.5 Acres
Details
- Additional structures: Above Grade, Below Grade
- Parcel number: 020300090083696
- Zoning: R1
- Special conditions: Standard
Construction
Type & style
- Home type: SingleFamily
- Architectural style: Colonial
- Property subtype: Single Family Residence
Materials
- Aluminum Siding, Brick
- Foundation: Concrete Perimeter, Crawl Space
- Roof: Asphalt
Condition
- Very Good
- New construction: No
- Year built: 1994
Utilities & green energy
- Sewer: On Site Septic
- Water: Public
- Utilities for property: Electricity Available, Natural Gas Available, Sewer Available
Community & HOA
Community
- Subdivision: Manresa Overlook
HOA
- Has HOA: No
Location
- Region: Annapolis
Financial & listing details
- Price per square foot: $236/sqft
- Tax assessed value: $1,102,200
- Annual tax amount: $11,667
- Date on market: 8/23/2026
- Listing agreement: Exclusive Right To Sell
- Listing terms: Cash,Conventional
- Inclusions: Built-in Appliances, Ceiling Fans, Blinds, Smoke Detectors, Refrigerator (2), Washer / Dryer. Gym Equipment.
- Ownership: Fee Simple
Estimated market value
$1,169,100
$1.11M - $1.23M
$5,626/mo
Price history
| Date | Event | Price |
|---|---|---|
| 8/25/2026 | Listed for sale | $1,199,5000%$236/sqft |
Source:  Bright MLS #MDAA2154932 Report a problem Bright MLS #MDAA2154932 Report a problem | ||
| 6/16/2026 | Listing removed | $1,199,950$236/sqft |
Source: Bright MLS #MDAA2143458 Report a problem | ||
| 4/30/2026 | Listed for sale | $1,199,950+118.2%$236/sqft |
Source: Bright MLS #MDAA2143458 Report a problem | ||
| 2/26/2016 | Sold | $549,900$108/sqft |
Source: Public Record Report a problem | ||
| 11/25/2015 | Listing removed | $549,900$108/sqft |
Source: Coldwell Banker Residential Brokerage - Severna Park #AA8724945 Report a problem | ||
| 11/24/2015 | Pending sale | $549,900$108/sqft |
Source: Coldwell Banker Residential Brokerage - Severna Park #AA8724945 Report a problem | ||
| 11/21/2015 | Price change | $549,900-5.8%$108/sqft |
Source: Coldwell Banker Residential Brokerage - Severna Park #AA8724945 Report a problem | ||
| 10/19/2015 | Price change | $583,900-5%$115/sqft |
Source: Coldwell Banker Residential Brokerage - Severna Park #AA8724945 Report a problem | ||
| 9/29/2015 | Price change | $614,500-5.2%$121/sqft |
Source: Coldwell Banker Residential Brokerage - Severna Park #AA8724945 Report a problem | ||
| 9/8/2015 | Price change | $648,500-5%$128/sqft |
Source: Coldwell Banker Residential Brokerage - Severna Park #AA8724945 Report a problem | ||
| 8/18/2015 | Listed for sale | $682,500-5.6%$134/sqft |
Source: Coldwell Banker Residential Brokerage - Severna Park #AA8724945 Report a problem | ||
| 5/19/2015 | Sold | $723,000+623%$142/sqft |
Source: Public Record Report a problem | ||
| 5/10/1994 | Sold | $100,000$20/sqft |
Source: Public Record Report a problem | ||
Public tax history
| Year | Property taxes | Tax assessment |
|---|---|---|
| 2025 | $11,002 +4.4% | $1,032,200 +7.3% |
| 2024 | $10,536 +3.2% | $962,200 +2.9% |
| 2023 | $10,213 +7.6% | $935,267 +3% |
| 2022 | $9,492 +3.1% | $908,333 +3.1% |
| 2021 | $9,211 +3.2% | $881,400 +3.3% |
| 2020 | $8,926 +3.3% | $853,300 -3.2% |
| 2019 | $8,640 +6.9% | $881,400 +10.6% |
| 2018 | $8,083 +1.2% | $797,100 +1.7% |
| 2017 | $7,991 | $783,933 +1.7% |
| 2016 | -- | $770,767 +1.7% |
| 2015 | -- | $757,600 +1.7% |
| 2014 | -- | $744,733 +1.8% |
| 2013 | -- | $731,867 +1.8% |
| 2012 | -- | $719,000 |
| 2011 | -- | $719,000 |
| 2010 | -- | $719,000 -16.1% |
| 2009 | -- | $857,400 +12.9% |
| 2008 | -- | $759,176 +14.9% |
| 2007 | -- | $660,953 +17.5% |
| 2006 | -- | $562,730 +5.8% |
| 2005 | -- | $531,730 +6.2% |
| 2004 | -- | $500,730 +6.6% |
| 2003 | -- | $469,730 +1.2% |
| 2002 | -- | $464,202 +1.2% |
| 2001 | -- | $458,676 |
Find assessor info on the county website
Monthly payment
Est. payment
Payment breakdown
Explore the cost of this home by adjusting the details. Changes won't be saved.Climate risks
Neighborhood: 21409
Nearby schools
GreatSchools rating
- 10/10Arnold Elementary SchoolGrades: K-5Distance: 1.8 mi
- 10/10Severn River Middle SchoolGrades: 6-8Distance: 3.6 mi
- 9/10Broadneck High SchoolGrades: 9-12Distance: 2.7 mi
Schools provided by the listing agent
- Elementary: Arnold
- Middle: Severn River
- High: Broadneck
- District: Anne Arundel County Public Schools
Source: Bright MLS. This data may not be complete. We recommend contacting the local school district to confirm school assignments for this home.
- $1,272,100-- bd3 ba4.3k sqft1707 Ritchie Hwy, Annapolis, MD 21409Off Market
- $1,397,9004 bd6 ba5.4k sqft1726 Deacon Way, Annapolis, MD 21409Off Market

- $---- bd-- ba-- sqftDeacon Way, Millersville, MD 21108Off Market
- $1,351,4005 bd5 ba5.4k sqft1722 Deacon Way, Annapolis, MD 21409Off Market
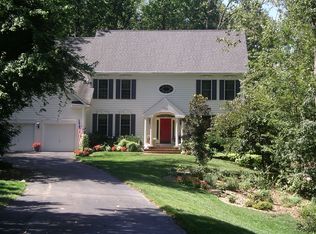
- $1,250,9005 bd3 ba3.5k sqft1714 Baltimore Annapolis Blvd, Annapolis, MD 21409Off Market
- $863,5004 bd3 ba2.8k sqft1758 Baltimore Annapolis Blvd, Annapolis, MD 21409Off Market
- $1,162,6004 bd3 ba2.7k sqft1758 Baltimore Annapolis Blvd, Annapolis, MD 21409Off Market
- $149,0001 bd1 ba729 sqft1714 Park Ave UNIT 403, Baltimore, MD 21217Sold
A local agent can set up tours, give advice and negotiate with sellers.
Similar homes
- $1,050,0005 bd4 ba3k sqft1825 Johnson Rd, Annapolis, MD 21409For Sale

 MLS ID #MDAA2154044, Pier Butler, Curtis Real Estate Company. Bright MLS
 - $1,699,0005 bd6 ba4.6k sqft1322 Windsor Ridge Ln, Annapolis, MD 21409For Sale
 MLS ID #MDAA2146492, Betty DuLaney, EXP Realty, LLC. Bright MLS
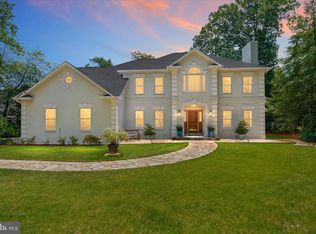
 - $1,300,0006 bd4 ba5.1k sqft978 Stonington Dr, Arnold, MD 21012For Sale
 MLS ID #MDAA2146684, Nick Waldner, Keller Williams Realty Centre. Bright MLS
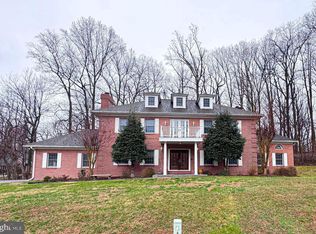
 - $1,050,0005 bd4 ba4.8k sqft1527 Wild Cranberry Dr, Crownsville, MD 21032For Sale
 MLS ID #MDAA2138514, Rita Cordova, Taylor Properties. Bright MLS
 - $1,150,0005 bd5 ba4.7k sqft2002 Gresham Ln, Davidsonville, MD 21035For SaleMLS ID #MDAA2149058, Olamide Adeoti, EXP Realty, LLC. Bright MLS
- $1,170,0004 bd5 ba4.5k sqft3 Sewall Ct, Edgewater, MD 21037For SaleMLS ID #MDAA2149292, Cheri Gavin, Blackwell Real Estate, LLC. Bright MLS
- $1,290,0006 bd4 ba3.5k sqft668 Santa Maria Ln, Davidsonville, MD 21035For SaleMLS ID #MDAA2153024, Connie Trujillo, Engel & Volkers Annapolis. Bright MLS
- $1,149,0004 bd4 ba4.4k sqft319 Carlyn Dr, Severna Park, MD 21146For SaleMLS ID #MDAA2149006, Betty Batty, Compass. Bright MLS
- $1,290,0005 bd5 ba5.3k sqft1135 Goldfinch Ln, Millersville, MD 21108For SaleMLS ID #MDAA2149258, Jenn Klarman, Long & Foster Real Estate, Inc.. Bright MLS
- $849,9994 bd4 ba3.3k sqft1070 Foxcroft Run, Annapolis, MD 21401For SaleMLS ID #MDAA2151908, Louis Pope, Trademark Realty, Inc. Bright MLS
- $827,5004 bd4 ba3.9k sqft786 Mount Zion Marlboro Rd, Lothian, MD 20711For SaleMLS ID #MDAA2154738, Jenn Klarman, Long & Foster Real Estate, Inc.. Bright MLS
- $1,195,0006 bd6 ba6.5k sqft5223 Grenock Dr, Lothian, MD 20711For SaleMLS ID #MDAA2154104, Craig Linthicum, Benson & Mangold, LLC. Bright MLS
- $1,000,0006 bd4 ba4.2k sqft1717 Justin Dr, Gambrills, MD 21054For SaleMLS ID #MDAA2152394, Renee Durakis, Northrop Realty. Bright MLS
- $1,350,0004 bd4 ba3.3k sqft107 Monticello Ave, Annapolis, MD 21401For SaleMLS ID #MDAA2143068, Alexandra Ryan, EXP Realty, LLC. Bright MLS
- $850,0004 bd4 ba3k sqft63 Church Rd, Arnold, MD 21012For SaleMLS ID #MDAA2149358, George McDowell, Keller Williams Select Realtors of Annapolis. Bright MLS
- $1,049,9005 bd5 ba4.3k sqft3225 Homewood Rd, Davidsonville, MD 21035For SaleMLS ID #MDAA2139854, Celeste Blessin, Coldwell Banker Realty. Bright MLS
- $725,0005 bd4 ba2.7k sqft502 Grainfield Ct, Severn, MD 21144For SaleMLS ID #MDAA2154206, Rose Ella Pich, Long & Foster Real Estate, Inc.. Bright MLS
- $874,9504 bd3 ba3.2k sqft212 Oak Ave, Severna Park, MD 21146For SaleMLS ID #MDAA2154362, Kay Millett, Taylor Properties. Bright MLS
- $1,250,0003 bd6 ba4.3k sqft116 Prospect Dr, Upper Marlboro, MD 20774For SaleMLS ID #MDPG2193396, homecoin.com Minerick, Homecoin.com. Bright MLS
- $874,9005 bd4 ba3.1k sqft934 Shore Acres Rd, Arnold, MD 21012For SaleMLS ID #MDAA2148000, Jeremy McDonough, Mr. Lister Realty. Bright MLS
