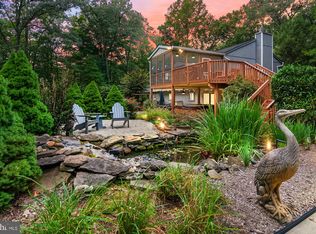
THIS HOME WON’T DISAPPOINT! Welcome to 1576 Chickasaw Road, a distinctive 4-bedroom, 3-full-bath home tucked away on a private lot in the desirable Community of Indian Hills in Winchester Estates. Filled with warmth, character, and personality, this home offers details you simply don’t find everywhere, from the striking stone fireplace and beautiful hardwood floors to the natural log and wood accents that give the home its inviting, rustic charm. The spacious interior offers plenty of room to spread out, while the home’s unique architectural details provide a wonderful foundation for you to add your own touches and truly make it your own. Embrace its warm, lodge-inspired character or blend the existing features with fresh updates to create a style that is uniquely yours. Outside, enjoy the privacy and peaceful surroundings with space to relax, entertain, or simply unwind. All of this in a desirable Arnold location convenient to Annapolis, the Chesapeake Bay, parks, marinas, shopping, dining, and major commuter routes. The home is within walking distance of the neighborhood’s community club house, party room, pool, tennis courts (which converts to a volley ball or pickle ball courts ) as well as a tot lot. Minutes from Annapolis and an easy commute to DC, Baltimore and the Eastern Shore. Indian Hills is a special tax district which includes the community HOA fees. Character, privacy, space, and potential all come together here...1576 Chickasaw Road is ready to welcome you home!
Coming soon 10/01
$749,995
1576 Chickasaw Rd, Arnold, MD 21012
4beds
4,720sqft
Single Family Residence
Built in 1943
0.93 Acres Lot
$744,600 Zestimate®
$159/sqft
$-- HOA
What's special
- 7 days
- 565
- 34
Zillow last checked:
Listing updated:
Listed by:
Jim Bim 443-463-6009,
Winning Edge 4434636009,
Co-Listing Agent: Grant Bim 410-300-6175,
Winning Edge
Source: Bright MLS,MLS#: MDAA2156872
Facts & features
Interior
Bedrooms & bathrooms
- Bedrooms: 4
- Bathrooms: 4
- Full bathrooms: 3
- 1/2 bathrooms: 1
- Main level bathrooms: 3
- Main level bedrooms: 4
Rooms
- Room types: Living Room, Dining Room, Primary Bedroom, Bedroom 2, Bedroom 3, Bedroom 4, Kitchen, Family Room, Basement, Laundry, Primary Bathroom, Full Bath
Primary bedroom
- Features: Attached Bathroom, Flooring - HardWood, Walk-In Closet(s)
- Level: Main
- Area: 266 Square Feet
- Dimensions: 14 X 19
Primary bedroom
- Features: Attached Bathroom, Flooring - HardWood, Walk-In Closet(s)
- Level: Main
- Area: 266 Square Feet
- Dimensions: 14 X 19
Bedroom 2
- Features: Flooring - HardWood
- Level: Main
- Area: 195 Square Feet
- Dimensions: 13 X 15
Bedroom 3
- Features: Flooring - HardWood
- Level: Main
- Area: 208 Square Feet
- Dimensions: 13 X 16
Bedroom 4
- Features: Flooring - HardWood
- Level: Main
- Area: 208 Square Feet
- Dimensions: 13 X 16
Primary bathroom
- Features: Bathroom - Jetted Tub, Double Sink, Flooring - Ceramic Tile
- Level: Main
- Area: 90 Square Feet
- Dimensions: 9 X 10
Basement
- Level: Lower
- Area: 702 Square Feet
- Dimensions: 18 X 39
Dining room
- Features: Flooring - HardWood, Crown Molding
- Level: Main
- Area: 399 Square Feet
- Dimensions: 19 X 21
Family room
- Features: Flooring - HardWood, Wood Stove
- Level: Main
- Area: 384 Square Feet
- Dimensions: 12 X 32
Other
- Features: Bathroom - Stall Shower
- Level: Main
- Area: 60 Square Feet
- Dimensions: 5 X 12
Other
- Features: Bathroom - Tub Shower
- Level: Main
- Area: 63 Square Feet
- Dimensions: 7 X 9
Kitchen
- Features: Flooring - HardWood, Eat-in Kitchen, Kitchen - Electric Cooking, Dining Area, Double Sink, Breakfast Bar
- Level: Main
- Area: 238 Square Feet
- Dimensions: 14 X 17
Laundry
- Features: Flooring - Ceramic Tile
- Level: Lower
- Area: 315 Square Feet
- Dimensions: 15 X 21
Living room
- Features: Flooring - HardWood, Fireplace - Wood Burning
- Level: Main
- Area: 396 Square Feet
- Dimensions: 18 X 22
Heating
- Baseboard, Oil
Cooling
- Central Air, Ceiling Fan(s), Electric
Appliances
- Included: Cooktop, Dishwasher, Double Oven, Oven, Freezer, Refrigerator, Electric Water Heater
- Laundry: Has Laundry, Lower Level, Laundry Room
Features
- Walk-In Closet(s), Soaking Tub, Bathroom - Stall Shower, Bathroom - Tub Shower, Breakfast Area, Entry Level Bedroom, Exposed Beams, Floor Plan - Traditional, Formal/Separate Dining Room, Eat-in Kitchen, Primary Bath(s), Attic
- Flooring: Hardwood, Wood
- Basement: Connecting Stairway,Interior Entry,Improved,Partially Finished,Walk-Out Access
- Number of fireplaces: 1
- Fireplace features: Stone, Wood Burning, Glass Doors, Wood Burning Stove
Interior area
- Total structure area: 6,640
- Total interior livable area: 4,720 sqft
- Finished area above ground: 3,320
- Finished area below ground: 1,400
Property
Parking
- Total spaces: 6
- Parking features: Asphalt, Private, Driveway
- Uncovered spaces: 6
Accessibility
- Accessibility features: None
Features
- Levels: Two
- Stories: 2
- Patio & porch: Patio, Porch, Roof
- Exterior features: Bump-outs, Extensive Hardscape
- Pool features: Community
- Has spa: Yes
- Spa features: Bath
- Has view: Yes
- View description: Trees/Woods
Lot
- Size: 0.93 Acres
Details
- Additional structures: Above Grade, Below Grade
- Parcel number: 020391201072950
- Zoning: R1
- Special conditions: Standard
Construction
Type & style
- Home type: SingleFamily
- Architectural style: Craftsman,Log Home,Ranch/Rambler
- Property subtype: Single Family Residence
Materials
- Frame
- Foundation: Permanent
Condition
- New construction: No
- Year built: 1943
Utilities & green energy
- Sewer: Private Septic Tank
- Water: Public
Community & HOA
Community
- Features: Pool
- Subdivision: Winchester Estates
HOA
- Has HOA: No
- Amenities included: Clubhouse, Common Grounds, Pool, Tennis Court(s), Tot Lots/Playground
Location
- Region: Arnold
Financial & listing details
- Price per square foot: $159/sqft
- Tax assessed value: $635,533
- Annual tax amount: $7,333
- Date on market: 10/1/2026
- Listing agreement: Exclusive Right To Sell
- Ownership: Fee Simple
Estimated market value
$744,600
$655,000 - $841,000
$4,394/mo
Price history
| Date | Event | Price |
|---|---|---|
| 6/6/1989 | Sold | $264,500$56/sqft |
Source: Agent Provided Report a problem | ||
Public tax history
| Year | Property taxes | Tax assessment |
|---|---|---|
| 2025 | $6,531 +5.1% | $601,467 +6% |
| 2024 | $6,213 +1% | $567,400 +0.8% |
| 2023 | $6,149 +5.3% | $563,067 +0.8% |
| 2022 | $5,839 +0.8% | $558,733 +0.8% |
| 2021 | $5,793 +3.6% | $554,400 +3.7% |
| 2020 | $5,594 +3.7% | $534,833 -3.5% |
| 2019 | $5,395 +7.3% | $554,400 +11.8% |
| 2018 | $5,026 -0.5% | $495,700 |
| 2017 | $5,053 | $495,700 |
| 2016 | -- | $495,700 -0.4% |
| 2015 | -- | $497,800 +4.7% |
| 2014 | -- | $475,400 +4.9% |
| 2013 | -- | $453,000 +5.2% |
| 2012 | -- | $430,600 |
| 2011 | -- | $430,600 |
| 2010 | -- | $430,600 -27.5% |
| 2009 | -- | $594,310 +11.7% |
| 2008 | -- | $532,036 +13.3% |
| 2007 | -- | $469,763 +15.3% |
| 2006 | -- | $407,490 +13.2% |
| 2005 | -- | $359,870 +15.3% |
| 2004 | -- | $312,250 +18% |
| 2003 | -- | $264,630 +3.8% |
| 2002 | -- | $254,820 +4% |
| 2001 | -- | $245,010 |
Find assessor info on the county website
Monthly payment
Est. payment
Payment breakdown
Explore the cost of this home by adjusting the details. Changes won't be saved.Climate risks
Neighborhood: 21012
Nearby schools
Schools provided by the listing agent
- Elementary: Arnold
- High: Broadneck
- District: Anne Arundel County Public Schools
Source: Bright MLS. This data may not be complete. We recommend contacting the local school district to confirm school assignments for this home.
Similar homes
- $850,0005 bd4 ba3.1k sqft934 Shore Acres Rd, Arnold, MD 21012For Sale

 MLS ID #MDAA2148000, Jeremy McDonough, Mr. Lister Realty. Bright MLS
 - $--4 bd4 ba4.7k sqft2313 Parkside Dr, Bowie, MD 20721Auction
 Auction.com 2
 - $775,0004 bd3 ba3.2k sqft1019 Branch View Ct, Harwood, MD 20776For Sale
 MLS ID #MDAA2152384, Jim Schaecher, Keller Williams Flagship. Bright MLS
 - $784,9004 bd3 ba3.1k sqft402 Fair Hill Ct, Annapolis, MD 21403For Sale
 MLS ID #MDAA2155666, Jack Papaleonti, Academy Realty Inc.. Bright MLS
 - $750,0004 bd3 ba3k sqft3200 Eton Dr, Upper Marlboro, MD 20772For SaleMLS ID #MDPG2211546, Al Powell, RE/MAX Leading Edge. Bright MLS
- $749,0004 bd4 ba3k sqft440 Bobwhite Trl, Crownsville, MD 21032For SaleMLS ID #MDAA2148238, Gina White, Coldwell Banker Realty. Bright MLS
- $775,0004 bd3 ba2.5k sqft1714 Baldwin Dr, Millersville, MD 21108For SaleMLS ID #MDAA2153650, Gene Summers, Real Broker, LLC. Bright MLS
- $999,9003 bd4 ba2.4k sqft19 W Severn Ridge Rd, Annapolis, MD 21409For SaleMLS ID #MDAA2154782, Tonia Falkowski, Engel & Volkers Annapolis. Bright MLS
- $749,9004 bd3 ba2.6k sqft3646 Otis Ave, Edgewater, MD 21037New ConstructionMLS ID #MDAA2156888, Ray Mudd, Schwartz Realty, Inc.. Bright MLS
- $749,5004 bd3 ba2.6k sqft1805 William Rd, Millersville, MD 21108For SaleMLS ID #MDAA2149628, Chip Burnett, RE/MAX Executive. Bright MLS
- $834,9994 bd4 ba3.3k sqft1070 Foxcroft Run, Annapolis, MD 21401For SaleMLS ID #MDAA2151908, Louis Pope, Trademark Realty, Inc. Bright MLS
- $995,0004 bd4 ba3.4k sqft640 Sean Dr, Annapolis, MD 21401For SaleMLS ID #MDAA2155314, Nick Waldner, Keller Williams Realty Centre. Bright MLS
- $819,9004 bd4 ba3.2k sqft1717 Jasper Ln, Crofton, MD 21114For SaleMLS ID #MDAA2153798, Aidan Surlis, RE/MAX Leading Edge. Bright MLS
- $750,0005 bd5 ba3.1k sqft3280 Arundel On The Bay Rd, Annapolis, MD 21403For SaleMLS ID #MDAA2152934, Deanna Marshall, The KW Collective. Bright MLS
- $735,9994 bd3 ba4.4k sqft1377 Teaberry Ln E, Severn, MD 21144For SaleMLS ID #MDAA2155140, Ron Hair, RE/MAX Leading Edge. Bright MLS
- $699,9994 bd3 ba2.4k sqft90 Park Ave, Edgewater, MD 21037For SaleMLS ID #MDAA2147574, Alex Archer, Real Broker, LLC - Annapolis. Bright MLS
- $785,0005 bd3 ba3k sqft2110 Hallmark Dr, Gambrills, MD 21054For SaleMLS ID #MDAA2156140, Kevin Brown, Samson Properties. Bright MLS
- $735,0005 bd2 ba4.6k sqft12806 Portias Promise Dr, Bowie, MD 20720For SaleMLS ID #MDPG2214006, John Murdock, Keller Williams Realty. Bright MLS
- $849,0004 bd4 ba3.2k sqft2113 Crossgate Dr, Crofton, MD 21114For SaleMLS ID #MDAA2156016, Heather Taylor, RE/MAX One. Bright MLS
