VERY! VERY MOTIVATED SELLERS! Welcome to 1527 Wild Cranberry Dr., An Impressive, Truly Gorgeous Colonial distinguished by its tall white pillars and brick exterior. The grand entrance with a wide staircase immediately sets the tone, showcasing stunning chandeliers, gleaming hardwood floors, and an atmosphere of sophistication that carries throughout the home. Offering over 4,000 square feet of refined living space, this exceptional residence features five bedrooms and three and a half bathrooms, thoughtfully designed for both elegance and comfort. Step inside an expansive eat-in kitchen with ceramic flooring that flows effortlessly into the 19X14 family room. The 18X15 dining room creates a seamless space for upscale entertaining and everyday living. -A second sunroom /study room with double French doors opens to an impressive 1,000-square-foot deck—perfect for hosting unforgettable gatherings or enjoying serene outdoor living. (Upstairs) The 18x17 primary suite is a true retreat, featuring a custom walk-in closet, double sink, and a spacious, spa-inspired bathroom designed for relaxation and privacy. Upstairs also offers the 2nd 11X11 bedroom and the 3rd 15X12 bedroom, which features a large closet and shared bathroom. -The fully remodeled, 2026 finished basement in-law suite elevates this home even further, complete with a striking brick wood-burning fireplace, recessed lighting, and two sets of double glass doors leading to a private patio and wooded backyard. The lower level also offers an additional bedroom, a full bathroom with a beautifully appointed marble shower, and a well-equipped laundry room with a washer and dryer. ---heat pump = 500-gallon gas heat backup - 2-car garage, freshly painted- 12-year-old roof Personal Representative of the Estate has adjusted the sale price to \$1,138,000. Additionally, the estate is offering a \$8,000 credit toward renovations for the second-level middle bathroom as well. This lovely home needs your TLC. The family would like to emphasize that this adjustment is not a reflection of the home's value. Rather, this change is being made simply due to shifting circumstances within the estate.
For sale
Price cut: $88K (8/7)
$1,050,000
1527 Wild Cranberry Dr, Crownsville, MD 21032
5beds
4,853sqft
Single Family Residence
Built in 1991
1.16 Acres Lot
$1,022,400 Zestimate®
$216/sqft
$80/mo HOA
What's special
Brick exteriorStunning chandeliersCustom walk-in closetDouble sinkRecessed lightingGleaming hardwood floorsStriking brick wood-burning fireplace
- 167 days
- 760
- 32
Zillow last checked:
Listing updated:
Listed by:
Rita Cordova 301-456-6622,
Taylor Properties 301-970-2447
Source: Bright MLS,MLS#: MDAA2138514
Facts & features
Interior
Bedrooms & bathrooms
- Bedrooms: 5
- Bathrooms: 4
- Full bathrooms: 3
- 1/2 bathrooms: 1
- Main level bathrooms: 1
Rooms
- Room types: Primary Bedroom, Bedroom 2, Bedroom 3, Bedroom 1
Primary bedroom
- Features: Bathroom - Walk-In Shower, Soaking Tub, Bathroom - Jetted Tub, Fireplace - Wood Burning, Flooring - Carpet
- Level: Upper
- Area: 306 Square Feet
- Dimensions: 17 X 18
Bedroom 1
- Level: Upper
- Area: 234 Square Feet
- Dimensions: 13 X 18
Bedroom 2
- Level: Upper
- Area: 180 Square Feet
- Dimensions: 12 X 15
Bedroom 3
- Level: Upper
- Area: 121 Square Feet
- Dimensions: 11 X 11
Heating
- Heat Pump, Other, Central, Propane
Cooling
- Heat Pump, Other, Central Air, Ceiling Fan(s), Electric
Appliances
- Included: Dryer, Microwave, Down Draft, Cooktop, Washer, Stainless Steel Appliance(s), Refrigerator, Dishwasher, Water Heater, Electric Water Heater
- Laundry: In Basement
Features
- Soaking Tub, Cathedral Ceiling(s), 9'+ Ceilings
- Flooring: Ceramic Tile, Carpet, Hardwood
- Doors: Double Entry
- Windows: Insulated Windows, Double Pane Windows, Screens
- Basement: Connecting Stairway,Exterior Entry,Rear Entrance,Sump Pump,Walk-Out Access
- Number of fireplaces: 3
- Fireplace features: Glass Doors, Gas/Propane, Wood Burning
Interior area
- Total structure area: 4,853
- Total interior livable area: 4,853 sqft
- Finished area above ground: 3,323
- Finished area below ground: 1,530
Property
Parking
- Total spaces: 2
- Parking features: Garage Faces Side, Asphalt, Attached, Driveway
- Attached garage spaces: 2
- Has uncovered spaces: Yes
Accessibility
- Accessibility features: 2+ Access Exits, >84" Garage Door
Features
- Levels: Three
- Stories: 3
- Patio & porch: Deck
- Exterior features: Flood Lights, Balcony
- Pool features: None
- Has spa: Yes
- Spa features: Bath
- Has view: Yes
- View description: Trees/Woods
Lot
- Size: 1.16 Acres
Details
- Additional structures: Above Grade, Below Grade
- Parcel number: 020219690051229
- Zoning: RA
- Special conditions: Standard
- Other equipment: None
Construction
Type & style
- Home type: SingleFamily
- Architectural style: Colonial
- Property subtype: Single Family Residence
Materials
- Brick
- Foundation: Brick/Mortar
- Roof: Architectural Shingle
Condition
- Excellent
- New construction: No
- Year built: 1991
Utilities & green energy
- Sewer: Private Septic Tank
- Water: Private
- Utilities for property: Electricity Available, Propane, Fiber Optic
Community & HOA
Community
- Subdivision: Cranberry Woods
HOA
- Has HOA: Yes
- Services included: Reserve Funds
- HOA fee: $955 annually
- HOA name: CRANBERRY WOODS ASSOCIATION
Location
- Region: Crownsville
Financial & listing details
- Price per square foot: $216/sqft
- Tax assessed value: $950,867
- Annual tax amount: $10,248
- Date on market: 3/18/2026
- Listing agreement: Exclusive Right To Sell
- Listing terms: Conventional,FHA,Cash
- Inclusions: 4 Cemented Benches On The Back Deck, Chandeliers
- Exclusions: Deck Furniture
- Ownership: Fee Simple
Estimated market value
$1,022,400
$971,000 - $1.07M
$4,783/mo
Price history
| Date | Event | Price |
|---|---|---|
| 8/7/2026 | Price change | $1,050,000-7.7%$216/sqft |
Source:  Bright MLS #MDAA2138514 Report a problem Bright MLS #MDAA2138514 Report a problem | ||
| 6/22/2026 | Price change | $1,138,000-3.1%$234/sqft |
Source: Bright MLS #MDAA2138514 Report a problem | ||
| 5/22/2026 | Price change | $1,175,000+1.7%$242/sqft |
Source: Bright MLS #MDAA2138514 Report a problem | ||
| 5/21/2026 | Price change | $1,155,000-1.7%$238/sqft |
Source: Bright MLS #MDAA2138514 Report a problem | ||
| 4/18/2026 | Price change | $1,175,000-1.3%$242/sqft |
Source: Bright MLS #MDAA2138514 Report a problem | ||
| 3/18/2026 | Listed for sale | $1,190,000+72.5%$245/sqft |
Source: Bright MLS #MDAA2138514 Report a problem | ||
| 5/5/2004 | Sold | $690,000+36.6%$142/sqft |
Source: Public Record Report a problem | ||
| 5/5/2000 | Sold | $505,000$104/sqft |
Source: Public Record Report a problem | ||
Public tax history
| Year | Property taxes | Tax assessment |
|---|---|---|
| 2025 | $9,257 -1.7% | $901,900 +4.8% |
| 2024 | $9,421 +5.4% | $860,400 +5.1% |
| 2023 | $8,942 +10.1% | $818,900 +5.3% |
| 2022 | $8,124 +2.2% | $777,400 +2.2% |
| 2021 | $7,952 +2.1% | $761,000 +2.2% |
| 2020 | $7,789 +2.2% | $744,600 +2.3% |
| 2019 | $7,624 +6.2% | $728,200 +2.9% |
| 2018 | $7,177 +2.4% | $707,800 +3% |
| 2017 | $7,007 | $687,400 +3.1% |
| 2016 | -- | $667,000 |
| 2015 | -- | $667,000 |
| 2014 | -- | $667,000 -7.8% |
| 2013 | -- | $723,700 |
| 2012 | -- | $723,700 |
| 2011 | -- | $723,700 -21.6% |
| 2010 | -- | $923,050 +8.3% |
| 2009 | -- | $851,966 +9.1% |
| 2008 | -- | $780,883 +10% |
| 2007 | -- | $709,800 +10.3% |
| 2006 | -- | $643,462 +11.5% |
| 2005 | -- | $577,126 +13% |
| 2004 | -- | $510,790 +10.1% |
| 2003 | -- | $463,830 +11.3% |
| 2002 | -- | $416,870 +12.7% |
| 2001 | -- | $369,910 |
Find assessor info on the county website
Monthly payment
Est. payment
Payment breakdown
Explore the cost of this home by adjusting the details. Changes won't be saved.Climate risks
Neighborhood: 21032
Nearby schools
Schools provided by the listing agent
- Elementary: South Shore
- Middle: Old Mill Middle South
- High: Old Mill
- District: Anne Arundel County Public Schools
Source: Bright MLS. This data may not be complete. We recommend contacting the local school district to confirm school assignments for this home.
- $1,524,200-- bd7 ba5.1k sqft1526 Wild Cranberry Dr, Crownsville, MD 21032Off Market
- $995,6004 bd4 ba3.2k sqft1528 Wild Cranberry Dr, Crownsville, MD 21032Off Market
- $1,006,8004 bd4 ba3.1k sqft1430 Wild Cranberry Dr, Crownsville, MD 21032Off Market

- $1,106,100-- bd3 ba3k sqft1524 Wild Cranberry Dr, Crownsville, MD 21032Off Market
Similar homes
- $1,049,9005 bd5 ba4.3k sqft3225 Homewood Rd, Davidsonville, MD 21035For Sale
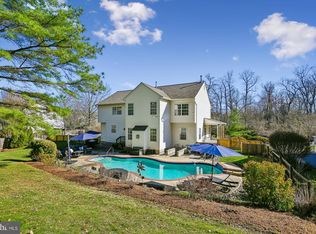
 MLS ID #MDAA2139854, Celeste Blessin, Coldwell Banker Realty. Bright MLS
 - $1,050,0005 bd4 ba3k sqft1825 Johnson Rd, Annapolis, MD 21409For Sale
 MLS ID #MDAA2154044, Pier Butler, Curtis Real Estate Company. Bright MLS
 - $1,199,5005 bd5 ba5k sqft1711 Ritchie Hwy, Annapolis, MD 21409For Sale
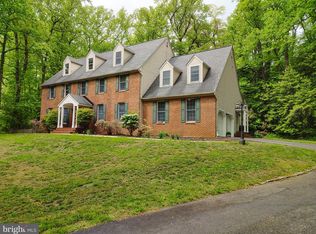 MLS ID #MDAA2154932, Kay Millett, Taylor Properties. Bright MLS
 - $1,150,0005 bd5 ba4.7k sqft2002 Gresham Ln, Davidsonville, MD 21035For Sale
 MLS ID #MDAA2149058, Olamide Adeoti, EXP Realty, LLC. Bright MLS
 - $1,295,0004 bd5 ba5.5k sqft209 Serenade Ct, Millersville, MD 21108For SaleMLS ID #MDAA2153152, Sandra K Libby, Long & Foster Real Estate, Inc.. Bright MLS
- $749,9904 bd4 ba3k sqft440 Bobwhite Trl, Crownsville, MD 21032For SaleMLS ID #MDAA2148238, Gina White, Coldwell Banker Realty. Bright MLS
- $1,290,0006 bd4 ba3.5k sqft668 Santa Maria Ln, Davidsonville, MD 21035For SaleMLS ID #MDAA2153024, Connie Trujillo, Engel & Volkers Annapolis. Bright MLS
- $1,375,0004 bd4 ba2.9k sqft928 Waterview Dr, Crownsville, MD 21032For SaleMLS ID #MDAA2140106, Reid Buckley, Long & Foster Real Estate, Inc.. Bright MLS
- $1,495,0005 bd5 ba3.7k sqft1603 Waters Ridge Ct, Annapolis, MD 21409For SaleMLS ID #MDAA2155724, Christina Palmer, Keller Williams Flagship. Bright MLS
- $949,0005 bd4 ba2.9k sqft112 Speicher Dr, Annapolis, MD 21401For SaleMLS ID #MDAA2151142, Christine Leonard, Redfin Corp. Bright MLS
- $989,9004 bd5 ba5.3k sqft3283 Mulberry St, Edgewater, MD 21037For SaleMLS ID #MDAA2153374, Mary Hyson, Coldwell Banker Realty. Bright MLS
- $1,000,0006 bd5 ba4.6k sqft779 Olivia Way, Pasadena, MD 21122For SaleMLS ID #MDAA2145546, Rosie Wetzel, Coldwell Banker Realty. Bright MLS
- $1,170,0004 bd5 ba4.5k sqft3 Sewall Ct, Edgewater, MD 21037For SaleMLS ID #MDAA2149292, Cheri Gavin, Blackwell Real Estate, LLC. Bright MLS
- $998,5006 bd4 ba4.3k sqft401 Beach Dr, Edgewater, MD 21037For SaleMLS ID #MDAA2143432, Larry Doyle, Long & Foster Real Estate, Inc.. Bright MLS
- $999,0005 bd5 ba5.6k sqft2300 Bermondsey Dr, Bowie, MD 20721For SaleMLS ID #MDPG2202852, Ann Holtz, Coldwell Banker Realty. Bright MLS
- $1,450,0003 bd3 ba3.6k sqft3517 Castle Way, Davidsonville, MD 21035For SaleMLS ID #MDAA2153770, Dave Luptak, Long & Foster Real Estate, Inc.. Bright MLS
- $1,199,0005 bd6 ba5.2k sqft6602 Green Branch Ln, Upper Marlboro, MD 20772For SaleMLS ID #MDPG2215746, Hazel Shakur, Redfin Corp. Bright MLS
- $1,100,0005 bd5 ba3.4k sqft2700 Weary Creek Ct, Bowie, MD 20716For SaleMLS ID #MDPG2207368, Michael Vaughn, Pearson Smith Realty, LLC. Bright MLS
- $799,9005 bd4 ba3.7k sqft148 Waldo Rd, Pasadena, MD 21122For SaleMLS ID #MDAA2145378, Jen Holden, Compass. Bright MLS
- $865,0006 bd5 ba3.5k sqft730 Crisfield Way, Annapolis, MD 21401For SaleMLS ID #MDAA2155550, Amanda Callahan, Paul Wesley Real Estate. Bright MLS
