Perched majestically on a tranquil cul-de-sac, this luxurious brick colonial home spans nearly an acre of meticulously landscaped grounds. It boasts a plethora of updates and enhancements, including a new roof, HVAC system, a whole house generator, and exterior irrigation system. Step inside to discover an exquisite interior featuring a freshly painted neutral color palette, gleaming hardwood flooring, and richly-stained interior doors, accentuated by specialty windows that flood the home with natural light. The grand 2-story foyer welcomes you, flanked by formal living and dining rooms. The impressive 2-story great room offers breathtaking views of the resort-style backyard through beautiful stacked windows and features a brick surround fireplace with a charming arched firebox opening. The gourmet kitchen is a chef's delight showcasing high quality cabinetry with roll-out shelves, granite countertops, stainless steel appliances, including a gas range, and a convenient island with a breakfast bar. A main level flex room serves perfectly as a home office with French doors, while the main level laundry room adds convenience. Upstairs, the luxurious primary bedroom retreat awaits, complete with a vaulted ceiling, sitting room, large walk-in closet. The en-suite bath features a double vanity with granite counter, soaking tub, and shower. Three additional bedrooms offer ample space and convenience, with two sharing a full hall bath and the fourth bedroom boasting a private en-suite bath. The sprawling walkout lower level offers endless entertainment possibilities, with a recreation space, kitchenette, full bath, exercise room, bonus room, and ample storage. Step outside to the resort-style backyard oasis, featuring a paver patio, tranquil koi pond with waterfall, lush open space backing to trees, and convenient storage shed. With amenities including zoned HVAC, irrigation system, and a finished 2-car garage, this remarkable home offers luxury living at its finest. This no HOA community is ideally located near Kinder Park, I-97, and MD-2, Chartwell Country Club, St. Andrews Tennis and Swim Club. Embrace unparalleled luxury living in this exquisite home, where every detail has been meticulously crafted to provide a lifestyle of comfort and sophistication. Property Updates: Roof, HVAC for lower and main levels, whole house generator, dishwasher, double microwave over oven, refrigerator, irrigation system, interior paint, granite counters on bath vanities, koi pond, patio, high performance humidifier, and primary bedroom hardwood flooring.
Sold for $1,120,000
$1,120,000
209 Serenade Ct, Millersville, MD 21108
4beds
4,973sqft
Single Family Residence
Built in 1998
0.91 Acres Lot
$1,247,500 Zestimate®
$225/sqft
$6,353 Estimated rent
Home value
$1,247,500
$1.17M - $1.33M
$6,353/mo
Zestimate® history
Owner options
List your home for rent
$6,353/mo
Rent Zestimate®
Find your next renter with Zillow Rental Manager. Plus, with online applications, you can quickly screen prospective tenants – for free.
$6,353/mo
Rent Zestimate®
Refinance and save
$6,763/mo
Est. payment
Refinancing to a lower rate could help reduce your monthly payments and save thousands over the life of the loan.
$6,763/mo
Est. payment
Explore your selling options
Work with a Zillow partner agent
Leverage their expertise and Zillow's premium Showcase listings to get your home seen by more buyers.
Get startedList with your own agent
Get your home in front of millions of buyers by listing it on Zillow.
Learn how to do itSell it yourself
Take full control of how buyers see your home on Zillow by listing For Sale by Owner (FSBO).
List your homeWhat's special
Convenient islandBrick surround fireplaceExquisite homeSwim clubLuxury livingLuxurious brick colonial homeHigh performance humid
Zillow last checked:
Listing updated:
Listed by:
Kristi Neidhardt 410-599-1370,
Northrop Realty
Bought with:
James Nicholson, 670998
Keller Williams Realty Centre
Source: Bright MLS,MLS#: MDAA2079738
Facts & features
Interior
Bedrooms & bathrooms
- Bedrooms: 4
- Bathrooms: 5
- Full bathrooms: 4
- 1/2 bathrooms: 1
- Main level bathrooms: 1
Rooms
- Room types: Living Room, Dining Room, Primary Bedroom, Sitting Room, Bedroom 3, Bedroom 4, Kitchen, Game Room, Foyer, Exercise Room, Great Room, Laundry, Office, Recreation Room, Utility Room, Bathroom 2, Bonus Room
Basement
- Area: 1901
Heating
- Forced Air, Heat Pump, Zoned, Electric, Propane
Cooling
- Central Air, Zoned, Electric
Appliances
- Included: Dryer, Washer, Dishwasher, Exhaust Fan, Humidifier, Refrigerator, Ice Maker, Oven, Microwave, Disposal, Oven/Range - Gas, Range Hood, Stainless Steel Appliance(s), Water Heater, Extra Refrigerator/Freezer
- Laundry: Has Laundry, Main Level, Laundry Room
Features
- Ceiling Fan(s), Attic, Breakfast Area, Bar, Chair Railings, Crown Molding, Dining Area, Family Room Off Kitchen, Open Floorplan, Floor Plan - Traditional, Formal/Separate Dining Room, Eat-in Kitchen, Kitchen Island, Kitchen - Table Space, Pantry, Primary Bath(s), Recessed Lighting, Soaking Tub, Upgraded Countertops, Walk-In Closet(s), 2 Story Ceilings, 9'+ Ceilings, Dry Wall, High Ceilings, Cathedral Ceiling(s), Vaulted Ceiling(s)
- Flooring: Ceramic Tile, Carpet, Hardwood, Wood
- Doors: French Doors, Insulated, Six Panel, Sliding Glass
- Windows: Casement, Double Pane Windows, Vinyl Clad
- Basement: Finished,Walk-Out Access,Connecting Stairway,Interior Entry,Heated,Improved,Side Entrance,Sump Pump,Exterior Entry
- Number of fireplaces: 1
- Fireplace features: Brick, Gas/Propane, Mantel(s)
Interior area
- Total structure area: 5,924
- Total interior livable area: 4,973 sqft
- Finished area above ground: 4,023
- Finished area below ground: 950
Property
Parking
- Total spaces: 2
- Parking features: Garage Faces Side, Garage Door Opener, Attached
- Attached garage spaces: 2
Accessibility
- Accessibility features: Other
Features
- Levels: Three
- Stories: 3
- Patio & porch: Patio
- Exterior features: Extensive Hardscape, Lighting, Water Fountains, Water Falls
- Pool features: None
- Has view: Yes
- View description: Trees/Woods, Garden
Lot
- Size: 0.91 Acres
- Features: Backs to Trees, Cul-De-Sac, Front Yard, Landscaped, Private, Rear Yard, Wooded
Details
- Additional structures: Above Grade, Below Grade
- Parcel number: 020368590081251
- Zoning: R1
- Special conditions: Standard
Construction
Type & style
- Home type: SingleFamily
- Architectural style: Colonial
- Property subtype: Single Family Residence
Materials
- Brick, Combination, Vinyl Siding
- Foundation: Other
Condition
- Excellent
- New construction: No
- Year built: 1998
Utilities & green energy
- Sewer: Septic Exists
- Water: Public
Community & HOA
Community
- Security: Main Entrance Lock, Smoke Detector(s)
- Subdivision: Richards Overlook
HOA
- Has HOA: No
Location
- Region: Millersville
- Municipality: Unincorporated
Financial & listing details
- Price per square foot: $225/sqft
- Tax assessed value: $765,433
- Annual tax amount: $8,739
- Date on market: 4/11/2024
- Listing agreement: Exclusive Right To Sell
- Ownership: Fee Simple
Price history
| Date | Event | Price |
|---|---|---|
| 5/15/2024 | Sold | $1,120,000+6.7%$225/sqft |
Source:  Bright MLS #MDAA2079738 Report a problem Bright MLS #MDAA2079738 Report a problem | ||
| 4/15/2024 | Pending sale | $1,050,000$211/sqft |
Source: Bright MLS #MDAA2079738 Report a problem | ||
| 4/15/2024 | Listing removed | -- |
Source: Bright MLS #MDAA2079738 Report a problem | ||
| 4/11/2024 | Listed for sale | $1,050,000+944.8%$211/sqft |
Source: Bright MLS #MDAA2079738 Report a problem | ||
| 3/10/1998 | Sold | $100,500$20/sqft |
Source: Public Record Report a problem | ||
Public tax history
| Year | Property taxes | Tax assessment |
|---|---|---|
| 2025 | $524 -93.9% | $911,433 +15.5% |
| 2024 | $8,644 +3.4% | $789,400 +3.1% |
| 2023 | $8,359 +7.9% | $765,433 +3.2% |
| 2022 | $7,748 +3.3% | $741,467 +3.3% |
| 2021 | $7,498 +0.1% | $717,500 +0.2% |
| 2020 | $7,488 +0.1% | $715,900 -0.2% |
| 2019 | $7,479 +3.5% | $717,500 +0.7% |
| 2018 | $7,227 +3.2% | $712,700 +3.7% |
| 2017 | $7,006 | $687,300 +3.8% |
| 2016 | -- | $661,900 +4% |
| 2015 | -- | $636,500 |
| 2014 | -- | $636,500 |
| 2013 | -- | $636,500 -0.8% |
| 2012 | -- | $641,400 |
| 2011 | -- | $641,400 |
| 2010 | -- | $641,400 -21.3% |
| 2009 | -- | $815,470 +15.6% |
| 2008 | -- | $705,672 +18.4% |
| 2007 | -- | $595,876 +22.6% |
| 2006 | -- | $486,080 +6.3% |
| 2005 | -- | $457,100 +6.8% |
| 2004 | -- | $428,120 +7.3% |
| 2003 | -- | $399,140 +4.3% |
| 2002 | -- | $382,650 +4.5% |
| 2001 | -- | $366,160 |
Find assessor info on the county website
Neighborhood: 21108
Nearby homes
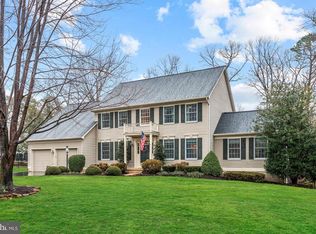
- $1,158,1006 bd3 ba4.4k sqft207 Serenade Ct, Millersville, MD 21108Off Market
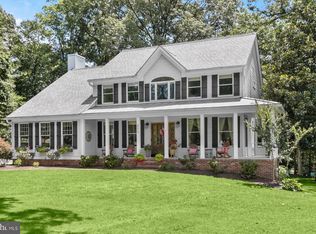
- $1,350,0004 bd4 ba3.9k sqft211 Serenade Ct, Millersville, MD 21108Pending
- $---- bd-- ba-- sqftO S & S W M, Millersville, MD 21108Off Market
- $1,377,200-- bd2 ba4.9k sqft205 Serenade Ct, Millersville, MD 21108Off Market
- $1,135,3005 bd3 ba4.2k sqft208 Serenade Ct, Millersville, MD 21108Off Market
- $885,100-- bd2 ba2.6k sqft210 Serenade Ct, Millersville, MD 21108Off Market
- $1,494,6006 bd5 ba8.4k sqft212 Serenade Ct, Millersville, MD 21108Off Market
- $1,040,1005 bd3 ba3.1k sqft206 Serenade Ct, Millersville, MD 21108Off Market
Nearby schools
GreatSchools rating
- 10/10Benfield Elementary SchoolGrades: PK-5Distance: 1.2 mi
- 10/10Severna Park Middle SchoolGrades: 6-8Distance: 1.1 mi
- 9/10Severna Park High SchoolGrades: 9-12Distance: 2.5 mi
Schools provided by the listing agent
- Elementary: Benfield
- Middle: Severna Park
- High: Severna Park
- District: Anne Arundel County Public Schools
Source: Bright MLS. This data may not be complete. We recommend contacting the local school district to confirm school assignments for this home.
Get a cash offer in 3 minutes
Find out how much your home could sell for in as little as 3 minutes with a no-obligation cash offer.
Estimated market value
$1,247,500
Get a cash offer in 3 minutes
Find out how much your home could sell for in as little as 3 minutes with a no-obligation cash offer.
Estimated market value
$1,247,500
- Maryland
- Anne Arundel County
- Millersville
- 21108
- 209 Serenade Ct
Nearby cities
Nearby zip codes
Other Millersville Topics
