Southern Colonial Charm on Nearly an Acre — Backing to Kinder Park Set on nearly an acre adjoining the trails of Kinder Park, this gracious Southern Colonial captivates from the moment you arrive. A wraparound front porch sets the tone for timeless curb appeal, while a screened porch and rear deck overlooking a tranquil koi pond invite effortless indoor-outdoor living. Inside, thoughtful renovations elevate every level — a beautifully updated kitchen and fully renovated baths throughout. A graceful curved staircase leads to a primary suite designed for retreat, featuring vaulted ceilings, a private sitting room, an expansive walk-in closet, and a stunning renovated primary bath. The walk-out lower level extends the living space with a spacious gaming area, full bath, and generous storage with a dedicated laundry area — ideal for both everyday living and entertaining. Surrounded by mature trees and a park-like setting, this home offers a rare blend of privacy, space, and natural beauty — all just steps from Kinder Park's trails.
Pending
$1,350,000
211 Serenade Ct, Millersville, MD 21108
4beds
3,986sqft
Single Family Residence
Built in 1993
0.9 Acres Lot
$-- Zestimate®
$339/sqft
$-- HOA
What's special
Graceful curved staircaseTimeless curb appealBeautifully updated kitchenFully renovated baths throughoutStunning renovated primary bathExpansive walk-in closetPrivate sitting room
- 29 days |
- 267 |
- 7 |
Zillow last checked:
Listing updated:
Listed by:
Sandra K Libby 410-647-8305,
Long & Foster Real Estate, Inc. 410-263-3400,
Listing Team: Sandra K. Libby Group
Source: Bright MLS,MLS#: MDAA2149768
Facts & features
Interior
Bedrooms & bathrooms
- Bedrooms: 4
- Bathrooms: 4
- Full bathrooms: 3
- 1/2 bathrooms: 1
- Main level bathrooms: 1
Rooms
- Room types: Dining Room, Primary Bedroom, Bedroom 2, Bedroom 3, Bedroom 4, Kitchen, Game Room, Family Room, Den, Foyer, Sun/Florida Room, Laundry, Other, Storage Room
Primary bedroom
- Features: Flooring - Carpet
- Level: Upper
- Area: 285 Square Feet
- Dimensions: 19 X 15
Bedroom 2
- Features: Flooring - Carpet
- Level: Upper
- Area: 154 Square Feet
- Dimensions: 14 X 11
Bedroom 3
- Features: Flooring - Carpet
- Level: Upper
- Area: 144 Square Feet
- Dimensions: 12 X 12
Bedroom 4
- Features: Flooring - Carpet
- Level: Upper
- Area: 144 Square Feet
- Dimensions: 12 X 12
Den
- Features: Flooring - Carpet
- Level: Main
- Area: 90 Square Feet
- Dimensions: 10 X 9
Dining room
- Features: Flooring - HardWood
- Level: Main
- Area: 192 Square Feet
- Dimensions: 16 X 12
Family room
- Features: Flooring - Carpet, Fireplace - Gas
- Level: Main
- Area: 300 Square Feet
- Dimensions: 15 X 20
Foyer
- Features: Flooring - HardWood
- Level: Main
Game room
- Features: Flooring - Carpet
- Level: Lower
- Area: 420 Square Feet
- Dimensions: 20 X 21
Kitchen
- Features: Flooring - HardWood
- Level: Main
- Area: 352 Square Feet
- Dimensions: 16 X 22
Laundry
- Features: Flooring - Vinyl
- Level: Main
Other
- Features: Flooring - Carpet
- Level: Lower
- Area: 228 Square Feet
- Dimensions: 19 X 12
Storage room
- Features: Flooring - Concrete
- Level: Lower
Other
- Features: Flooring - Tile/Brick
- Level: Main
- Area: 192 Square Feet
- Dimensions: 16 X 12
Heating
- Forced Air, Electric
Cooling
- Ceiling Fan(s), Heat Pump, Electric
Appliances
- Included: Cooktop, Dishwasher, Dryer, Exhaust Fan, Ice Maker, Microwave, Refrigerator, Washer, Oven, Water Heater, Gas Water Heater
- Laundry: Laundry Room
Features
- Family Room Off Kitchen, Kitchen - Gourmet, Breakfast Area, Kitchen Island, Kitchen - Table Space, Dining Area, Eat-in Kitchen, Chair Railings, Crown Molding, Primary Bath(s), Recessed Lighting, Floor Plan - Traditional, 9'+ Ceilings, Vaulted Ceiling(s)
- Flooring: Wood
- Doors: Six Panel, Sliding Glass
- Windows: Bay/Bow, Double Pane Windows, Screens, Skylight(s), Window Treatments
- Basement: Connecting Stairway,Exterior Entry,Rear Entrance,Sump Pump,Partial,Improved,Walk-Out Access,Windows
- Number of fireplaces: 1
- Fireplace features: Gas/Propane, Mantel(s)
Interior area
- Total structure area: 4,750
- Total interior livable area: 3,986 sqft
- Finished area above ground: 3,442
- Finished area below ground: 544
Property
Parking
- Total spaces: 2
- Parking features: Garage Door Opener, Garage Faces Side, Asphalt, Driveway, Attached
- Attached garage spaces: 2
- Has uncovered spaces: Yes
Accessibility
- Accessibility features: Other
Features
- Levels: Three
- Stories: 3
- Pool features: None
- Has spa: Yes
- Spa features: Bath
Lot
- Size: 0.9 Acres
Details
- Additional structures: Above Grade, Below Grade
- Parcel number: 020368590081252
- Zoning: R1
- Special conditions: Standard
Construction
Type & style
- Home type: SingleFamily
- Architectural style: Colonial
- Property subtype: Single Family Residence
Materials
- Aluminum Siding, Concrete
- Foundation: Block
- Roof: Shingle
Condition
- New construction: No
- Year built: 1993
Utilities & green energy
- Sewer: Septic Exists
- Water: Public
Community & HOA
Community
- Subdivision: Richards Overlook
HOA
- Has HOA: No
Location
- Region: Millersville
Financial & listing details
- Price per square foot: $339/sqft
- Tax assessed value: $879,167
- Annual tax amount: $9,153
- Date on market: 7/20/2026
- Listing agreement: Exclusive Agency
- Ownership: Fee Simple
Estimated market value
Not available
Estimated sales range
Not available
Not available
Price history
| Date | Event | Price |
|---|---|---|
| 7/20/2026 | Pending sale | $1,350,000$339/sqft |
Source:  Bright MLS #MDAA2149768 Report a problem Bright MLS #MDAA2149768 Report a problem | ||
| 7/20/2026 | Listed for sale | $1,350,000+76.9%$339/sqft |
Source: Bright MLS #MDAA2149768 Report a problem | ||
| 6/16/2016 | Sold | $763,000-4.6%$191/sqft |
Source: Public Record Report a problem | ||
| 4/30/2016 | Pending sale | $800,000$201/sqft |
Source: Berkshire Hathaway HomeServices PenFed Realty #AA9631051 Report a problem | ||
| 4/21/2016 | Listed for sale | $800,000+595.7%$201/sqft |
Source: Berkshire Hathaway HomeServices PenFed Realty #AA9631051 Report a problem | ||
| 10/5/1993 | Sold | $115,000$29/sqft |
Source: Public Record Report a problem | ||
Public tax history
| Year | Property taxes | Tax assessment |
|---|---|---|
| 2025 | $9,251 +16.8% | $801,333 +10.8% |
| 2024 | $7,922 +3.5% | $723,500 +3.3% |
| 2023 | $7,651 +8% | $700,633 +3.4% |
| 2022 | $7,083 +3.5% | $677,767 +3.5% |
| 2021 | $6,844 +0.5% | $654,900 +0.6% |
| 2020 | $6,807 +0.5% | $650,767 -0.6% |
| 2019 | $6,770 +3.9% | $654,900 +1.9% |
| 2018 | $6,515 +5.5% | $642,500 +6.1% |
| 2017 | $6,175 | $605,767 +6.5% |
| 2016 | -- | $569,033 +6.9% |
| 2015 | -- | $532,300 |
| 2014 | -- | $532,300 |
| 2013 | -- | $532,300 -5.3% |
| 2012 | -- | $562,200 |
| 2011 | -- | $562,200 |
| 2010 | -- | $562,200 -23% |
| 2009 | -- | $729,860 +15.4% |
| 2008 | -- | $632,340 +18.2% |
| 2007 | -- | $534,820 +22.3% |
| 2006 | -- | $437,300 +6.7% |
| 2005 | -- | $410,010 +7.1% |
| 2004 | -- | $382,720 +7.7% |
| 2003 | -- | $355,430 +4.6% |
| 2002 | -- | $339,706 +4.9% |
| 2001 | -- | $323,983 |
Find assessor info on the county website
Monthly payment
Est. payment
Payment breakdown
Explore the cost of this home by adjusting the details. Changes won't be saved.Climate risks
Neighborhood: 21108
Nearby schools
GreatSchools rating
- 10/10Benfield Elementary SchoolGrades: PK-5Distance: 1.1 mi
- 10/10Severna Park Middle SchoolGrades: 6-8Distance: 1 mi
- 9/10Severna Park High SchoolGrades: 9-12Distance: 2.4 mi
Schools provided by the listing agent
- Elementary: Benfield
- Middle: Severna Park
- High: Severna Park
- District: Anne Arundel County Public Schools
Source: Bright MLS. This data may not be complete. We recommend contacting the local school district to confirm school assignments for this home.
- $---- bd-- ba-- sqftO S & S W M, Millersville, MD 21108Off Market
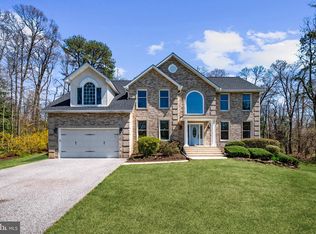
- $1,120,0004 bd5 ba4.9k sqft209 Serenade Ct, Millersville, MD 21108Sold
- $1,489,5006 bd5 ba8.4k sqft212 Serenade Ct, Millersville, MD 21108Off Market
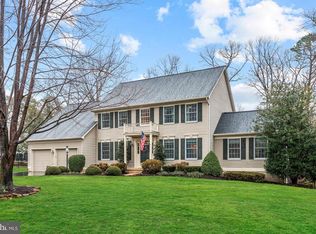
- $1,163,1006 bd3 ba4.4k sqft207 Serenade Ct, Millersville, MD 21108Off Market
- $866,400-- bd2 ba2.6k sqft210 Serenade Ct, Millersville, MD 21108Off Market
- $1,125,3005 bd3 ba4.2k sqft208 Serenade Ct, Millersville, MD 21108Off Market
- $1,382,500-- bd2 ba4.9k sqft205 Serenade Ct, Millersville, MD 21108Off Market
- $1,094,4004 bd2 ba3.6k sqft211 Black Angus Ct, Millersville, MD 21108Off Market
A local agent can set up tours, give advice and negotiate with sellers.
Similar homes
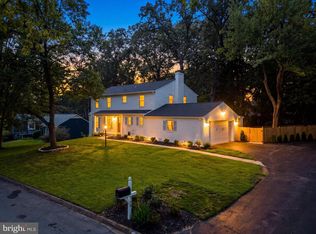
- $1,300,0005 bd4 ba3.8k sqft358 Prestonfield Ln, Severna Park, MD 21146For Sale
 MLS ID #MDAA2153424, Nick Waldner, Keller Williams Realty Centre. Bright MLS
 - $999,0006 bd5 ba3.4k sqft504 Silverbark Ct, Millersville, MD 21108For Sale
 MLS ID #MDAA2153902, Lisa Boyer, Compass. Bright MLS
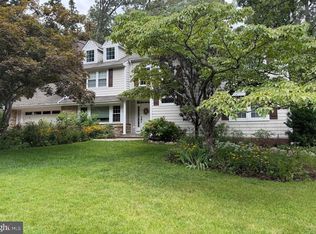
 - $1,425,0005 bd4 ba4.5k sqft11 Windward Dr, Severna Park, MD 21146For Sale
 MLS ID #MDAA2152772, Tricia Bell, Coldwell Banker Realty. Bright MLS
 - $--4 bd3 ba2.1k sqft440 Lynwood Dr, Severna Park, MD 21146Auction
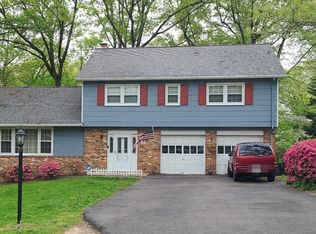 Auction.com 2
 - $1,399,9994 bd4 ba3.3k sqft274 Capote Ct W, Severna Park, MD 21146For SaleMLS ID #MDAA2151600, Angela Demattia, Berkshire Hathaway HomeServices PenFed Realty. Bright MLS
- $799,0004 bd3 ba2.5k sqft1714 Baldwin Dr, Millersville, MD 21108For SaleMLS ID #MDAA2153650, Gene Summers, Real Broker, LLC. Bright MLS
- $890,0004 bd4 ba4.1k sqft8004 Horicon Point Dr, Millersville, MD 21108For SaleMLS ID #MDAA2153482, David Orso, Berkshire Hathaway HomeServices PenFed Realty. Bright MLS
- $--3 bd3 ba3.4k sqft8104 Quarterfield Rd, Severn, MD 21144AuctionXome
- $1,475,0005 bd5 ba3.3k sqft927 Heatherfield Ln, Millersville, MD 21108New ConstructionMLS ID #MDAA2119164, Christina Palmer, Keller Williams Flagship. Bright MLS
- $1,250,0004 bd4 ba3.5k sqft1185 Harbor Oak Dr, Crownsville, MD 21032For SaleMLS ID #MDAA2148718, Carlos Aranguren, Excel Realty. Bright MLS
- $1,375,0004 bd4 ba2.9k sqft928 Waterview Dr, Crownsville, MD 21032For SaleMLS ID #MDAA2140106, Reid Buckley, Long & Foster Real Estate, Inc.. Bright MLS
- $1,337,0003 bd3 ba2.8k sqft108 Spot Club Rd, Arnold, MD 21012For SaleMLS ID #MDAA2153620, Michael Servello, KW Metro Center. Bright MLS
- $1,149,0004 bd4 ba4.4k sqft319 Carlyn Dr, Severna Park, MD 21146For SaleMLS ID #MDAA2149006, Betty Batty, Compass. Bright MLS
- $1,349,9994 bd4 ba4.3k sqft17 Vinter Ln, Pasadena, MD 21122New ConstructionMLS ID #MDAA2131954, Liz Warren, The Pinnacle Real Estate Co.. Bright MLS
- $850,0005 bd4 ba2.6k sqft1271 Sleepy Hollow Rd, Severn, MD 21144For SaleMLS ID #MDAA2152666, Matt Verdin, Real Broker, LLC. Bright MLS
- $1,450,0004 bd3 ba3.1k sqft1218 Balfour Dr, Arnold, MD 21012For SaleMLS ID #MDAA2151160, Tracy Marshall, Engel & Volkers Annapolis. Bright MLS
- $799,9004 bd4 ba4.2k sqft5 Tremont Dr, Millersville, MD 21108For SaleMLS ID #MDAA2147100, Jimmy Rupert, Douglas Realty, LLC. Bright MLS
- $1,125,0004 bd4 ba4k sqft979 Bramleigh Ln, Annapolis, MD 21401For SaleMLS ID #MDAA2152544, R.J. Breeden, Berkshire Hathaway HomeServices Homesale Realty. Bright MLS
- $900,0006 bd5 ba3.9k sqft412 Whispering Elm Ln, Millersville, MD 21108For SaleMLS ID #MDAA2151290, Marcie Gatton, Redfin Corp. Bright MLS
- $795,0004 bd3 ba2.6k sqft1805 William Rd, Millersville, MD 21108For SaleMLS ID #MDAA2149628, Chip Burnett, RE/MAX Executive. Bright MLS
