Welcome home to this beautifully maintained 4-bedroom, 3.5-bath residence, in the sought after neighborhood of Shipleys Crossing, ideally located between Annapolis and Baltimore, putting you just minutes from shopping, dining, entertainment, and major commuter routes. The main level features brand-new flooring, updated appliances, and a cozy gas fireplace that creates a warm and inviting living space. Comfort is enhanced by a dual-zone HVAC system, with separate units serving the main living areas and the basement. The finished lower level offers exceptional flexibility with a kitchenette, laundry hookup, ample storage space, and walkout stairs to the backyard, making it an ideal setup for an in-law suite, guest quarters, or extended living space. Step outback to enjoy the large rear deck overlooking a generously sized backyard, complete with a storage shed—perfect for outdoor entertaining, gardening, or play. Located in a sought-after community featuring a clubhouse, outdoor pool, and a variety of neighborhood activities, this home offers the perfect blend of comfort, convenience, and lifestyle. Don't miss this exceptional opportunity! Age Restricted Community!
For sale
$799,900
5 Tremont Dr, Millersville, MD 21108
4beds
4,206sqft
Single Family Residence
Built in 2013
8,181 Square Feet Lot
$797,200 Zestimate®
$190/sqft
$139/mo HOA
What's special
Cozy gas fireplaceFinished lower levelGenerously sized backyardLaundry hookupDual-zone hvac systemStorage shedUpdated appliances
- 80 days |
- 588 |
- 31 |
Zillow last checked:
Listing updated:
Listed by:
Jimmy Rupert 443-618-5917,
Douglas Realty, LLC (410) 255-3690,
Co-Listing Agent: Brian M Kloster 443-618-2430,
Douglas Realty, LLC
Source: Bright MLS,MLS#: MDAA2147100
Facts & features
Interior
Bedrooms & bathrooms
- Bedrooms: 4
- Bathrooms: 4
- Full bathrooms: 3
- 1/2 bathrooms: 1
- Main level bathrooms: 2
- Main level bedrooms: 1
Basement
- Area: 1586
Heating
- Central, Forced Air, Natural Gas
Cooling
- Central Air, Heat Pump, Electric
Appliances
- Included: Gas Water Heater
Features
- Basement: Full,Finished,Walk-Out Access
- Number of fireplaces: 1
- Fireplace features: Gas/Propane
Interior area
- Total structure area: 4,206
- Total interior livable area: 4,206 sqft
- Finished area above ground: 2,620
- Finished area below ground: 1,586
Video & virtual tour
Property
Parking
- Total spaces: 4
- Parking features: Garage Faces Front, Inside Entrance, Attached, Driveway, On Street
- Attached garage spaces: 2
- Uncovered spaces: 2
Accessibility
- Accessibility features: None
Features
- Levels: Three
- Stories: 3
- Pool features: Community
Lot
- Size: 8,181 Square Feet
Details
- Additional structures: Above Grade, Below Grade
- Parcel number: 020379890226237
- Zoning: R1
- Special conditions: Standard
Construction
Type & style
- Home type: SingleFamily
- Architectural style: Traditional,Loft
- Property subtype: Single Family Residence
Materials
- Brick, Vinyl Siding
- Foundation: Permanent
- Roof: Architectural Shingle
Condition
- Excellent
- New construction: No
- Year built: 2013
Utilities & green energy
- Sewer: Public Sewer
- Water: Public
Community & HOA
Community
- Senior community: Yes
- Subdivision: Shipleys Crossing South
HOA
- Has HOA: Yes
- Amenities included: Clubhouse, Pool
- HOA fee: $417 quarterly
- HOA name: SHIPLEYS CROSSING
Location
- Region: Millersville
Financial & listing details
- Price per square foot: $190/sqft
- Tax assessed value: $606,667
- Annual tax amount: $6,643
- Date on market: 5/31/2026
- Listing agreement: Exclusive Agency
- Ownership: Fee Simple
Estimated market value
$797,200
$757,000 - $837,000
$5,796/mo
Price history
| Date | Event | Price |
|---|---|---|
| 7/31/2026 | Listed for sale | $799,900$190/sqft |
Source:  Bright MLS #MDAA2147100 Report a problem Bright MLS #MDAA2147100 Report a problem | ||
| 6/16/2026 | Pending sale | $799,900$190/sqft |
Source: Bright MLS #MDAA2147100 Report a problem | ||
| 5/31/2026 | Listed for sale | $799,900+66.7%$190/sqft |
Source: Bright MLS #MDAA2147100 Report a problem | ||
| 11/1/2012 | Sold | $479,825$114/sqft |
Source: Public Record Report a problem | ||
Public tax history
| Year | Property taxes | Tax assessment |
|---|---|---|
| 2025 | $6,497 +10.9% | $570,933 +6.7% |
| 2024 | $5,860 +1.4% | $535,200 +1.1% |
| 2023 | $5,781 +5.7% | $529,400 +1.1% |
| 2022 | $5,472 +1.1% | $523,600 +1.1% |
| 2021 | $5,411 +1.2% | $517,800 +1.3% |
| 2020 | $5,347 +1.2% | $511,167 -1.3% |
| 2019 | $5,282 +4.6% | $517,800 +4% |
| 2018 | $5,049 +2.8% | $497,900 +3.3% |
| 2017 | $4,912 | $481,867 +3.4% |
| 2016 | -- | $465,833 +3.6% |
| 2015 | -- | $449,800 |
| 2014 | -- | $449,800 |
| 2013 | -- | $449,800 +587.8% |
| 2012 | -- | $65,400 +14.6% |
| 2011 | -- | $57,083 +17.1% |
| 2010 | -- | $48,766 +20.6% |
| 2009 | -- | $40,450 |
| 2008 | -- | $40,450 |
Find assessor info on the county website
Monthly payment
Est. payment
Payment breakdown
Explore the cost of this home by adjusting the details. Changes won't be saved.Climate risks
Neighborhood: 21108
Nearby schools
GreatSchools rating
- 4/10Rippling Woods Elementary SchoolGrades: PK-5Distance: 1.3 mi
- 5/10Old Mill Middle SouthGrades: 6-8Distance: 0.7 mi
- 5/10Old Mill High SchoolGrades: 9-12Distance: 0.9 mi
Schools provided by the listing agent
- District: Anne Arundel County Public Schools
Source: Bright MLS. This data may not be complete. We recommend contacting the local school district to confirm school assignments for this home.
- $808,2004 bd4 ba4.3k sqft3 Tremont Dr, Millersville, MD 21108Off Market

- $789,200-- bd4 ba2.3k sqft518 Bingham Ct, Millersville, MD 21108Off Market
- $766,2003 bd4 ba3.6k sqft516 Bingham Ct, Millersville, MD 21108Off Market
- $706,200-- bd2 ba2.5k sqft514 Bingham Ct, Millersville, MD 21108Off Market
- $683,1004 bd2 ba2.3k sqft8104 Windy Trl, Millersville, MD 21108Off Market
- $100-- bd-- ba-- sqftCemetary, Millersville, MD 21108Off Market
- $769,400-- bd3 ba2.2k sqft512 Bingham Ct, Millersville, MD 21108Off Market
- $692,400-- bd2 ba2.4k sqft8102 Windy Trl, Millersville, MD 21108Off Market
A local agent can set up tours, give advice and negotiate with sellers.
Similar homes
- $890,0004 bd4 ba4.1k sqft8004 Horicon Point Dr, Millersville, MD 21108For Sale
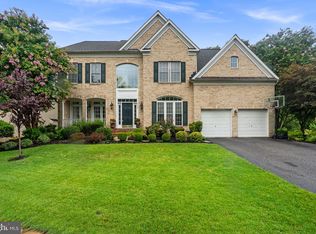
 MLS ID #MDAA2153482, David Orso, Berkshire Hathaway HomeServices PenFed Realty. Bright MLS
 - $645,0004 bd4 ba3.8k sqft113 Merlot St, Millersville, MD 21108For Sale
 MLS ID #MDAA2154050, Marika Clark, Blackwell Real Estate, LLC. Bright MLS
 - $825,0005 bd4 ba4.8k sqft1248 Colonial Park Dr, Severn, MD 21144For Sale
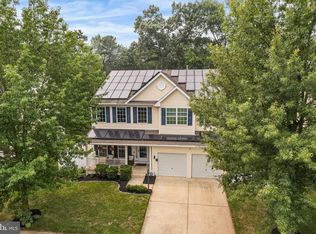 MLS ID #MDAA2151788, Wemmy Collins, Redfin Corp. Bright MLS
 - $499,9993 bd3 ba2.1k sqft949 Oakdale Cir, Millersville, MD 21108For Sale
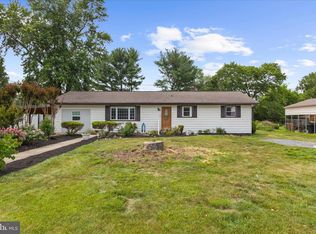 MLS ID #MDAA2149132, Andrea Martinez Martinez Hernandez, Keller Williams Realty Centre. Bright MLS
 - $799,7555 bd4 ba3.7k sqft184 Hickory Point Rd, Pasadena, MD 21122For SaleMLS ID #MDAA2145420, Daniel Chanteloup, Long & Foster Real Estate, Inc.. Bright MLS
- $775,0004 bd3 ba3.1k sqft15 Dorothy Meeks Ln, Pasadena, MD 21122For SaleMLS ID #MDAA2152228, Joseph Grimes, Douglas Realty, LLC. Bright MLS
- $749,9904 bd4 ba3k sqft440 Bobwhite Trl, Crownsville, MD 21032For SaleMLS ID #MDAA2148238, Gina White, Coldwell Banker Realty. Bright MLS
- $569,0003 bd4 ba2.6k sqft8306 Kippis Rd, Millersville, MD 21108For SaleMLS ID #MDAA2148164, Dwayne Hoyt, Berkshire Hathaway HomeServices PenFed Realty. Bright MLS
- $860,0004 bd4 ba2.5k sqft8780 Teresa Ln, Laurel, MD 20723For SaleMLS ID #MDHW2072144, Wendy Slaughter, Samson Properties. Bright MLS
- $699,0005 bd4 ba3.6k sqft7802 Chevalier Ct, Severn, MD 21144For SaleMLS ID #MDAA2152014, Holly Greenstreet, Hyatt & Company Real Estate, LLC. Bright MLS
- $699,0004 bd4 ba3.1k sqft8111 Sagamore Way, Pasadena, MD 21122For SaleMLS ID #MDAA2143138, Barry Hess, Keller Williams Flagship. Bright MLS
- $799,9005 bd4 ba3.1k sqft10421 Rosemont Dr, Laurel, MD 20723For SaleMLS ID #MDHW2070152, Adam Murphy, RE/MAX Realty Centre, Inc.. Bright MLS
- $690,0005 bd4 ba2.5k sqft1638 Coolidge Ave, Severn, MD 21144For SaleMLS ID #MDAA2148890, Tasha Queen, Bennett Realty Solutions. Bright MLS
- $659,0004 bd3 ba2.2k sqft6034 Florey Rd, Hanover, MD 21076For SaleMLS ID #MDHW2072000, Mr. Robert E Garner, Coldwell Banker Realty. Bright MLS
- $875,0004 bd4 ba3.7k sqft7631 Old Columbia Rd, Laurel, MD 20723For SaleMLS ID #MDHW2071846, Anne Nowicki, Corner House Realty. Bright MLS
- $750,0004 bd3 ba2.2k sqft92 Clifford Blvd, Annapolis, MD 21401For SaleMLS ID #MDAA2139188, Chad Robertson, Compass. Bright MLS
- $725,0004 bd3 ba2.6k sqft236 Autumn Chase Dr, Annapolis, MD 21401For SaleMLS ID #MDAA2153636, Dave Schulman, Long & Foster Real Estate, Inc.. Bright MLS
- $940,0004 bd4 ba5.7k sqft7331 Elbridge Ct, Jessup, MD 20794For SaleMLS ID #MDAA2154146, Greg Koch, Taylor Properties. Bright MLS
- $680,0005 bd4 ba3.9k sqft2002 Bunker Hill Ct, Odenton, MD 21113For SaleMLS ID #MDAA2151988, Karlene Tolbert, Pearson Smith Realty, LLC. Bright MLS
- $589,9003 bd3 ba2.8k sqft1718 Severn Rd, Severn, MD 21144For SaleMLS ID #MDAA2153592, Timothy Caropreso, Keller Williams Flagship. Bright MLS
