Welcome to this exceptional brick-front colonial in the highly desirable Shipley’s Retreat community, ideally situated on a quiet cul-de-sac with serene wooded views. Offering more than 4,600 square feet of finished living space across three beautifully designed levels, this spacious 4-bedroom, 3.5-bath home combines timeless elegance, thoughtful functionality, and flexible living spaces designed for both everyday comfort and effortless entertaining. The welcoming two-story foyer is flanked by formal living and dining rooms and leads to a private main-level office, powder room, and convenient laundry room. At the heart of the home, the open-concept kitchen features a center island, abundant cabinetry, and a sunny breakfast nook that flows seamlessly into the expansive great room, creating an inviting gathering space for family and guests. A cozy fireplace anchors the main living area, while fresh paint and new carpeting provide a bright, move-in-ready feel. Upstairs, the luxurious primary suite offers a peaceful retreat with a spacious walk-in closet and a well-appointed en-suite bath featuring dual vanities, a soaking tub, and separate shower. Three additional generously sized bedrooms and two full bathrooms provide plenty of room for family and guests. The finished walkout lower level adds versatile living space, including a recreation room, flexible space ideal for a media room, playroom, or guest suite, plus abundant storage and a framed bathroom rough-in. With direct access to the private rear deck and wooded surroundings, the lower level offers exceptional indoor-outdoor living and entertaining potential. Recent updates—including a 2-year-old architectural shingle roof, newly replaced upper HVAC system (2025), fresh paint, and new carpeting—offer valuable peace of mind. A two-car garage adds convenience and storage, while the home's thoughtfully designed floor plan provides an ideal balance of formal spaces, open living areas, and flexible accommodations. Located just minutes from Chartwell Golf & Country Club, this exceptional home offers easy access to Annapolis, Baltimore, Washington, D.C., and Fort Meade. With its classic brick-front curb appeal, peaceful cul-de-sac setting, generous living spaces, extensive lower level, and sought-after Shipley’s Retreat location, this turn-key property is an outstanding opportunity to enjoy refined suburban living with exceptional versatility.
Under contract
Price cut: $25K (8/21)
$865,000
8004 Horicon Point Dr, Millersville, MD 21108
4beds
4,151sqft
Single Family Residence
Built in 2003
0.25 Acres Lot
$855,600 Zestimate®
$208/sqft
$15/mo HOA
What's special
Cozy fireplaceFinished walkout lower levelWooded surroundingsBrick-front colonialClassic brick-front curb appealSpacious walk-in closetTwo-story foyer
- 18 days
- 887
- 69
Likely to sell faster than
Zillow last checked:
Listing updated:
Listed by:
David Orso 410-777-9243,
Berkshire Hathaway HomeServices PenFed Realty 4433727171,
Listing Team: The Orso Team
Source: Bright MLS,MLS#: MDAA2153482
Facts & features
Interior
Bedrooms & bathrooms
- Bedrooms: 4
- Bathrooms: 4
- Full bathrooms: 3
- 1/2 bathrooms: 1
- Main level bathrooms: 1
Basement
- Area: 1645
Heating
- Forced Air, Natural Gas
Cooling
- Central Air, Electric
Appliances
- Included: Gas Water Heater
Features
- Breakfast Area, Kitchen Island, Dining Area
- Basement: Other
- Number of fireplaces: 1
Interior area
- Total structure area: 4,974
- Total interior livable area: 4,151 sqft
- Finished area above ground: 3,329
- Finished area below ground: 822
Property
Parking
- Total spaces: 2
- Parking features: Garage Faces Front, Off Street, Attached
- Attached garage spaces: 2
Accessibility
- Accessibility features: None
Features
- Levels: Three
- Stories: 3
- Pool features: None
Lot
- Size: 0.25 Acres
Details
- Additional structures: Above Grade, Below Grade
- Parcel number: 020378890102856
- Zoning: R2
- Special conditions: Standard
Construction
Type & style
- Home type: SingleFamily
- Architectural style: Colonial
- Property subtype: Single Family Residence
Materials
- Combination, Brick
- Foundation: Block
Condition
- New construction: No
- Year built: 2003
Details
- Builder model: BENFIELD
- Builder name: WINCHESTER HOMES
Utilities & green energy
- Sewer: Public Sewer
- Water: Private
Community & HOA
Community
- Subdivision: Shipleys Retreat
HOA
- Has HOA: Yes
- HOA fee: $180 annually
Location
- Region: Millersville
Financial & listing details
- Price per square foot: $208/sqft
- Tax assessed value: $708,467
- Annual tax amount: $7,660
- Date on market: 8/11/2026
- Listing agreement: Exclusive Right To Sell
- Ownership: Fee Simple
Estimated market value
$855,600
$813,000 - $898,000
$4,713/mo
Price history
| Date | Event | Price |
|---|---|---|
| 8/29/2026 | Contingent | $865,000$208/sqft |
Source:  Bright MLS #MDAA2153482 Report a problem Bright MLS #MDAA2153482 Report a problem | ||
| 8/21/2026 | Price change | $865,000-2.8%$208/sqft |
Source: Bright MLS #MDAA2153482 Report a problem | ||
| 8/11/2026 | Listed for sale | $890,000+52.1%$214/sqft |
Source: Bright MLS #MDAA2153482 Report a problem | ||
| 2/20/2013 | Sold | $585,000-2.3%$141/sqft |
Source: Public Record Report a problem | ||
| 12/1/2012 | Pending sale | $599,000$144/sqft |
Source: CENTURY 21 New Millennium #AA7954096 Report a problem | ||
| 10/26/2012 | Listed for sale | $599,000+3.3%$144/sqft |
Source: Century 21 New Millennium #AA7954096 Report a problem | ||
| 9/4/2003 | Sold | $579,725$140/sqft |
Source: Public Record Report a problem | ||
Public tax history
| Year | Property taxes | Tax assessment |
|---|---|---|
| 2025 | $7,758 +14.3% | $664,233 +7.1% |
| 2024 | $6,789 +1.6% | $620,000 +1.3% |
| 2023 | $6,683 +5.9% | $611,967 +1.3% |
| 2022 | $6,311 +1.3% | $603,933 +1.3% |
| 2021 | $6,227 +0.7% | $595,900 +0.8% |
| 2020 | $6,182 +0.7% | $591,033 -0.8% |
| 2019 | $6,137 +4.1% | $595,900 +2.5% |
| 2018 | $5,894 +5011.8% | $581,300 |
| 2017 | $115 | $581,300 |
| 2016 | $115 | $581,300 -4.4% |
| 2015 | $115 | $608,000 |
| 2014 | -- | $608,000 |
| 2013 | -- | $608,000 -1.6% |
| 2012 | -- | $618,000 |
| 2011 | -- | $618,000 |
| 2010 | -- | $618,000 -15.5% |
| 2009 | -- | $731,410 +10.4% |
| 2008 | -- | $662,312 +11.6% |
| 2007 | -- | $593,216 +13.2% |
| 2006 | -- | $524,120 +6.9% |
| 2005 | -- | $490,112 +7.5% |
| 2004 | -- | $456,106 +458.1% |
| 2003 | -- | $81,720 +39% |
| 2002 | -- | $58,802 +63.9% |
| 2001 | -- | $35,886 |
Find assessor info on the county website
Monthly payment
Est. payment
Payment breakdown
Explore the cost of this home by adjusting the details. Changes won't be saved.Climate risks
Neighborhood: 21108
Nearby schools
Schools provided by the listing agent
- Elementary: Annapolis
- Middle: Bates
- High: Annapolis
- District: Anne Arundel County Public Schools
Source: Bright MLS. This data may not be complete. We recommend contacting the local school district to confirm school assignments for this home.
- $811,500-- bd2 ba3.3k sqft8006 Horicon Point Dr, Millersville, MD 21108Off Market
- $922,6004 bd5 ba3.3k sqft8002 Horicon Point Dr, Millersville, MD 21108Off Market

- $936,500-- bd4 ba4.2k sqft8008 Horicon Point Dr, Millersville, MD 21108Off Market
- $910,7005 bd4 ba5.1k sqft8007 Horicon Point Dr, Millersville, MD 21108Off Market
Similar homes
- $775,0004 bd3 ba2.5k sqft1714 Baldwin Dr, Millersville, MD 21108For Sale

 MLS ID #MDAA2153650, Gene Summers, Real Broker, LLC. Bright MLS
 - $799,9005 bd4 ba4k sqft908 Enfield Way, Severn, MD 21144For Sale
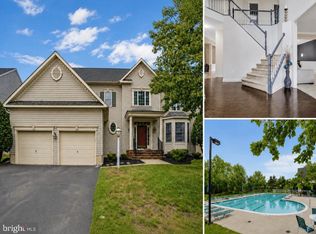 MLS ID #MDAA2150088, Jason Donovan, RE/MAX Leading Edge. Bright MLS
 - $849,9004 bd3 ba2.7k sqft913 Enfield Way, Severn, MD 21144For Sale
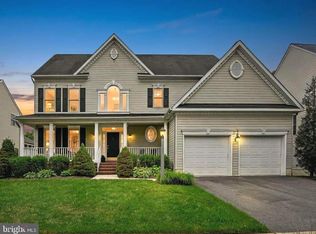 MLS ID #MDAA2152690, Tonia Falkowski, Engel & Volkers Annapolis. Bright MLS
 - $750,0005 bd4 ba2.2k sqft308 Brookfield Rd, Pasadena, MD 21122For Sale
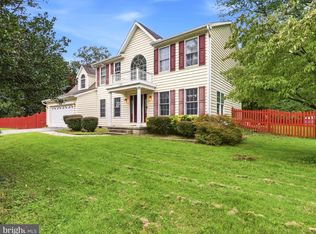 MLS ID #MDAA2155076, Sandy Savani, Berkshire Hathaway HomeServices Homesale Realty. Bright MLS
 - $1,290,0005 bd5 ba5.3k sqft1135 Goldfinch Ln, Millersville, MD 21108For SaleMLS ID #MDAA2149258, Jenn Klarman, Long & Foster Real Estate, Inc.. Bright MLS
- $977,5004 bd4 ba4.1k sqft12001 Shadywood Ct, Bowie, MD 20721For SaleMLS ID #MDPG2216278, Kenneth Gladden, Douglas Realty, LLC. Bright MLS
- $685,0003 bd4 ba3.3k sqft421 Zeman Dr, Millersville, MD 21108For SaleMLS ID #MDAA2151584, Kalonji Foreman, Compass. Bright MLS
- $799,9995 bd4 ba3.6k sqft410 Saint Martins Choice Ln, Severna Park, MD 21146For SaleMLS ID #MDAA2154160, David Orso, Berkshire Hathaway HomeServices PenFed Realty. Bright MLS
- $799,9005 bd4 ba3.7k sqft148 Waldo Rd, Pasadena, MD 21122For SaleMLS ID #MDAA2145378, Jen Holden, Compass. Bright MLS
- $865,0005 bd5 ba4.2k sqft10035 Reed Ln, Ellicott City, MD 21042For SaleMLS ID #MDHW2072984, Charlotte Savoy, The KW Collective. Bright MLS
- $850,0004 bd4 ba3k sqft63 Church Rd, Arnold, MD 21012For SaleMLS ID #MDAA2149358, George McDowell, Keller Williams Select Realtors of Annapolis. Bright MLS
- $695,0004 bd4 ba4.5k sqft8105 Overfield Ct, Bowie, MD 20715For SaleMLS ID #MDPG2216344, Shaquia Peace, Samson Properties. Bright MLS
- $825,0004 bd4 ba4.7k sqft5208 Janesdale Ct, Glenn Dale, MD 20769For SaleMLS ID #MDPG2215480, willy guerra, Douglas Realty, LLC. Bright MLS
- $799,7555 bd4 ba3.7k sqft184 Hickory Point Rd, Pasadena, MD 21122For SaleMLS ID #MDAA2145420, Daniel Chanteloup, Long & Foster Real Estate, Inc.. Bright MLS
- $775,0004 bd3 ba2.8k sqft6089 Covington Rd, Columbia, MD 21044For SaleMLS ID #MDHW2072286, Matthew Mindel, Compass. Bright MLS
- $724,0003 bd4 ba2.4k sqft7504 Farm Pond Ct, Hanover, MD 21076For SaleMLS ID #MDAA2154530, Sean Der, Next Step Realty. Bright MLS
- $649,9996 bd4 ba3.5k sqft219 Cannon Ball Way, Odenton, MD 21113For SaleMLS ID #MDAA2154604, Liz Keyser, LPT Realty, LLC. Bright MLS
- $874,9005 bd4 ba3.1k sqft934 Shore Acres Rd, Arnold, MD 21012For SaleMLS ID #MDAA2148000, Jeremy McDonough, Mr. Lister Realty. Bright MLS
- $850,0006 bd4 ba3.8k sqft4012 Cotton Tree Ln, Burtonsville, MD 20866For SaleMLS ID #MDMC2252022, Bob Lucido, Keller Williams Lucido Agency. Bright MLS
- $875,0005 bd5 ba3.7k sqft5304 Catch Fly Ct, Columbia, MD 21045For SaleMLS ID #MDHW2070822, Jeremy Walsh, Coldwell Banker Realty. Bright MLS
