Welcome to 8105 Overfield Court, a beautifully refreshed well maintained single-family home offering spacious living, thoughtful amenities, and plenty of outdoor space in Bowie. Fresh paint throughout creates a clean, inviting feel and complements the home's generous floor plan featuring 4 bedrooms and 3.5 baths. The heart of the home opens to comfortable living and entertaining spaces, while the upstairs laundry room with a convenient wash sink adds everyday functionality. The spacious bedrooms provide room to spread out, and the finished living areas offer flexibility for relaxing, entertaining, or working from home. Step outside and enjoy your own private retreat. The screened-in rear porch is perfect for morning coffee, outdoor dining, or relaxing without the worry of the elements. A large fenced rear yard and patio provide plenty of space for gatherings, play, gardening, and outdoor entertaining. Additional highlights include a 2-car garage, ample parking, and a desirable Bowie location with convenient access to shopping, dining, parks, schools, and major commuter routes. With fresh paint, a spacious layout, fantastic outdoor living space, and a 2-car garage, this home offers the combination of comfort and convenience you've been looking for. Schedule your showing today!
Under contract
$695,000
8105 Overfield Ct, Bowie, MD 20715
4beds
4,536sqft
Single Family Residence
Built in 2001
0.3 Acres Lot
$696,200 Zestimate®
$153/sqft
$89/mo HOA
What's special
Plenty of outdoor spaceFantastic outdoor living spaceFresh paint throughoutPrivate retreatSpacious livingAmple parkingSpacious layout
- 51 days
- 161
- 1
Likely to sell faster than
Zillow last checked:
Listing updated:
Listed by:
Shaquia Peace 703-675-4831,
Samson Properties 3018500255
Source: Bright MLS,MLS#: MDPG2216344
Facts & features
Interior
Bedrooms & bathrooms
- Bedrooms: 4
- Bathrooms: 4
- Full bathrooms: 3
- 1/2 bathrooms: 1
- Main level bathrooms: 1
Rooms
- Room types: Living Room, Dining Room, Kitchen, Family Room, Den, Laundry, Office, Storage Room, Media Room
Den
- Level: Lower
Dining room
- Level: Main
Family room
- Level: Main
Kitchen
- Level: Main
Laundry
- Level: Upper
Living room
- Level: Main
Media room
- Level: Lower
Office
- Level: Main
Storage room
- Level: Lower
Heating
- Forced Air, Natural Gas
Cooling
- Other, Electric
Appliances
- Included: Gas Water Heater
- Laundry: Upper Level, Laundry Room
Features
- Flooring: Hardwood, Carpet
- Basement: Finished
- Number of fireplaces: 1
Interior area
- Total structure area: 4,536
- Total interior livable area: 4,536 sqft
- Finished area above ground: 3,064
- Finished area below ground: 1,472
Property
Parking
- Total spaces: 2
- Parking features: Garage Faces Front, Attached, Driveway
- Attached garage spaces: 2
- Has uncovered spaces: Yes
Accessibility
- Accessibility features: None
Features
- Levels: Two
- Stories: 2
- Patio & porch: Porch, Deck, Screened
- Pool features: None
- Fencing: Full
- Has view: Yes
- View description: Trees/Woods
Lot
- Size: 0.3 Acres
Details
- Additional structures: Above Grade, Below Grade
- Parcel number: 17142928505
- Zoning: RR
- Special conditions: Standard
Construction
Type & style
- Home type: SingleFamily
- Architectural style: Colonial
- Property subtype: Single Family Residence
Materials
- Frame
- Foundation: Concrete Perimeter
Condition
- New construction: No
- Year built: 2001
Utilities & green energy
- Sewer: Public Sewer
- Water: Public
- Utilities for property: Natural Gas Available, Cable Connected
Community & HOA
Community
- Subdivision: Saddlebrook Plat 1
HOA
- Has HOA: Yes
- Amenities included: Clubhouse, Common Grounds, Jogging Path, Pool, Tennis Court(s), Tot Lots/Playground
- Services included: Common Area Maintenance, Pool(s)
- HOA fee: $266 quarterly
Location
- Region: Bowie
- Municipality: Bowie
Financial & listing details
- Price per square foot: $153/sqft
- Tax assessed value: $657,500
- Annual tax amount: $10,911
- Date on market: 8/27/2026
- Listing agreement: Exclusive Right To Sell
- Listing terms: Cash,Conventional,FHA,VA Loan
- Ownership: Fee Simple
Estimated market value
$696,200
$661,000 - $731,000
$4,464/mo
Price history
| Date | Event | Price |
|---|---|---|
| 9/5/2026 | Contingent | $695,000$153/sqft |
Source:  Bright MLS #MDPG2216344 Report a problem Bright MLS #MDPG2216344 Report a problem | ||
| 8/27/2026 | Listed for sale | $695,000+106.8%$153/sqft |
Source: Bright MLS #MDPG2216344 Report a problem | ||
| 1/29/2001 | Sold | $336,112$74/sqft |
Source: Public Record Report a problem | ||
Public tax history
| Year | Property taxes | Tax assessment |
|---|---|---|
| 2026 | $10,947 +19.4% | $657,500 +2.9% |
| 2025 | $9,172 +12.2% | $638,800 +8% |
| 2024 | $8,171 +9.2% | $591,267 +8.7% |
| 2023 | $7,482 +10.4% | $543,733 +9.6% |
| 2022 | $6,778 +3.3% | $496,200 +2.9% |
| 2021 | $6,560 +3.3% | $482,367 +3% |
| 2020 | $6,353 +0.9% | $468,533 +6.6% |
| 2019 | $6,295 | $439,600 |
| 2018 | -- | $439,600 +3.6% |
| 2017 | $6,308 +0.2% | $424,500 +3.7% |
| 2016 | $6,295 | $409,400 +3.1% |
| 2015 | $6,295 | $397,200 +3.2% |
| 2014 | $6,295 | $385,000 +3.3% |
| 2013 | -- | $372,800 |
| 2012 | -- | $372,800 |
| 2011 | -- | $372,800 -39.5% |
| 2010 | -- | $616,250 +10.3% |
| 2009 | -- | $558,822 +11.5% |
| 2008 | -- | $501,396 +12.9% |
| 2007 | -- | $443,970 +10.7% |
| 2006 | -- | $401,036 +12% |
| 2005 | -- | $358,103 +13.6% |
| 2004 | -- | $315,170 |
| 2003 | -- | $315,170 +8.5% |
| 2002 | -- | $290,450 +20.5% |
| 2001 | -- | $241,010 |
Find assessor info on the county website
Monthly payment
Est. payment
Payment breakdown
Explore the cost of this home by adjusting the details. Changes won't be saved.Climate risks
Neighborhood: 20715
Nearby schools
Schools provided by the listing agent
- Elementary: Yorktown
- Middle: Samuel Ogle
- High: Bowie
- District: Prince George's County Public Schools
Source: Bright MLS. This data may not be complete. We recommend contacting the local school district to confirm school assignments for this home.
Similar homes
- $675,0004 bd4 ba3.1k sqft7905 Oxfarm Ct, Bowie, MD 20715For Sale
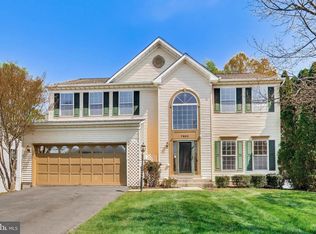
 MLS ID #MDPG2199218, Scott Smolen, RE/MAX Leading Edge. Bright MLS
 - $675,0005 bd3 ba3.8k sqft1891 Bragg Way N, Odenton, MD 21113For Sale
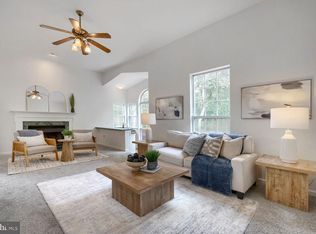 MLS ID #MDAA2159430, Myranda Stephens, Compass. Bright MLS
 - $835,0004 bd5 ba4.3k sqft7203 Glen Pine St, Glenn Dale, MD 20769For Sale
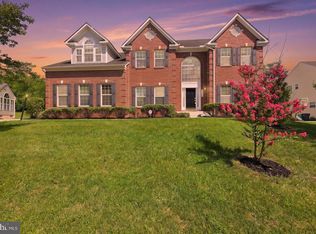 MLS ID #MDPG2222928, AMAN DHALIWAL, EXP Realty, LLC. Bright MLS
 - $699,9904 bd4 ba3.8k sqft14116 Aberdeens Folly Ct, Bowie, MD 20720For Sale
 MLS ID #MDPG2205332, DEMETRIUS CRAWFORD, HomeSmart. Bright MLS
 - $699,9005 bd4 ba3.4k sqft5608 Paynes Endeavor Dr, Bowie, MD 20720For SaleMLS ID #MDPG2213942, Cathie Watson - Bye, RE/MAX Executive. Bright MLS
- $724,9004 bd4 ba4.1k sqft6812 Crofton Colony Ct, Crofton, MD 21114For SaleMLS ID #MDAA2156966, Jen Denney, EXP Realty, LLC. Bright MLS
- $725,0004 bd4 ba2.8k sqft2316 Chapel Hill Blvd, Odenton, MD 21113For SaleMLS ID #MDAA2153734, Jonathan Rundlett, EXIT Prosperity Realty. Bright MLS
- $775,0004 bd4 ba3.3k sqft10017 Harbor Ave, Glenn Dale, MD 20769For SaleMLS ID #MDPG2217122, Syreeta Saunders- Keys, Epique Realty. Bright MLS
- $785,0005 bd3 ba3k sqft2110 Hallmark Dr, Gambrills, MD 21054For SaleMLS ID #MDAA2156140, Kevin Brown, Samson Properties. Bright MLS
- $774,9004 bd4 ba6.2k sqft8218 Anglers Edge Ct, Glen Burnie, MD 21060For SaleMLS ID #MDAA2159058, Nader Bagheri, Weichert, REALTORS. Bright MLS
- $675,0004 bd4 ba2.4k sqft12203 Armat Ct, Laurel, MD 20708For SaleMLS ID #MDPG2208796, Kevin Lee, Long & Foster Real Estate, Inc.. Bright MLS
- $649,9004 bd4 ba3.4k sqft9110 Tallfield Ct, Lanham, MD 20706For SaleMLS ID #MDPG2205942, Joyce Simms, Samson Properties. Bright MLS
- $729,9004 bd4 ba3k sqft440 Bobwhite Trl, Crownsville, MD 21032For SaleMLS ID #MDAA2148238, Gina White, Coldwell Banker Realty. Bright MLS
- $699,9004 bd3 ba3.3k sqft13509 Oaklands Manor Dr, Laurel, MD 20708For SaleMLS ID #MDPG2204398, Kelly J Steichen, EXIT Realty Center. Bright MLS
- $849,0005 bd4 ba5k sqft7800 Mystic River Ter, Glenn Dale, MD 20769For SaleMLS ID #MDPG2207552, Melody Chen, UnionPlus Realty, Inc.. Bright MLS
- $649,9004 bd3 ba2.4k sqft6143 New Leaf Ct, Columbia, MD 21045For SaleMLS ID #MDHW2070686, Jen Gerrity, Northrop Realty. Bright MLS
- $949,9005 bd5 ba3.4k sqft13901 Mount Oak Ct, Bowie, MD 20721For SaleMLS ID #MDPG2217248, Andy MacPherson, W F Chesley Real Estate, LLC.. Bright MLS
- $740,0004 bd4 ba2.2k sqft735 Evergreen Rd, Severn, MD 21144For SaleMLS ID #MDAA2156734, Marianne Gregory, Redfin Corp. Bright MLS
- $699,0005 bd4 ba2.3k sqft4301 Knott St, Beltsville, MD 20705For SaleMLS ID #MDPG2213908, Kenita Tang, EXP Realty, LLC. Bright MLS
- $845,0006 bd4 ba3k sqft11603 Brigit Ct, Bowie, MD 20720For SaleMLS ID #MDPG2199658, Frank Agboola, HomeLogic Solutions, LLC. Bright MLS
