This is the one you have been waiting for! Totally new and renovated from top to bottom this contemporary four levelshouse is your private daily getaway from all the daily hustle and bustle. Located on over two wooded acres but only a few minutes from Annapolis and the Chesapeake Bay, short distance to either Baltimore or DC, it is strategically located. The master bedroom on the main level also features a loft perfect for a home office or studyand accessible only by a spiral staircase. The master bathroom is striking with a soaking tub and a large walk- in shower. The centerpiece of this home is the new large kitchen with a beautiful island overlooking the gorgeous family room with recessed lights and 13 skylights! The new rear deck is one of a kind, just the overall size will be a pleasant surprise, a great place to chill out and enjoy nature or just hang out with friends and neighbors.
For sale
$1,250,000
1185 Harbor Oak Dr, Crownsville, MD 21032
4beds
3,504sqft
Single Family Residence
Built in 1978
2.01 Acres Lot
$-- Zestimate®
$357/sqft
$-- HOA
What's special
Spiral staircaseLarge walk-in shower
- 66 days |
- 647 |
- 17 |
Zillow last checked:
Listing updated:
Listed by:
Carlos Aranguren 301-503-4893,
Excel Realty 301-503-4893
Source: Bright MLS,MLS#: MDAA2148718
Facts & features
Interior
Bedrooms & bathrooms
- Bedrooms: 4
- Bathrooms: 4
- Full bathrooms: 3
- 1/2 bathrooms: 1
- Main level bathrooms: 2
- Main level bedrooms: 1
Rooms
- Room types: Bedroom 1
Bedroom 1
- Level: Main
Heating
- Forced Air, Heat Pump, Electric
Cooling
- Central Air, Electric
Appliances
- Included: Microwave, Dishwasher, Disposal, Dryer, Ice Maker, Refrigerator, Stainless Steel Appliance(s), Cooktop, Washer, Water Conditioner - Owned, Water Treat System, Electric Water Heater
- Laundry: Main Level
Features
- Soaking Tub, Bathroom - Stall Shower, Breakfast Area, Ceiling Fan(s), Combination Kitchen/Living, Entry Level Bedroom, Family Room Off Kitchen, Open Floorplan, Kitchen Island, Pantry, Recessed Lighting, Spiral Staircase, Upgraded Countertops, Walk-In Closet(s)
- Windows: Skylight(s)
- Basement: Partial
- Number of fireplaces: 1
- Fireplace features: Screen
Interior area
- Total structure area: 4,008
- Total interior livable area: 3,504 sqft
- Finished area above ground: 3,504
Property
Parking
- Parking features: Circular Driveway, Asphalt, Driveway
- Has uncovered spaces: Yes
Accessibility
- Accessibility features: Doors - Lever Handle(s)
Features
- Levels: Four
- Stories: 4
- Pool features: None
Lot
- Size: 2.01 Acres
- Features: Wooded, No Thru Street
Details
- Additional structures: Above Grade
- Parcel number: 020239490009732
- Zoning: RLD
- Special conditions: Standard
Construction
Type & style
- Home type: SingleFamily
- Architectural style: Contemporary
- Property subtype: Single Family Residence
Materials
- Frame
- Foundation: Block
Condition
- New construction: No
- Year built: 1978
Utilities & green energy
- Sewer: Private Septic Tank
- Water: Well
Community & HOA
Community
- Subdivision: Crownsville
HOA
- Has HOA: No
Location
- Region: Crownsville
Financial & listing details
- Price per square foot: $357/sqft
- Tax assessed value: $613,067
- Annual tax amount: $6,626
- Date on market: 6/14/2026
- Listing agreement: Exclusive Right To Sell
- Listing terms: Conventional,FHA,Cash,VA Loan
- Ownership: Fee Simple
Estimated market value
Not available
Estimated sales range
Not available
$3,982/mo
Price history
| Date | Event | Price |
|---|---|---|
| 6/14/2026 | Listed for sale | $1,250,000+116.5%$357/sqft |
Source:  Bright MLS #MDAA2148718 Report a problem Bright MLS #MDAA2148718 Report a problem | ||
| 3/31/2025 | Sold | $577,500-0.4%$165/sqft |
Source: Bright MLS #MDAA2105146 Report a problem | ||
| 3/23/2025 | Pending sale | $579,900+8%$165/sqft |
Source: Bright MLS #MDAA2105146 Report a problem | ||
| 6/13/2024 | Sold | $537,000$153/sqft |
Source: Public Record Report a problem | ||
Public tax history
| Year | Property taxes | Tax assessment |
|---|---|---|
| 2025 | $6,882 +14.4% | $569,300 +3.6% |
| 2024 | $6,017 +4% | $549,467 +3.7% |
| 2023 | $5,784 +8.6% | $529,633 +3.9% |
| 2022 | $5,327 +4.9% | $509,800 +4.9% |
| 2021 | $5,078 +5.1% | $485,900 +5.2% |
| 2020 | $4,833 +5.4% | $462,000 +5.5% |
| 2019 | $4,587 +6.2% | $438,100 +2.8% |
| 2018 | $4,319 +2.4% | $425,967 +2.9% |
| 2017 | $4,218 | $413,833 +3% |
| 2016 | -- | $401,700 +1% |
| 2015 | -- | $397,800 +1% |
| 2014 | -- | $393,900 +1% |
| 2013 | -- | $390,000 |
| 2012 | -- | $390,000 |
| 2011 | -- | $390,000 -20.6% |
| 2010 | -- | $491,270 +10.1% |
| 2009 | -- | $446,372 +11.2% |
| 2008 | -- | $401,476 +12.6% |
| 2007 | -- | $356,580 +8.4% |
| 2006 | -- | $328,840 +9.2% |
| 2005 | -- | $301,100 +10.1% |
| 2004 | -- | $273,360 +6.4% |
| 2003 | -- | $256,900 +6.8% |
| 2002 | -- | $240,440 +7.3% |
| 2001 | -- | $223,980 |
Find assessor info on the county website
Monthly payment
Est. payment
Payment breakdown
Explore the cost of this home by adjusting the details. Changes won't be saved.Climate risks
Neighborhood: 21032
Nearby schools
GreatSchools rating
- 8/10South Shore Elementary SchoolGrades: K-5Distance: 0.7 mi
- 4/10Old Mill Middle NorthGrades: 6-8Distance: 5.9 mi
- 9/10Severna Park High SchoolGrades: 9-12Distance: 3.2 mi
Schools provided by the listing agent
- District: Anne Arundel County Public Schools
Source: Bright MLS. This data may not be complete. We recommend contacting the local school district to confirm school assignments for this home.
- $732,700-- bd2 ba2.3k sqft1181 Harbor Oak Dr, Crownsville, MD 21032Off Market
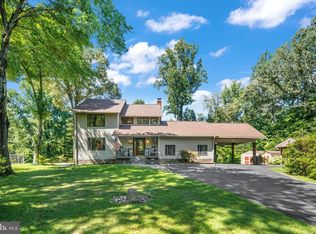
- $899,9005 bd4 ba2.3k sqft1189 Harbor Oak Dr, Crownsville, MD 21032For Sale
- $730,900-- bd3 ba2.2k sqft1180 Harbor Oak Dr, Crownsville, MD 21032Off Market
- $477,700-- bd-- ba853 sqftHerald Harbor Rd, Crownsville, MD 21032Off Market
- $746,5003 bd3 ba1.9k sqft1176 Harbor Oak Dr, Crownsville, MD 21032Off Market
- $691,700-- bd2 ba1.7k sqft1184 Harbor Oak Dr, Crownsville, MD 21032Off Market
- $761,6004 bd3 ba2.5k sqft1173 Harbor Oak Dr, Crownsville, MD 21032Off Market
- $744,7003 bd3 ba2.5k sqft1177 Harbor Oak Dr, Crownsville, MD 21032Off Market
A local agent can set up tours, give advice and negotiate with sellers.
Similar homes
- $899,9005 bd4 ba2.3k sqft1189 Harbor Oak Dr, Crownsville, MD 21032For Sale
 MLS ID #MDAA2153612, Kristi Krankowski, RE/MAX One. Bright MLS
 - $1,290,0006 bd4 ba3.5k sqft668 Santa Maria Ln, Davidsonville, MD 21035For Sale
 MLS ID #MDAA2153024, Connie Trujillo, Engel & Volkers Annapolis. Bright MLS
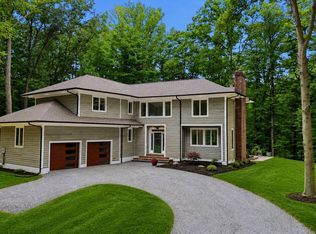
 - $1,125,0004 bd4 ba4k sqft979 Bramleigh Ln, Annapolis, MD 21401For Sale
 MLS ID #MDAA2152544, R.J. Breeden, Berkshire Hathaway HomeServices Homesale Realty. Bright MLS
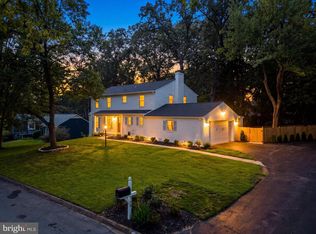
 - $1,300,0005 bd4 ba3.8k sqft358 Prestonfield Ln, Severna Park, MD 21146For Sale
 MLS ID #MDAA2153424, Nick Waldner, Keller Williams Realty Centre. Bright MLS
 - $749,9904 bd4 ba3k sqft440 Bobwhite Trl, Crownsville, MD 21032For SaleMLS ID #MDAA2148238, Gina White, Coldwell Banker Realty. Bright MLS
- $749,9004 bd3 ba2.7k sqft840 Valentine Vw, Crownsville, MD 21032For SaleMLS ID #MDAA2142320, Missy Aldave, Northrop Realty. Bright MLS
- $899,9005 bd4 ba2.9k sqft136 Collington Ct, Arnold, MD 21012For SaleMLS ID #MDAA2154572, Erica Baker, TTR Sotheby's International Realty. Bright MLS
- $1,337,0003 bd3 ba2.8k sqft108 Spot Club Rd, Arnold, MD 21012For SaleMLS ID #MDAA2153620, Michael Servello, KW Metro Center. Bright MLS
- $1,050,0005 bd4 ba3.2k sqft767 Bon Haven Dr, Annapolis, MD 21401For SaleMLS ID #MDAA2140440, Sean O'Connor, Coldwell Banker Realty. Bright MLS
- $975,0005 bd4 ba3.1k sqft972 Arundel Dr, Arnold, MD 21012For SaleMLS ID #MDAA2153168, Kathy Higginbotham, Samson Properties. Bright MLS
- $999,0006 bd5 ba3.4k sqft504 Silverbark Ct, Millersville, MD 21108For SaleMLS ID #MDAA2153902, Lisa Boyer, Compass. Bright MLS
- $1,000,0006 bd4 ba4.2k sqft1717 Justin Dr, Gambrills, MD 21054For SaleMLS ID #MDAA2152394, Renee Durakis, Northrop Realty. Bright MLS
- $1,349,9994 bd4 ba4.3k sqft17 Vinter Ln, Pasadena, MD 21122New ConstructionMLS ID #MDAA2131954, Liz Warren, The Pinnacle Real Estate Co.. Bright MLS
- $749,0005 bd3 ba2.9k sqft105 Simmons Ln, Severna Park, MD 21146For SaleMLS ID #MDAA2154560, Ben Wu, Real Estate Professionals, Inc.. Bright MLS
- $1,170,0004 bd5 ba4.5k sqft3 Sewall Ct, Edgewater, MD 21037For SaleMLS ID #MDAA2149292, Cheri Gavin, Blackwell Real Estate, LLC. Bright MLS
- $1,399,9006 bd4 ba4k sqft115 Brick Church Rd, Davidsonville, MD 21035For SaleMLS ID #MDAA2150258, Colleen Smith, EXP Realty, LLC. Bright MLS
- $1,285,0004 bd3 ba3.3k sqft1227 Cross Rd, Annapolis, MD 21403For SaleMLS ID #MDAA2153954, Patrick DeLeonibus, TTR Sotheby's International Realty. Bright MLS
- $1,222,3946 bd5 ba4.3k sqft995 Arundel Dr, Arnold, MD 21012New ConstructionMLS ID #MDAA2153002, Christina Palmer, Keller Williams Flagship. Bright MLS
- $1,350,0004 bd4 ba5k sqft203 S Southwood Ave, Annapolis, MD 21401For SaleMLS ID #MDAA2153244, Tim Velasco, ERA Martin Associates. Bright MLS
- $1,349,0005 bd5 ba3.6k sqft111 Ellershaw Ct, Annapolis, MD 21401For SaleMLS ID #MDAA2153816, Ryan Turner, Coldwell Banker Realty. Bright MLS
