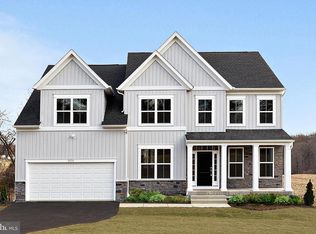
**Exceptional New Construction by Baldwin Homes!** Welcome to the Brice model, thoughtfully designed with today's most desirable features and premium upgrades. The open-concept floor plan showcases **9' ceilings on the main level**, 8' interior doors, Craftsman-style finishes, and abundant natural light throughout. The gourmet kitchen is the centerpiece of the home, featuring upgraded cabinetry, quartz countertops, a built-in wall oven and microwave, range hood, under-cabinet lighting, a large center island, and designer finishes perfect for everyday living and entertaining. The spacious primary suite offers a luxurious retreat with upgraded quartz vanities, while the main level includes a full bath with a walk-in shower, providing flexibility for guests or multigenerational living. Additional highlights include a Trex front porch, Trex rear deck with stairs, decorative metal roof accents, upgraded lighting throughout, garage door openers, and numerous high-end finishes that set this home apart. Ideally located in Arnold, this beautifully appointed new home offers modern style, quality craftsmanship, and exceptional convenience to commuter routes, shopping, dining, parks, and the Chesapeake Bay.
New construction
$1,222,394
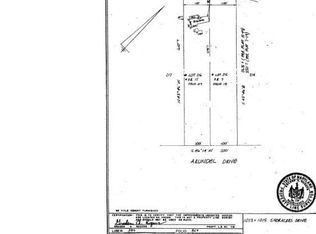
995 Arundel Dr, Arnold, MD 21012
6beds
4,366sqft
Single Family Residence
Built in 2026
0.87 Acres Lot
$-- Zestimate®
$280/sqft
$-- HOA
What's special
Designer finishesCraftsman-style finishesAbundant natural light throughoutUpgraded lighting throughoutQuartz countertopsRange hoodDecorative metal roof accents
- 87 days
- 318
- 26
Zillow last checked:
Listing updated:
Listed by:
Christina Palmer 443-938-3379,
Keller Williams Flagship 410-729-7700
Source: Bright MLS,MLS#: MDAA2153002
Facts & features
Interior
Bedrooms & bathrooms
- Bedrooms: 6
- Bathrooms: 5
- Full bathrooms: 5
- Main level bathrooms: 1
- Main level bedrooms: 1
Basement
- Area: 1100
Heating
- Central, Heat Pump, Propane, Electric
Cooling
- Central Air, Electric
Appliances
- Included: Microwave, Dishwasher, Energy Efficient Appliances, Oven, Oven/Range - Gas, Refrigerator, Stainless Steel Appliance(s), Electric Water Heater
- Laundry: Upper Level
Features
- Bathroom - Walk-In Shower, Bathroom - Tub Shower, Breakfast Area, Dining Area, Entry Level Bedroom, Family Room Off Kitchen, Kitchen - Gourmet, Kitchen Island, Pantry, Primary Bath(s), Upgraded Countertops, Walk-In Closet(s), 9'+ Ceilings
- Flooring: Carpet, Luxury Vinyl, Ceramic Tile
- Doors: Insulated
- Windows: Energy Efficient, Screens
- Basement: Connecting Stairway,Finished,Interior Entry,Windows
- Number of fireplaces: 1
- Fireplace features: Gas/Propane
Interior area
- Total structure area: 4,366
- Total interior livable area: 4,366 sqft
- Finished area above ground: 3,266
- Finished area below ground: 1,100
Property
Parking
- Total spaces: 4
- Parking features: Garage Faces Front, Garage Door Opener, Inside Entrance, Attached, Driveway
- Attached garage spaces: 2
- Uncovered spaces: 2
Accessibility
- Accessibility features: None
Features
- Levels: Two
- Stories: 2
- Exterior features: Flood Lights
- Pool features: None
Lot
- Size: 0.87 Acres
Details
- Additional structures: Above Grade, Below Grade
- Parcel number: 020374920692985
- Zoning: R1
- Special conditions: Standard
Construction
Type & style
- Home type: SingleFamily
- Architectural style: Colonial
- Property subtype: Single Family Residence
Materials
- Vinyl Siding, Stone
- Foundation: Concrete Perimeter
- Roof: Architectural Shingle
Condition
- Excellent
- New construction: Yes
- Year built: 2026
Details
- Builder model: Brice
- Builder name: Baldwin Homes, Inc
Utilities & green energy
- Sewer: Private Septic Tank
- Water: Well
- Utilities for property: Propane
Community & HOA
Community
- Security: Motion Detectors, Smoke Detector(s), Fire Sprinkler System, Security System
- Subdivision: Shore Acres
HOA
- Has HOA: No
Location
- Region: Arnold
Financial & listing details
- Price per square foot: $280/sqft
- Tax assessed value: $122,400
- Annual tax amount: $1,759
- Date on market: 7/30/2026
- Listing agreement: Exclusive Right To Sell
- Listing terms: Cash,Conventional,FHA,VA Loan
- Ownership: Fee Simple
Estimated market value
Not available
Estimated sales range
Not available
Not available
Price history
| Date | Event | Price |
|---|---|---|
| 7/30/2026 | Listed for sale | $1,222,394+431.5%$280/sqft |
Source:  Bright MLS #MDAA2153002 Report a problem Bright MLS #MDAA2153002 Report a problem | ||
| 3/28/2024 | Sold | $230,000-8%$53/sqft |
Source: Bright MLS #MDAA2078044 Report a problem | ||
| 2/16/2024 | Listed for sale | $250,000-58.3%$57/sqft |
Source: Bright MLS #MDAA2078044 Report a problem | ||
| 7/21/2018 | Listing removed | $599,000$137/sqft |
Source: Long & Foster Real Estate, Inc. #AA10053755 Report a problem | ||
| 5/31/2018 | Price change | $599,000+185.2%$137/sqft |
Source: Long & Foster Real Estate, Inc. #AA10053755 Report a problem | ||
| 2/21/2018 | Price change | $210,000-64.9%$48/sqft |
Source: Long & Foster Real Estate, Inc. #AA10053755 Report a problem | ||
| 2/20/2018 | Pending sale | $599,000$137/sqft |
Source: Long & Foster Real Estate, Inc. #AA10053755 Report a problem | ||
| 9/2/2017 | Listed for sale | $599,000$137/sqft |
Source: Long & Foster Real Estate, Inc. #AA10053755 Report a problem | ||
| 4/25/2016 | Listing removed | $599,000$137/sqft |
Source: Long & Foster Real Estate, Inc. #AA8251037 Report a problem | ||
| 4/5/2016 | Price change | $599,000+207.2%$137/sqft |
Source: Long & Foster Real Estate, Inc. #AA8251037 Report a problem | ||
| 3/30/2016 | Price change | $195,000-67.4%$45/sqft |
Source: Long & Foster Real Estate, Inc. #AA8251037 Report a problem | ||
| 3/27/2016 | Price change | $599,000+207.2%$137/sqft |
Source: Long & Foster Real Estate, Inc. #AA8251037 Report a problem | ||
| 12/18/2015 | Pending sale | $195,000-68.3%$45/sqft |
Source: Long & Foster Real Estate, Inc. #AA6090634 Report a problem | ||
| 12/16/2015 | Listed for sale | $615,990$141/sqft |
Source: Apex Realty LLC #AA8672500 Report a problem | ||
Public tax history
| Year | Property taxes | Tax assessment |
|---|---|---|
| 2026 | $1,322 -0.8% | $122,400 |
| 2025 | $1,333 -0.5% | $122,400 |
| 2024 | $1,340 +0.3% | $122,400 |
| 2023 | $1,337 +4.5% | $122,400 |
| 2022 | $1,279 -4.1% | $122,400 -4.1% |
| 2021 | $1,333 +9.9% | $127,600 +10% |
| 2020 | $1,214 +11% | $116,033 -9.1% |
| 2019 | $1,094 +16.1% | $127,600 +37.4% |
| 2018 | $942 -0.5% | $92,900 |
| 2017 | $947 | $92,900 |
| 2016 | -- | $92,900 -39% |
| 2015 | -- | $152,400 +10.6% |
| 2014 | -- | $137,733 +11.9% |
| 2013 | -- | $123,067 +13.5% |
| 2012 | -- | $108,400 |
| 2011 | -- | $108,400 |
| 2010 | -- | $108,400 -49% |
| 2009 | -- | $212,470 +7.4% |
| 2008 | -- | $197,802 +8% |
| 2007 | -- | $183,136 +8.7% |
| 2006 | -- | $168,470 +31% |
| 2005 | -- | $128,636 +44.9% |
| 2004 | -- | $88,803 +81.3% |
| 2003 | -- | $48,970 |
| 2002 | -- | $48,970 -51.4% |
| 2001 | -- | $100,690 |
Find assessor info on the county website
Monthly payment
Est. payment
Payment breakdown
Explore the cost of this home by adjusting the details. Changes won't be saved.Climate risks
Neighborhood: 21012
Nearby schools
Schools provided by the listing agent
- District: Anne Arundel County Public Schools
Source: Bright MLS. This data may not be complete. We recommend contacting the local school district to confirm school assignments for this home.
Similar homes
- $999,0005 bd4 ba3.5k sqft1392 Baltimore Annapolis Blvd, Arnold, MD 21012For Sale
 MLS ID #MDAA2151220, Sergey Taksis, Long & Foster Real Estate, Inc.. Bright MLS
 - $1,080,0004 bd3 ba3.2k sqft5084 Mountain Rd, Pasadena, MD 21122New Construction
 MLS ID #MDAA2158886, Amanda Greenfield, Engel & Volkers Annapolis. Bright MLS
 - $1,119,0005 bd5 ba3.1k sqft1353 Yorktown Rd, Annapolis, MD 21409New Construction
 MLS ID #MDAA2147894, Liz Warren, The Pinnacle Real Estate Co.. Bright MLS
 - $1,549,0005 bd4 ba3.4k sqft854 Imperial Rd, Arnold, MD 21012New Construction
 MLS ID #MDAA2139522, Shawn Wiseman, Northrop Realty. Bright MLS
 - $735,0005 bd3 ba2.2k sqft1452 Grandview Rd, Arnold, MD 21012For SaleMLS ID #MDAA2155788, Sonia Singh, Samson Properties. Bright MLS
- $1,279,4006 bd4 ba3.7k sqft2644 Claibourne Rd, Annapolis, MD 21403New ConstructionMLS ID #MDAA2138416, George Bailey, Keller Williams Flagship. Bright MLS
- $979,9003 bd4 ba2.4k sqft19 W Severn Ridge Rd, Annapolis, MD 21409For SaleMLS ID #MDAA2154782, Tonia Falkowski, Engel & Volkers Annapolis. Bright MLS
- $1,325,0005 bd5 ba3.6k sqft111 Ellershaw Ct, Annapolis, MD 21401For SaleMLS ID #MDAA2153816, Ryan Turner, Coldwell Banker Realty. Bright MLS
- $1,050,0004 bd4 ba4k sqft979 Bramleigh Ln, Annapolis, MD 21401For SaleMLS ID #MDAA2152544, R.J. Breeden, Berkshire Hathaway HomeServices Homesale Realty. Bright MLS
- $1,299,9994 bd4 ba5k sqft203 S Southwood Ave, Annapolis, MD 21401For SaleMLS ID #MDAA2153244, Tim Velasco, ERA Martin Associates. Bright MLS
- $1,499,0005 bd5 ba5.4k sqft1907 Mackiebeth Ct, Annapolis, MD 21401New ConstructionMLS ID #MDAA2159224, Blake Wood, Douglas Realty LLC. Bright MLS
- $1,200,0004 bd3 ba3k sqft104 Port Ct, Grasonville, MD 21638For SaleMLS ID #MDQA2016828, Jenn Klarman, Long & Foster Real Estate, Inc.. Bright MLS
- $1,249,9995 bd4 ba4.5k sqft16608 Sylvan Dr, Bowie, MD 20715For SaleMLS ID #MDPG2205408, Colleen Smith, EXP Realty, LLC. Bright MLS
- $945,0004 bd4 ba3.4k sqft640 Sean Dr, Annapolis, MD 21401For SaleMLS ID #MDAA2155314, Blair Kennedy, Berkshire Hathaway HomeServices PenFed Realty. Bright MLS
- $1,249,9905 bd6 ba4.9k sqft2849 Broad Wing Dr, Odenton, MD 21113For SaleMLS ID #MDAA2149744, Corey Lancaster, Samson Properties. Bright MLS
- $714,9003 bd4 ba3.3k sqft148 Merrimack Way, Arnold, MD 21012For SaleMLS ID #MDAA2158046, Jason Donovan, RE/MAX Leading Edge. Bright MLS
- $1,199,0006 bd6 ba6.4k sqft2602 Wing Stem Cir, Odenton, MD 21113For SaleMLS ID #MDAA2156790, Dimitrios Lynch, ExecuHome Realty. Bright MLS
- $1,160,0004 bd5 ba4.8k sqft126 Stilly Way, Annapolis, MD 21403New ConstructionMLS ID #MDAA2158524, Brooke Austin-McAdam, TTR Sotheby's International Realty. Bright MLS
- $1,350,0006 bd6 ba2.9k sqft3 Rusty Red Dr, Annapolis, MD 21401New ConstructionMLS ID #MDAA2155698, Alison Wisnom, Coldwell Banker Realty. Bright MLS
- $1,189,9906 bd5 ba6.3k sqft2726 Sand Lens Dr, Odenton, MD 21113For SaleMLS ID #MDAA2150950, Chris PERRY, Compass. Bright MLS
