Enjoy waterfront living in the sought-after Loch Haven community. This feature rich four-level home with generous living spaces and high ceilings is positioned on 63 feet of waterfront along the protected deep waters of Pocahontas Creek providing quick unobstructed boating access to the South River, Chesapeake Bay and beyond. Recent improvements include a new roof (2026) and two new HVAC systems (2024 and 2026). The open-concept main level features water views, hardwood floors, abundant natural light, and a gourmet kitchen with a large island, stainless steel appliances, double ovens, a gas cooktop with grill, a custom tile backsplash and solid hickory cabinets. The kitchen opens to the family room with a stone-surround gas fireplace and direct access to the full home width screened porch overlooking the water for seamless indoor/outdoor living and entertainment. A formal dining room, bedroom, full bath, and laundry room complete this level. The second level also featuring hardwood floors contains the spacious primary suite with a full home width private waterfront deck, unobstructed creek views, a walk-in closet, an ensuite bath with oversized shower, separate soaking tub, and double vanity. Two additional bedrooms, each with full ensuite baths, complete the second level. The third floor offers a fifth bedroom, flex space, and a full bath. The lower level includes a recreation room, gym, full bath, storage, and utility space. The landscaped waterfront lot with irrigation system gently slopes to the private pier, 20,000-pound boat lift (with new cradle 2026), 30 amp of power and fresh water at the pier, kayak storage and fire pit. The oversized three-car garage provides substantial storage space for vehicles and more. Loch Haven amenities include a private sandy beach, community marina and boat ramp, playground, tennis, pickleball and basketball courts, walking trails, and year-round social activities. This is a well-appointed waterfront home offering flexible living spaces, recent major improvements, and outstanding boating access.
For sale
$1,925,000
3596 S River Ter, Edgewater, MD 21037
5beds
5,258sqft
Single Family Residence
Built in 2004
10,750 Square Feet Lot
$1,854,500 Zestimate®
$366/sqft
$-- HOA
What's special
Walk-in closetOpen-concept main levelHigh ceilingsUnobstructed creek viewsHardwood floorsStainless steel appliancesGenerous living spaces
- 18 days
- 1,094
- 50
Zillow last checked:
Listing updated:
Listed by:
Colleen Smith 443-995-2409,
EXP Realty, LLC 8888607369
Source: Bright MLS,MLS#: MDAA2159002
Facts & features
Interior
Bedrooms & bathrooms
- Bedrooms: 5
- Bathrooms: 6
- Full bathrooms: 6
- Main level bathrooms: 1
- Main level bedrooms: 1
Rooms
- Room types: Dining Room, Primary Bedroom, Bedroom 3, Bedroom 4, Bedroom 5, Kitchen, Family Room, Foyer, Exercise Room, Laundry, Recreation Room, Utility Room, Bathroom 2, Primary Bathroom, Full Bath
Primary bedroom
- Level: Upper
Bedroom 3
- Level: Upper
Bedroom 4
- Level: Upper
Bedroom 5
- Level: Main
Primary bathroom
- Level: Upper
Bathroom 2
- Level: Upper
Dining room
- Level: Main
Exercise room
- Level: Lower
Family room
- Level: Main
Foyer
- Level: Main
Other
- Level: Lower
Other
- Level: Main
Other
- Level: Upper
Other
- Level: Upper
Other
- Level: Upper
Kitchen
- Level: Main
Laundry
- Level: Main
Recreation room
- Level: Lower
Recreation room
- Level: Upper
Utility room
- Level: Lower
Heating
- Heat Pump, Electric, Propane
Cooling
- Ceiling Fan(s), Central Air, Gas
Appliances
- Included: Microwave, Cooktop, Dishwasher, Dryer, Exhaust Fan, Double Oven, Oven, Refrigerator, Stainless Steel Appliance(s), Washer, Water Conditioner - Owned, Water Heater, Water Treat System
- Laundry: Dryer In Unit, Has Laundry, Washer In Unit, Laundry Room
Features
- Bar, Soaking Tub, Bathroom - Walk-In Shower, Ceiling Fan(s), Combination Kitchen/Living, Crown Molding, Dining Area, Entry Level Bedroom, Family Room Off Kitchen, Open Floorplan, Formal/Separate Dining Room, Kitchen - Gourmet, Kitchen Island, Primary Bath(s), Recessed Lighting, Upgraded Countertops, Walk-In Closet(s)
- Flooring: Carpet, Ceramic Tile, Hardwood, Wood
- Basement: Connecting Stairway,Partial,Heated,Improved,Interior Entry,Exterior Entry,Partially Finished,Concrete,Sump Pump
- Number of fireplaces: 1
- Fireplace features: Gas/Propane, Stone
Interior area
- Total structure area: 5,654
- Total interior livable area: 5,258 sqft
- Finished area above ground: 4,070
- Finished area below ground: 1,188
Property
Parking
- Total spaces: 7
- Parking features: Storage, Garage Faces Side, Garage Door Opener, Inside Entrance, Oversized, Driveway, Attached
- Attached garage spaces: 3
- Uncovered spaces: 4
Accessibility
- Accessibility features: None
Features
- Levels: Four
- Stories: 4
- Patio & porch: Enclosed, Deck, Porch, Screened
- Exterior features: Lighting, Lawn Sprinkler, Private Beach
- Pool features: None
- Has view: Yes
- View description: Creek/Stream
- Has water view: Yes
- Water view: Creek/Stream
- Waterfront features: Private Dock Site, Creek/Stream, Boat - Powered, Canoe/Kayak, Fishing Allowed, Personal Watercraft (PWC), Swimming Allowed, Waterski/Wakeboard
- Body of water: Pocahontas Creek
- Frontage length: Water Frontage Ft: 60
Lot
- Size: 10,750 Square Feet
- Features: Bulkheaded, Cleared, Fishing Available, Front Yard, Landscaped, Level, Open Lot, Premium, Rear Yard, SideYard(s), Stream/Creek
Details
- Additional structures: Above Grade, Below Grade
- Parcel number: 020148090213832
- Zoning: R2
- Special conditions: Standard
Construction
Type & style
- Home type: SingleFamily
- Architectural style: Coastal
- Property subtype: Single Family Residence
Materials
- Cement Siding, HardiPlank Type
- Foundation: Concrete Perimeter
Condition
- Excellent
- New construction: No
- Year built: 2004
Utilities & green energy
- Sewer: Public Sewer
- Water: Well
Community & HOA
Community
- Subdivision: Loch Haven
HOA
- Has HOA: No
Location
- Region: Edgewater
Financial & listing details
- Price per square foot: $366/sqft
- Tax assessed value: $1,338,800
- Annual tax amount: $14,928
- Date on market: 10/14/2026
- Listing agreement: Exclusive Right To Sell
- Ownership: Fee Simple
Estimated market value
$1,854,500
$1.76M - $1.95M
$4,692/mo
Price history
| Date | Event | Price |
|---|---|---|
| 10/14/2026 | Listed for sale | $1,925,000+70.4%$366/sqft |
Source:  Bright MLS #MDAA2159002 Report a problem | ||
| 1/24/2007 | Sold | $1,130,000+222.9%$215/sqft |
Source: Public Record Report a problem | ||
| 1/17/2003 | Sold | $350,000$67/sqft |
Source: Public Record Report a problem | ||
Public tax history
| Year | Property taxes | Tax assessment |
|---|---|---|
| 2026 | $12,586 +2.3% | $1,338,800 +8.7% |
| 2025 | $12,302 -0.1% | $1,231,767 +9.5% |
| 2024 | $12,316 +10.8% | $1,124,733 +10.5% |
| 2023 | $11,113 +4.5% | $1,017,700 |
| 2022 | $10,635 | $1,017,700 |
| 2021 | $10,635 -1.6% | $1,017,700 -1.5% |
| 2020 | $10,809 +4% | $1,033,400 |
| 2019 | $10,397 +7.6% | $1,033,400 +8.5% |
| 2018 | $9,659 +3.9% | $952,600 +4.4% |
| 2017 | $9,298 | $912,200 +2.5% |
| 2016 | -- | $890,300 +2.5% |
| 2015 | -- | $868,400 +2.6% |
| 2014 | -- | $846,500 |
| 2013 | -- | $846,500 |
| 2012 | -- | $846,500 -23.9% |
| 2011 | -- | $1,112,140 +3.3% |
| 2010 | -- | $1,076,586 +3.4% |
| 2009 | -- | $1,041,033 +3.5% |
| 2008 | -- | $1,005,480 +10.4% |
| 2007 | -- | $910,350 +11.7% |
| 2006 | -- | $815,220 +13.2% |
| 2005 | -- | $720,090 +121.4% |
| 2004 | -- | $325,180 +22.2% |
| 2003 | -- | $266,180 +28.5% |
| 2002 | -- | $207,180 |
Find assessor info on the county website
Monthly payment
Est. payment
Payment breakdown
Explore the cost of this home by adjusting the details. Changes won't be saved.Climate risks
Neighborhood: 21037
Nearby schools
Schools provided by the listing agent
- Elementary: Central
- Middle: Central
- High: South River
- District: Anne Arundel County Public Schools
Source: Bright MLS. This data may not be complete. We recommend contacting the local school district to confirm school assignments for this home.


Similar homes
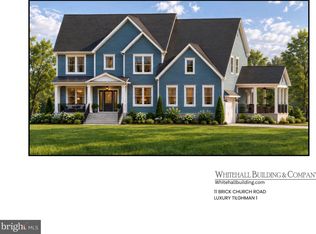
- $1,650,0007 bd7 ba4.9k sqft11 Brick Church Rd, Edgewater, MD 21037New Construction
 MLS ID #MDAA2160094, Arian Lucas, Lofgren-Sargent Real Estate. Bright MLS
- $1,645,0005 bd6 ba7.2k sqft27 Hunting Ct, Edgewater, MD 21037For Sale
 MLS ID #MDAA2159784, Jason Donovan, RE/MAX Leading Edge. Bright MLS
- $1,445,0003 bd2 ba2.7k sqft3586 Loch Haven Dr, Edgewater, MD 21037For Sale
 MLS ID #MDAA2158426, Rene May, May Realty. Bright MLS
- $2,097,5004 bd4 ba3.4k sqft3956 Honeysuckle Dr, Edgewater, MD 21037For Sale
 MLS ID #MDAA2149796, Richard Curtis, Curtis Real Estate Company. Bright MLS
- $1,950,0005 bd6 ba7k sqft3410 Blandford Way, Davidsonville, MD 21035For SaleMLS ID #MDAA2157666, Colleen Smith, EXP Realty, LLC. Bright MLS
- $1,500,0005 bd4 ba6.3k sqft3887 Cotter Dr, Edgewater, MD 21037New ConstructionMLS ID #MDAA2158666, Jesse Hoffman, HomeSmart. Bright MLS
- $1,222,0004 bd5 ba3.7k sqft1024 Old Turkey Point Rd, Edgewater, MD 21037For SaleMLS ID #MDAA2155708, Chris Fuller, Long & Foster Real Estate, Inc.. Bright MLS
- $1,895,0006 bd5 ba7.3k sqft1820 Baltimore Annapolis Blvd, Annapolis, MD 21409For SaleMLS ID #MDAA2151490, Taylor Rector, Coldwell Banker Realty. Bright MLS
- $1,895,0004 bd4 ba3k sqft830 Chester Ave, Annapolis, MD 21403For SaleMLS ID #MDAA2159664, Martha Janney, Coldwell Banker Realty. Bright MLS
- $1,250,0005 bd5 ba4.7k sqft2002 Gresham Ln, Davidsonville, MD 21035For SaleMLS ID #MDAA2159592, Mark Onwuka, American International Realty, LLC. Bright MLS
- $1,799,0005 bd6 ba5.5k sqft1378 Kinloch Cir, Arnold, MD 21012For SaleMLS ID #MDAA2156230, Michael Lopez, RE/MAX Distinctive Real Estate, Inc.. Bright MLS
- $1,750,0003 bd3 ba3.5k sqft314 Kingsberry Dr, Annapolis, MD 21409For SaleMLS ID #MDAA2158510, Barbara Best, RE/MAX One. Bright MLS
- $1,690,0005 bd4 ba3.3k sqft3124 Starboard Dr, Annapolis, MD 21403For SaleMLS ID #MDAA2158448, Ani Gonzalez-Brunet, Coldwell Banker Realty. Bright MLS
- $1,850,0004 bd5 ba3k sqft120 Island View Dr, Annapolis, MD 21401For SaleMLS ID #MDAA2152550, Boyd Grainger, Pearson Smith Realty, LLC. Bright MLS
- $2,700,0007 bd5 ba7.7k sqft126 Gilbert Ct, Edgewater, MD 21037For SaleMLS ID #MDAA2151080, Mrs. Kimberly M Dixson, Coldwell Banker Realty. Bright MLS
- $1,875,0004 bd4 ba4k sqft400 Jefferson St, Annapolis, MD 21403For SaleMLS ID #MDAA2156430, Brad Kappel, TTR Sotheby's International Realty. Bright MLS
- $1,950,0006 bd8 ba6.6k sqft2108 Rose Hill Ln, Gambrills, MD 21054For SaleMLS ID #MDAA2157494, Nancy Gowan, Real Broker, LLC. Bright MLS
- $1,695,0004 bd5 ba3.8k sqft3403 Hidden River View Rd, Annapolis, MD 21403For SaleMLS ID #MDAA2147292, Brad Kappel, TTR Sotheby's International Realty. Bright MLS
