Skip main navigation
Sold for $3,320,000
  • $3,320,000

    1490 Downham Market, Annapolis, MD 21401

    5beds
    5,590sqft
    Single Family Residence
    Built in 1981
    1.57 Acres Lot
    $3,393,400 Zestimate®
    $594/sqft
    $6,326 Estimated rent

    Home value

    $3,393,400

    $3.16M - $3.66M

    $6,326/mo

    Zestimate® history
    Loading
    Loading...

    Owner options

    List your home for rent

    $6,326/mo

    Rent Zestimate®

    Find your next renter with Zillow Rental Manager. Plus, with online applications, you can quickly screen prospective tenants – for free.

    Learn more

    $6,326/mo

    Rent Zestimate®

    Refinance and save

    $21,543/mo

    Est. payment

    Refinancing to a lower rate could help reduce your monthly payments and save thousands over the life of the loan.

    See today's rates

    $21,543/mo

    Est. payment

    Explore your selling options

    Work with a Zillow partner agent

    Leverage their expertise and Zillow's premium Showcase listings to get your home seen by more buyers.

    Get started

    List with your own agent

    Get your home in front of millions of buyers by listing it on Zillow.

    Learn how to do it

    Sell it yourself

    Take full control of how buyers see your home on Zillow by listing For Sale by Owner (FSBO).

    List your home

    What's special

    Waterfront propertyCedar woodRenovated bathroomsCustom cabinetryCustom built range hoodBrand new liftHardwood floors
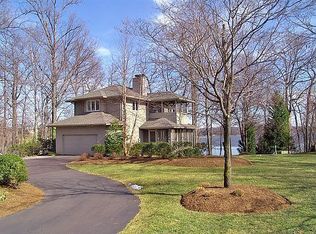
    OPEN HOUSE CANCELLED! UNDER CONTRACT! Experience the ultimate in luxury living with this exquisite, custom built, waterfront property. Boasting incredible water views from almost every room, this home offers the perfect blend of elegance and comfort. Panoramic windows and sliding glass doors seamlessly connect the indoors to the outdoors. All custom windows and doors are energy efficient and have a lifetime warranty. The open floor plan invites natural light to flood the spacious interiors, creating an airy, welcoming atmosphere. The chef's dream kitchen is a complete masterpiece, featuring a sleek, large marble waterfall island. These top-of-the-line high-end appliances are perfect for culinary enthusiasts. Enjoy cooking your favorite meals in your dual Lacanche range & oven. The custom built range hood will draw you in, and immerse you into this contemporary cooking space. There are expansive living and dining areas with panoramic water views. Luxurious finishes throughout, including hardwood floors and custom cabinetry. There is a main floor spa-like primary suite with extra large windows overlooking the water. Wake up everyday to the stunning views of Clements Creek & the Severn River! There are two additional ensuite bedrooms on this main level with renovated bathrooms and custom closets. Downstairs, you are greeted by walls of windows and doors to the beautiful waterfront! There are two additional bedrooms and nicely finished bathroom with Toto toilet, heated floors, and a steam shower that heats up to 105 degrees Fahrenheit! The total square footage of this home is 6511. In addition, there is a custom built desk, wine cellar, and workout room in this lower level. The exterior of the home features new Hardie Wood siding on the front & just painted cedar wood on the back. There are multiple decks to enjoy the vast water views that wrap around to and down the private dock site. There is 300 FEET of water front. There is a brand new lift that can handle 9000 lbs. The deep water dock will allow boats up to and over 30 feet. Other upgrades include new GAF timberline roof with lifetime warranty, new gutter system with built in leaf protection, brand new septic system, water system, new HEATED sidewalks to front door, and electric vehicle and charger hookup in garage. The Downs on the Severn is a water access community with 2 marinas. The marina at Clements Creek features floating docks and was recently redone in the spring of 2024. There is a smaller marina at Brewer Creek with a ramp and trailer access. The Downs has a community pool with summer swim team and Tennis with Pickle Ball courts. There are many scheduled socials for adults and kids at the community clubhouse! Don’t miss your chance to live in this exceptional waterfront home & community—schedule a viewing today!

    Zillow last checked:

    Listing updated:

    Listed by:

    Jeannie Miller 301-693-8427,

    Long & Foster Real Estate, Inc.

    Bought with:

    Ray Gernhart, 0225027616

    Samson Properties

    Source: Bright MLS,MLS#: MDAA2098852MLS Logo

    Facts & features

    Interior

    Bedrooms & bathrooms
    • Bedrooms: 5
    • Bathrooms: 4
    • Full bathrooms: 4
    • Main level bathrooms: 3
    • Main level bedrooms: 3
    Basement
    • Area: 2603
    Heating
    • Heat Pump, Electric
    Cooling
    • Central Air, Electric
    Appliances
    • Included: Microwave, Built-In Range, Dishwasher, Dryer, Freezer, Ice Maker, Double Oven, Oven/Range - Electric, Oven/Range - Gas, Range Hood, Refrigerator, Washer, Water Heater, Water Treat System, Electric Water Heater
    • Laundry: Main Level, Laundry Room
    Features
    • Soaking Tub, Bathroom - Walk-In Shower, Built-in Features, Dining Area, Chair Railings, Combination Kitchen/Dining, Entry Level Bedroom, Exposed Beams, Kitchen Island, Pantry, Primary Bath(s), Recessed Lighting, Upgraded Countertops, Walk-In Closet(s), 9'+ Ceilings
    • Flooring: Hardwood, Tile/Brick, Wood
    • Doors: Sliding Glass
    • Windows: Double Pane Windows, Energy Efficient, Insulated Windows, Screens, Skylight(s), Sliding, Window Treatments
    • Basement: Full,Connecting Stairway,Finished,Exterior Entry,Side Entrance,Walk-Out Access,Windows
    • Number of fireplaces: 2
    • Fireplace features: Electric, Brick, Other
    Interior area
    • Total structure area: 6,511
    • Total interior livable area: 5,590 sqft
    • Finished area above ground: 3,369
    • Finished area below ground: 2,221

    Property

    Parking
    • Total spaces: 6
    • Parking features: Garage Faces Front, Garage Door Opener, Inside Entrance, Asphalt, Electric Vehicle Charging Station(s), Private, Driveway, Attached
    • Attached garage spaces: 2
    • Uncovered spaces: 4
    Accessibility
    • Accessibility features: Accessible Entrance
    Features
    • Levels: Three
    • Stories: 3
    • Exterior features: Lighting, Rain Gutters
    • Pool features: Community
    • Has view: Yes
    • View description: Marina, Panoramic, River, Trees/Woods, Water
    • Has water view: Yes
    • Water view: Marina,River,Water
    • Waterfront features: Private Dock Site, Shared, Boat - Powered, Canoe/Kayak, Fishing Allowed, Private Access, Sail, Swimming Allowed
    • Body of water: Clements Creek
    • Frontage length: Water Frontage Ft: 300
    Lot
    • Size: 1.57 Acres
    • Features: Private, Stream/Creek, Wooded
    Details
    • Additional structures: Above Grade, Below Grade
    • Parcel number: 020221990020580
    • Zoning: R1
    • Special conditions: Standard

    Construction

    Type & style
    • Home type: SingleFamily
    • Architectural style: Contemporary,Coastal
    • Property subtype: Single Family Residence
    Materials
    • Frame
    • Foundation: Concrete Perimeter
    • Roof: Shingle
    Condition
    • Excellent
    • New construction: No
    • Year built: 1981
    • Major remodel year: 2022

    Utilities & green energy

    • Sewer: On Site Septic
    • Water: Well
    • Utilities for property: Cable Available, Electricity Available, Phone, Propane, Cable, Fiber Optic

    Community & neighborhood

    Community
    • Community features: Pool
    Location
    • Region: Annapolis
    • Subdivision: Downs On The Severn

    HOA & financial

    HOA
    • Has HOA: Yes
    • HOA fee: $1,400 annually
    • Amenities included: Boat Dock/Slip, Boat Ramp, Clubhouse, Common Grounds, Pier/Dock, Pool, Tennis Court(s), Tot Lots/Playground
    • Services included: Common Area Maintenance, Reserve Funds
    • Association name: DOWNS PROPERTY OWNERS ASSOCIATION

    Other

    Other facts
    • Listing agreement: Exclusive Right To Sell
    • Listing terms: Cash,Conventional,VA Loan
    • Ownership: Fee Simple

    Price history

    DateEventPrice
    1/16/2025Sold$3,320,000-1.9%$594/sqft
    Source: Bright MLS #MDAA2098852 Report a problem
    12/20/2024Pending sale$3,385,000$606/sqft
    Source: Long & Foster Broker Feed #MDAA2098852 Report a problem
    12/13/2024Contingent$3,385,000$606/sqft
    Source: Long & Foster Broker Feed #MDAA2098852 Report a problem
    12/3/2024Listed for sale$3,385,000+133.4%$606/sqft
    Source: Long & Foster Broker Feed #MDAA2098852 Report a problem
    10/9/2018Sold$1,450,000-6.5%$259/sqft
    Source: Public Record Report a problem
    8/24/2018Pending sale$1,550,000$277/sqft
    Source: TTR Sotheby's International Realty #AA10202449 Report a problem
    7/29/2018Price change$1,550,000-2.8%$277/sqft
    Source: TTR Sotheby's International Realty #AA10202449 Report a problem
    4/10/2018Price change$1,595,000-5.9%$285/sqft
    Source: TTR Sotheby's International Realty #AA10202449 Report a problem
    10/26/2017Price change$1,695,000-5.6%$303/sqft
    Source: TTR Sotheby's International Realty #AA10028725 Report a problem
    8/11/2017Listed for sale$1,795,000+19.1%$321/sqft
    Source: TTR Sotheby's International Realty #AA10028725 Report a problem
    11/6/2013Sold$1,507,500-2.7%$270/sqft
    Source: Agent Provided Report a problem
    10/16/2013Pending sale$1,549,000$277/sqft
    Source: Coldwell Banker Residential Brokerage - Annapolis Church #AA8110973 Report a problem
    8/23/2013Price change$1,549,000-8.6%$277/sqft
    Source: Coldwell Banker Residential Brokerage - Annapolis Church #AA8110973 Report a problem
    8/1/2013Price change$1,695,000-5.6%$303/sqft
    Source: Coldwell Banker Residential Brokerage - Annapolis Church #AA8110973 Report a problem
    7/11/2013Price change$1,795,000-5.3%$321/sqft
    Source: Coldwell Banker Residential Brokerage - Annapolis Church #AA8110973 Report a problem
    6/19/2013Listed for sale$1,895,000$339/sqft
    Source: Coldwell Banker Residential Brokerage - Annapolis Church #AA8110973 Report a problem

    Public tax history

    YearProperty taxesTax assessment
    2025$23,267 +13.7%$2,082,900 +11.5%
    2024$20,456 +13.3%$1,868,133 +13%
    2023$18,055 +20.1%$1,653,367 +14.9%
    2022$15,033 +2.7%$1,438,600 +2.7%
    2021$14,635 +2.7%$1,400,433 +2.8%
    2020$14,249 +2.8%$1,362,267 +2.9%
    2019$13,863 +3.3%$1,324,100
    2018$13,426 -0.5%$1,324,100
    2017$13,497 $1,324,100 -8.5%
    2016-- $1,447,700 +1.9%
    2015-- $1,420,433 +2%
    2014-- $1,393,167 +2%
    2013-- $1,365,900
    2012-- $1,365,900
    2011-- $1,365,900 -21.1%
    2010-- $1,731,310 +4.8%
    2009-- $1,652,020 +5%
    2008-- $1,572,730 +5.3%
    2007-- $1,493,440 +16.3%
    2006-- $1,284,260 +19.5%
    2005-- $1,075,080 +24.2%
    2004-- $865,900 +6.5%
    2003-- $813,142 +6.9%
    2002-- $760,386 +7.5%
    2001-- $707,630

    Find assessor info on the county website

    Neighborhood: 21401

    Nearby schools

    GreatSchools rating
    Schools provided by the listing agent
    • Elementary: Rolling Knolls
    • Middle: Bates
    • High: Annapolis
    • District: Anne Arundel County Public Schools

    Source: Bright MLS. This data may not be complete. We recommend contacting the local school district to confirm school assignments for this home.

    Get a cash offer in 3 minutes
    Find out how much your home could sell for in as little as 3 minutes with a no-obligation cash offer.
    Estimated market value
    $3,393,400
    Get a cash offer in 3 minutes
    Find out how much your home could sell for in as little as 3 minutes with a no-obligation cash offer.
    Estimated market value
    $3,393,400