New Construction in desirable Bay Ridge. Lot is prepped and construction is ready to start. This coastal cottage has sweeping views of the Chesapeake Bay from the rear and serene lake views from the front, an unparalleled setting for your custom designed home. This stunning 4-bedroom, 3.5-bathroom residence has been thoughtfully designed to maximize the views, featuring expansive front and rear porches perfect for enjoying breathtaking sunrises and sunsets. The home showcases exceptional craftsmanship and luxury finishes throughout, including Hardiplank siding, wide-plank luxury vinyl flooring, a gourmet kitchen with quartz countertops and backsplash, upgraded stainless steel appliances, a spacious island, soaring 10-foot main level ceilings, and spa-inspired ceramic and porcelain baths. Bay Ridge is a community unlike any other, steeped in history and cherished for its vibrant spirit and unmatched amenities. Residents enjoy a bayfront pool and newly renovated clubhouse, sandy beaches, scenic waterfront areas, a large community marina, basketball and pickleball courts, a children’s playground, and year-round events that bring neighbors together. Ideally located just minutes from downtown Annapolis and Eastport, Bay Ridge offers the rare combination of a private, resort-style lifestyle within easy reach of city conveniences. This is more than just a luxury new home, it’s where every day feels like a vacation and every view inspires.
Sold for $2,538,000
$2,538,000
45 E Lake Dr, Annapolis, MD 21403
4beds
4,169sqft
Single Family Residence
Built in 2026
0.45 Acres Lot
$2,538,100 Zestimate®
$609/sqft
$6,530 Estimated rent
Home value
$2,538,100
$2.39M - $2.69M
$6,530/mo
Zestimate® history
Owner options
List your home for rent
$6,530/mo
Rent Zestimate®
Find your next renter with Zillow Rental Manager. Plus, with online applications, you can quickly screen prospective tenants – for free.
$6,530/mo
Rent Zestimate®
Refinance and save
$12,828/mo
Est. payment
Refinancing to a lower rate could help reduce your monthly payments and save thousands over the life of the loan.
$12,828/mo
Est. payment
Explore your selling options
Work with a Zillow partner agent
Leverage their expertise and Zillow's premium Showcase listings to get your home seen by more buyers.
Get startedList with your own agent
Get your home in front of millions of buyers by listing it on Zillow.
Learn how to do itSell it yourself
Take full control of how buyers see your home on Zillow by listing For Sale by Owner (FSBO).
List your homeWhat's special
Zillow last checked:
Listing updated:
Listed by:
Colleen Smith 443-995-2409,
EXP Realty, LLC
Bought with:
Jen Schaub, 652219
EXP Realty, LLC
Source: Bright MLS,MLS#: MDAA2150740
Facts & features
Interior
Bedrooms & bathrooms
- Bedrooms: 4
- Bathrooms: 4
- Full bathrooms: 3
- 1/2 bathrooms: 1
- Main level bathrooms: 1
Rooms
- Room types: Dining Room, Primary Bedroom, Bedroom 2, Bedroom 3, Bedroom 4, Kitchen, Family Room, Laundry, Office, Recreation Room, Utility Room, Primary Bathroom, Full Bath, Half Bath
Primary bedroom
- Level: Upper
Bedroom 2
- Level: Upper
Bedroom 3
- Level: Upper
Bedroom 4
- Level: Lower
Primary bathroom
- Level: Upper
Dining room
- Level: Main
Family room
- Level: Main
Other
- Level: Upper
Other
- Level: Lower
Half bath
- Level: Main
Kitchen
- Level: Main
Laundry
- Level: Upper
Office
- Level: Main
Recreation room
- Level: Lower
Utility room
- Level: Lower
Heating
- Heat Pump, Electric
Cooling
- Central Air, Ceiling Fan(s), Electric
Appliances
- Included: Electric Water Heater
- Laundry: Has Laundry, Hookup, Upper Level, Laundry Room
Features
- Basement: Full,Heated,Improved,Interior Entry,Exterior Entry,Partially Finished,Concrete,Rear Entrance,Space For Rooms,Sump Pump,Windows
- Number of fireplaces: 1
- Fireplace features: Gas/Propane
Interior area
- Total structure area: 4,169
- Total interior livable area: 4,169 sqft
- Finished area above ground: 3,363
- Finished area below ground: 806
Property
Parking
- Total spaces: 6
- Parking features: Garage Faces Front, Garage Door Opener, Inside Entrance, Oversized, Attached, Driveway
- Attached garage spaces: 2
- Uncovered spaces: 4
Accessibility
- Accessibility features: None
Features
- Levels: Three
- Stories: 3
- Exterior features: Private Beach
- Pool features: Community
- Has view: Yes
- View description: Lake, Bay
- Has water view: Yes
- Water view: Lake,Bay
- Waterfront features: Boat - Powered, Canoe/Kayak, Fishing Allowed, Private Access, Swimming Allowed, Lake
- Body of water: Lake Ogelton
Lot
- Size: 0.45 Acres
Details
- Additional structures: Above Grade, Below Grade
- Has additional parcels: Yes
- Parcel number: 020204711699800
- Zoning: R2
- Special conditions: Standard
Construction
Type & style
- Home type: SingleFamily
- Architectural style: Coastal
- Property subtype: Single Family Residence
Materials
- HardiPlank Type
- Foundation: Concrete Perimeter
Condition
- Excellent
- New construction: Yes
- Year built: 2026
Utilities & green energy
- Sewer: Public Sewer
- Water: Well
Community & HOA
Community
- Features: Pool
- Subdivision: Bay Ridge
HOA
- Has HOA: Yes
- Amenities included: Baseball Field, Basketball Court, Beach Access, Boat Dock/Slip, Boat Ramp, Clubhouse, Common Grounds, Marina/Marina Club, Meeting Room, Mooring Area, Party Room, Pier/Dock, Pool, Security, Water/Lake Privileges
- Services included: Common Area Maintenance, Pool(s), Pier/Dock Maintenance
- HOA fee: $300 annually
- HOA name: BAY RIDGE CIVIC ASSOCIATION
Location
- Region: Annapolis
Financial & listing details
- Price per square foot: $609/sqft
- Tax assessed value: $1,065,400
- Annual tax amount: $11,144
- Date on market: 7/6/2026
- Listing agreement: Exclusive Right To Sell
- Ownership: Fee Simple
Price history
| Date | Event | Price |
|---|---|---|
| 7/13/2026 | Sold | $2,538,000+130.7%$609/sqft |
Source:  Bright MLS #MDAA2150740 Report a problem Bright MLS #MDAA2150740 Report a problem | ||
| 3/3/2026 | Sold | $1,100,000$264/sqft |
Source: Bright MLS #MDAA2134186 Report a problem | ||
| 2/22/2026 | Pending sale | $1,100,000-66.2%$264/sqft |
Source: Bright MLS #MDAA2134186 Report a problem | ||
| 1/9/2026 | Listed for sale | $3,250,000+150%$780/sqft |
Source: Bright MLS #MDAA2134186 Report a problem | ||
| 1/3/2026 | Listing removed | $1,299,900$312/sqft |
Source: Bright MLS #MDAA2132396 Report a problem | ||
| 12/3/2025 | Listed for sale | $1,299,900$312/sqft |
Source: Bright MLS #MDAA2132396 Report a problem | ||
| 12/1/2025 | Listing removed | $1,299,900$312/sqft |
Source: Bright MLS #MDAA2130366 Report a problem | ||
| 11/2/2025 | Listed for sale | $1,299,900$312/sqft |
Source: Bright MLS #MDAA2130366 Report a problem | ||
| 11/1/2025 | Listing removed | $1,299,900$312/sqft |
Source: Bright MLS #MDAA2124850 Report a problem | ||
| 8/29/2025 | Listed for sale | $1,299,900-13.2%$312/sqft |
Source: Bright MLS #MDAA2124850 Report a problem | ||
| 8/22/2025 | Listing removed | $1,498,000$359/sqft |
Source: Bright MLS #MDAA2122744 Report a problem | ||
| 7/11/2025 | Listed for sale | $1,498,000-6.1%$359/sqft |
Source: Bright MLS #MDAA2120028 Report a problem | ||
| 6/25/2025 | Listing removed | -- |
Source: Owner Report a problem | ||
| 5/7/2025 | Listed for sale | $1,595,000-3.3%$383/sqft |
Source: Owner Report a problem | ||
| 4/30/2025 | Listing removed | -- |
Source: Owner Report a problem | ||
| 3/26/2025 | Listed for sale | $1,650,000-29.8%$396/sqft |
Source: Owner Report a problem | ||
| 2/3/2025 | Sold | $2,350,000$564/sqft |
Source: Public Record Report a problem | ||
Public tax history
| Year | Property taxes | Tax assessment |
|---|---|---|
| 2025 | $12,279 +24.2% | $984,233 +9% |
| 2024 | $9,889 +10.2% | $903,067 +9.9% |
| 2023 | $8,975 +9.7% | $821,900 +5% |
| 2022 | $8,181 +5.2% | $782,900 +5.2% |
| 2021 | $7,774 +5.4% | $743,900 +5.5% |
| 2020 | $7,373 -0.1% | $704,900 |
| 2019 | $7,380 +3.3% | $704,900 |
| 2018 | $7,148 -1.2% | $704,900 -0.6% |
| 2017 | $7,232 | $709,500 +1.9% |
| 2016 | -- | $696,367 +1.9% |
| 2015 | -- | $683,233 +2% |
| 2014 | -- | $670,100 |
| 2013 | -- | $670,100 |
| 2012 | -- | $670,100 -2.2% |
| 2011 | -- | $684,840 +0.4% |
| 2010 | -- | $682,182 +0.4% |
| 2009 | -- | $679,526 +0.4% |
| 2008 | -- | $676,870 +17.8% |
| 2007 | -- | $574,406 +21.7% |
| 2006 | -- | $471,943 +27.7% |
| 2005 | -- | $369,480 +2.4% |
| 2004 | -- | $360,796 +2.5% |
| 2003 | -- | $352,113 +2.5% |
| 2002 | -- | $343,430 +4.6% |
| 2001 | -- | $328,356 |
Find assessor info on the county website
Neighborhood: 21403
Nearby homes
- $52,900-- bd-- ba-- sqft49 E Lake Dr, Annapolis, MD 21403Off Market
- $1,525,0003 bd2 ba1.5k sqft43 E Lake Dr, Annapolis, MD 21403Sold
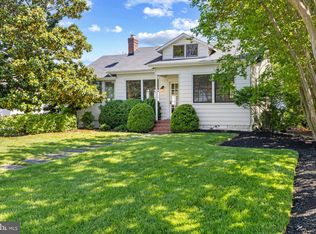
- $1,236,800-- bd3 ba2.4k sqft51 E Lake Dr, Annapolis, MD 21403Off Market
- $2,526,0003 bd2 ba1.6k sqft78 River Dr, Annapolis, MD 21403Off Market

- $3,878,9004 bd4 ba3.7k sqft76 River Dr, Annapolis, MD 21403Off Market
- $1,311,4004 bd3 ba3.4k sqft53 E Lake Dr, Annapolis, MD 21403Off Market
- $3,252,500-- bd4 ba4.1k sqft72 River Dr, Annapolis, MD 21403Off Market
- $3,600,0003 bd2 ba2.4k sqft80 River Dr, Annapolis, MD 21403Sold
Nearby schools
GreatSchools rating
- 4/10Georgetown East Elementary SchoolGrades: PK-5Distance: 1.8 mi
- 4/10Annapolis Middle SchoolGrades: 6-8Distance: 3.1 mi
- 5/10Annapolis High SchoolGrades: 9-12Distance: 6.2 mi
Schools provided by the listing agent
- District: Anne Arundel County Public Schools
Source: Bright MLS. This data may not be complete. We recommend contacting the local school district to confirm school assignments for this home.
Get a cash offer in 3 minutes
Find out how much your home could sell for in as little as 3 minutes with a no-obligation cash offer.
Estimated market value
$2,538,100
Get a cash offer in 3 minutes
Find out how much your home could sell for in as little as 3 minutes with a no-obligation cash offer.
Estimated market value
$2,538,100
- Maryland
- Anne Arundel County
- Annapolis
- 21403
- 45 E Lake Dr
Nearby cities
Nearby zip codes
Other Annapolis Topics
