Stylish coastal home in the amenities rich Bay Ridge neighborhood offering breathtaking Chesapeake Bay and Bay Bridge views with a sandy beach just steps from the property. The rear exterior courtyard with lush landscaping is the ideal shady spot for warm summer days or cool nights around the firepit. The welcoming entry immediately captures the tranquil view of the water upon stepping into the home. The thoughtful design includes a beautifully laid out main level featuring a gourmet kitchen perfect for entertaining and gazing at the water while creating a beautiful meal, a cozy living room with fireplace, and a dining area with access to the front porch. Step outside to the inviting stone porch, perfect for relaxing after an activity filled day. Kick your feet up and soak in the captivating Bay activity. At the other end of the porch, a versatile two-story office space, library or den is the ultimate flex space. Begin and end the day from inside or outside of the home while immersed in the surrounding views of the Bay. Completing the main level is a spacious bedroom with a full bath, a mudroom, and a convenient laundry room. An unfinished basement provides ample storage or the potential for additional living space. Upstairs, you'll find two generously sized waterfront bedrooms and one additional bonus room, all served by a stylish hall bath. The expansive attic offers exciting potential for future finishing. The detached two-car garage has a full bath and extra storage for added convenience. Beach access right at your doorstep invites you to enjoy the sandy beach and the tranquil waterfront lifestyle. The Bay Ridge community offers an array of amenities, including a waterfront pool and clubhouse, beaches on both the Bay and the River, a marina with a newly renovated clubhouse, sports courts, playgrounds, and year-round social events. Just minutes from downtown Annapolis and Eastport, the location also offers quick access to Rt. 50 and 97 for seamless commuting to Baltimore, BWI, Ft. Meade/NSA, Washington, DC, or the Eastern Shore for a weekend getaway. Live the coastal dream in a home designed for both luxury and relaxation. Welcome Home!
Sold for $3,600,000
$3,600,000
80 River Dr, Annapolis, MD 21403
3beds
2,490sqft
Single Family Residence
Built in 1960
0.36 Acres Lot
$3,652,500 Zestimate®
$1,446/sqft
$4,882 Estimated rent
Home value
$3,652,500
$3.40M - $3.91M
$4,882/mo
Zestimate® history
Owner options
List your home for rent
$4,882/mo
Rent Zestimate®
Find your next renter with Zillow Rental Manager. Plus, with online applications, you can quickly screen prospective tenants – for free.
$4,882/mo
Rent Zestimate®
Refinance and save
$17,770/mo
Est. payment
Refinancing to a lower rate could help reduce your monthly payments and save thousands over the life of the loan.
$17,770/mo
Est. payment
Explore your selling options
Work with a Zillow partner agent
Leverage their expertise and Zillow's premium Showcase listings to get your home seen by more buyers.
Get startedList with your own agent
Get your home in front of millions of buyers by listing it on Zillow.
Learn how to do itSell it yourself
Take full control of how buyers see your home on Zillow by listing For Sale by Owner (FSBO).
List your homeWhat's special
Additional bonus roomConvenient laundry roomStylish hall bathGourmet kitchenInviting stone porch
Zillow last checked:
Listing updated:
Listed by:
Brad Kappel 410-279-9476,
TTR Sotheby's International Realty
Bought with:
Joseph Bray, 643757
TTR Sotheby's International Realty
Source: Bright MLS,MLS#: MDAA2114964
Facts & features
Interior
Bedrooms & bathrooms
- Bedrooms: 3
- Bathrooms: 2
- Full bathrooms: 2
- Main level bathrooms: 1
- Main level bedrooms: 1
Basement
- Area: 948
Heating
- Forced Air, Programmable Thermostat, Zoned, Oil
Cooling
- Ceiling Fan(s), Central Air, Programmable Thermostat, Zoned, Electric
Appliances
- Included: Cooktop, Dishwasher, Disposal, Dryer, Exhaust Fan, Microwave, Oven, Refrigerator, Stainless Steel Appliance(s), Washer, Water Heater, Water Conditioner - Owned, Electric Water Heater
- Laundry: Main Level
Features
- Attic, Built-in Features, Ceiling Fan(s), Combination Dining/Living, Dining Area, Entry Level Bedroom, Floor Plan - Traditional, Kitchen - Gourmet, Pantry, Recessed Lighting, Upgraded Countertops
- Flooring: Hardwood, Ceramic Tile, Wood
- Windows: Window Treatments
- Basement: Connecting Stairway,Interior Entry,Unfinished
- Number of fireplaces: 1
- Fireplace features: Mantel(s), Screen
Interior area
- Total structure area: 3,605
- Total interior livable area: 2,490 sqft
- Finished area above ground: 2,490
- Finished area below ground: 0
Property
Parking
- Total spaces: 4
- Parking features: Storage, Garage Faces Side, Oversized, Detached, Driveway
- Garage spaces: 2
- Uncovered spaces: 2
Accessibility
- Accessibility features: None
Features
- Levels: Three
- Stories: 3
- Patio & porch: Patio, Porch
- Exterior features: Extensive Hardscape, Lighting
- Pool features: Community
- Has view: Yes
- View description: Bay, Garden, Panoramic, Scenic Vista, River, Water
- Has water view: Yes
- Water view: Bay,River,Water
- Waterfront features: Sandy Beach, Boat - Powered, Canoe/Kayak, Fishing Allowed, Personal Watercraft (PWC), Sail, Swimming Allowed, Waterski/Wakeboard, Bay
- Body of water: Chesapeake Bay
- Frontage length: Water Frontage Ft: 1
Lot
- Size: 0.36 Acres
- Features: Corner Lot, Front Yard, Landscaped, Level, Premium, Rear Yard
Details
- Additional structures: Above Grade, Below Grade
- Parcel number: 020204708253600
- Zoning: R2
- Special conditions: Standard
Construction
Type & style
- Home type: SingleFamily
- Architectural style: Coastal
- Property subtype: Single Family Residence
Materials
- Combination
- Foundation: Other
Condition
- New construction: No
- Year built: 1960
Details
- Builder model: Bay Ridge Waterfront
Utilities & green energy
- Sewer: Public Sewer
- Water: Well
- Utilities for property: Fiber Optic
Community & HOA
Community
- Features: Pool
- Security: Smoke Detector(s)
- Subdivision: Bay Ridge
HOA
- Has HOA: No
- Amenities included: Baseball Field, Basketball Court, Beach Access, Boat Ramp, Boat Dock/Slip, Common Grounds, Marina/Marina Club, Meeting Room, Mooring Area, Pier/Dock, Pool, Pool Mem Avail, Tot Lots/Playground
Location
- Region: Annapolis
Financial & listing details
- Price per square foot: $1,446/sqft
- Tax assessed value: $2,032,033
- Annual tax amount: $22,166
- Date on market: 5/15/2025
- Listing agreement: Exclusive Right To Sell
- Listing terms: Cash,Conventional
- Inclusions: See Documents For Inclusions / Exclusions
- Ownership: Fee Simple
Price history
| Date | Event | Price |
|---|---|---|
| 7/23/2025 | Sold | $3,600,000$1,446/sqft |
Source:  Bright MLS #MDAA2114964 Report a problem Bright MLS #MDAA2114964 Report a problem | ||
| 5/18/2025 | Pending sale | $3,600,000$1,446/sqft |
Source: Bright MLS #MDAA2114964 Report a problem | ||
| 5/15/2025 | Listed for sale | $3,600,000+97.3%$1,446/sqft |
Source: Bright MLS #MDAA2114964 Report a problem | ||
| 4/7/2022 | Sold | $1,825,000$733/sqft |
Source: Public Record Report a problem | ||
Public tax history
| Year | Property taxes | Tax assessment |
|---|---|---|
| 2025 | $23,878 +9.6% | $2,032,033 +2.1% |
| 2024 | $21,786 +27.2% | $1,989,567 +26.8% |
| 2023 | $17,132 +10.9% | $1,568,900 +6.2% |
| 2022 | $15,444 +6.6% | $1,477,900 +6.6% |
| 2021 | $14,493 +6.9% | $1,386,900 +7% |
| 2020 | $13,555 -0.1% | $1,295,900 |
| 2019 | $13,568 +3.3% | $1,295,900 |
| 2018 | $13,140 -2.2% | $1,295,900 -1.7% |
| 2017 | $13,431 | $1,317,700 |
| 2016 | -- | $1,317,700 |
| 2015 | -- | $1,317,700 -5.5% |
| 2014 | -- | $1,394,100 |
| 2013 | -- | $1,394,100 |
| 2012 | -- | $1,394,100 -2.2% |
| 2011 | -- | $1,426,010 +1.5% |
| 2010 | -- | $1,404,776 +1.5% |
| 2009 | -- | $1,383,543 +1.6% |
| 2008 | -- | $1,362,310 +15% |
| 2007 | -- | $1,185,096 +17.6% |
| 2006 | -- | $1,007,883 +21.3% |
| 2005 | -- | $830,670 +11.3% |
| 2004 | -- | $746,362 +12.7% |
| 2003 | -- | $662,056 +14.6% |
| 2002 | -- | $577,750 +5.7% |
| 2001 | -- | $546,626 |
Find assessor info on the county website
Neighborhood: 21403
Nearby homes
- $2,043,500-- bd1 ba1.9k sqft86 River Dr, Annapolis, MD 21403Off Market
- $2,536,6003 bd2 ba1.6k sqft78 River Dr, Annapolis, MD 21403Off Market

- $1,525,0003 bd2 ba1.5k sqft43 E Lake Dr, Annapolis, MD 21403Sold
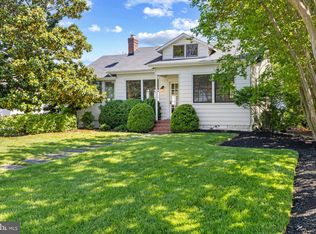
- $2,133,3004 bd3 ba1.8k sqft88 River Dr, Annapolis, MD 21403Off Market
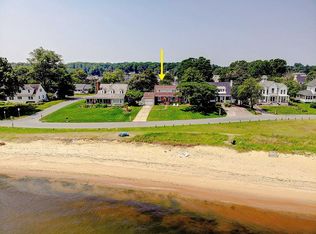
- $3,807,8004 bd4 ba3.7k sqft76 River Dr, Annapolis, MD 21403Off Market
- $2,538,0004 bd4 ba4.1k sqft45 E Lake Dr, Annapolis, MD 21403Sold
- $1,583,1003 bd3 ba2k sqft41 E Lake Dr, Annapolis, MD 21403Off Market
- $52,900-- bd-- ba-- sqft49 E Lake Dr, Annapolis, MD 21403Off Market
Nearby schools
GreatSchools rating
- 4/10Georgetown East Elementary SchoolGrades: PK-5Distance: 1.8 mi
- 4/10Annapolis Middle SchoolGrades: 6-8Distance: 3.1 mi
- 5/10Annapolis High SchoolGrades: 9-12Distance: 6.2 mi
Schools provided by the listing agent
- District: Anne Arundel County Public Schools
Source: Bright MLS. This data may not be complete. We recommend contacting the local school district to confirm school assignments for this home.
Get a cash offer in 3 minutes
Find out how much your home could sell for in as little as 3 minutes with a no-obligation cash offer.
Estimated market value
$3,652,500
Get a cash offer in 3 minutes
Find out how much your home could sell for in as little as 3 minutes with a no-obligation cash offer.
Estimated market value
$3,652,500
- Maryland
- Anne Arundel County
- Annapolis
- 21403
- 80 River Dr
Nearby cities
Nearby zip codes
Other Annapolis Topics
