A comfy coastal cottage just steps from Lake Ogleton and Chesapeake Bay in the coveted Bay Ridge community. The interior gleams with hardwood floors, charming built-ins, cozy brick fireplace and stylish finishes throughout. The floor plan features an amazing gourmet Kitchen with dark countertops and modern white cabinets. The visually pleasing design coupled with the high end appliances and tons of natural light are sure to please everyone. The Living room with fireplace, sitting area/office and dining room create a wonderful space to gather and the expansive back deck ensures there is plenty of room for alfresco dining and enjoying the outdoors. 2 spacious bedrooms share a well appointed bathroom with beautiful tilework and walk-in shower. The studio space attached to the detached garage provides additional square footage with large open room, kitchenette and full bathroom Perfect for family, guests or whatever suits your needs. Enjoy fishing, swimming, kayaking and heading out on the water from the community access just a block from the home or the community marina. Enjoy the waterfront lifestyle and feel like you are on vacation every day! The sought-after Bay Ridge Community features a community pool with a clubhouse that overlooks the beautiful waters of the Bay, community beaches on both the River and the Bay and a community Marina with a newly renovated clubhouse. Off-the-water activities include enjoying the basketball court, playground, ball fields, pickleball courts, common areas and year-round community activities. Walk or ride your bike for miles along the water and enjoy all the benefits of the Bay Ridge lifestyle, there is no other place like it! Located just minutes from downtown Annapolis and Eastport which offer the perfect balance of small-town charm and big world sophistication. Traveling or commuting is just as convenient by easily accessing Rt. 50 and 97 which provides direct access to Baltimore, BWI, Ft. Meade/NSA and Washington, DC., or head over the Bay Bridge to the Eastern Shore for a quick beach vacation. Don't let this one slip away!
Sold for $1,525,000
$1,525,000
43 E Lake Dr, Annapolis, MD 21403
3beds
1,580sqft
Single Family Residence
Built in 1940
7,300 Square Feet Lot
$1,559,900 Zestimate®
$965/sqft
$3,363 Estimated rent
Home value
$1,559,900
$1.45M - $1.67M
$3,363/mo
Zestimate® history
Owner options
List your home for rent
$3,363/mo
Rent Zestimate®
Find your next renter with Zillow Rental Manager. Plus, with online applications, you can quickly screen prospective tenants – for free.
$3,363/mo
Rent Zestimate®
Refinance and save
$7,527/mo
Est. payment
Refinancing to a lower rate could help reduce your monthly payments and save thousands over the life of the loan.
$7,527/mo
Est. payment
Explore your selling options
Work with a Zillow partner agent
Leverage their expertise and Zillow's premium Showcase listings to get your home seen by more buyers.
Get startedList with your own agent
Get your home in front of millions of buyers by listing it on Zillow.
Learn how to do itSell it yourself
Take full control of how buyers see your home on Zillow by listing For Sale by Owner (FSBO).
List your homeWhat's special
Cozy brick fireplaceModern white cabinetsExpansive back deckWalk-in showerTons of natural lightDining roomDark countertops
Zillow last checked:
Listing updated:
Listed by:
Brad Kappel 410-279-9476,
TTR Sotheby's International Realty
Bought with:
Scott Schuetter, 617188
Berkshire Hathaway HomeServices PenFed Realty
Source: Bright MLS,MLS#: MDAA2115628
Facts & features
Interior
Bedrooms & bathrooms
- Bedrooms: 3
- Bathrooms: 2
- Full bathrooms: 2
- Main level bathrooms: 2
- Main level bedrooms: 3
Basement
- Area: 0
Heating
- Forced Air, Programmable Thermostat, Electric, Propane
Cooling
- Ceiling Fan(s), Central Air, Programmable Thermostat, Electric
Appliances
- Included: Dishwasher, Dryer, Oven/Range - Gas, Range Hood, Refrigerator, Stainless Steel Appliance(s), Washer, Water Conditioner - Owned, Tankless Water Heater, Water Treat System, Water Heater
- Laundry: Main Level
Features
- Bathroom - Walk-In Shower, Breakfast Area, Built-in Features, Ceiling Fan(s), Dining Area, Entry Level Bedroom, Floor Plan - Traditional, Eat-in Kitchen, Kitchen - Galley, Upgraded Countertops, 9'+ Ceilings
- Flooring: Hardwood, Ceramic Tile, Wood
- Windows: Window Treatments
- Has basement: No
- Number of fireplaces: 1
- Fireplace features: Brick, Mantel(s), Screen
Interior area
- Total structure area: 1,580
- Total interior livable area: 1,580 sqft
- Finished area above ground: 1,580
- Finished area below ground: 0
Property
Parking
- Total spaces: 3
- Parking features: Storage, Garage Faces Side, Detached, Driveway
- Garage spaces: 1
- Uncovered spaces: 2
Accessibility
- Accessibility features: None
Features
- Levels: One
- Stories: 1
- Patio & porch: Deck
- Exterior features: Lighting
- Pool features: None
- Has view: Yes
- View description: Garden, Lake, Scenic Vista
- Has water view: Yes
- Water view: Lake
- Waterfront features: Canoe/Kayak, Fishing Allowed, Swimming Allowed, Bay
- Body of water: Lake Ogleton / Chesapeake Bay
Lot
- Size: 7,300 Square Feet
- Features: Corner Lot, Front Yard, Landscaped, Level, Premium, Rear Yard
Details
- Additional structures: Above Grade, Below Grade
- Parcel number: 020204709493425
- Zoning: R2
- Special conditions: Standard
Construction
Type & style
- Home type: SingleFamily
- Architectural style: Coastal,Cottage
- Property subtype: Single Family Residence
Materials
- Combination
- Foundation: Other
Condition
- New construction: No
- Year built: 1940
Utilities & green energy
- Sewer: Public Sewer
- Water: Well
Community & HOA
Community
- Security: Carbon Monoxide Detector(s), Smoke Detector(s)
- Subdivision: Bay Ridge
HOA
- Has HOA: No
- Amenities included: Baseball Field, Basketball Court, Beach Access, Boat Dock/Slip, Boat Ramp, Common Grounds, Marina/Marina Club, Meeting Room, Mooring Area, Pier/Dock, Pool, Pool Mem Avail, Tot Lots/Playground, Water/Lake Privileges
Location
- Region: Annapolis
Financial & listing details
- Price per square foot: $965/sqft
- Tax assessed value: $829,700
- Annual tax amount: $8,749
- Date on market: 5/21/2025
- Listing agreement: Exclusive Right To Sell
- Listing terms: Cash,Conventional,VA Loan
- Inclusions: See Documents For Inclusions / Exclusions
- Ownership: Fee Simple
Price history
| Date | Event | Price |
|---|---|---|
| 7/23/2025 | Sold | $1,525,000+8.9%$965/sqft |
Source:  Bright MLS #MDAA2115628 Report a problem Bright MLS #MDAA2115628 Report a problem | ||
| 5/24/2025 | Pending sale | $1,400,000$886/sqft |
Source: Bright MLS #MDAA2115628 Report a problem | ||
| 5/21/2025 | Listed for sale | $1,400,000+133.3%$886/sqft |
Source: Bright MLS #MDAA2115628 Report a problem | ||
| 6/11/2013 | Sold | $600,000-14.3%$380/sqft |
Source: Public Record Report a problem | ||
| 10/6/2005 | Sold | $700,000$443/sqft |
Source: Public Record Report a problem | ||
Public tax history
| Year | Property taxes | Tax assessment |
|---|---|---|
| 2025 | $9,907 +18.4% | $769,967 +0.7% |
| 2024 | $8,369 +9.7% | $764,300 +9.4% |
| 2023 | $7,632 +11.8% | $698,900 +7% |
| 2022 | $6,826 +7.5% | $653,233 +7.5% |
| 2021 | $6,349 +8% | $607,567 +8.1% |
| 2020 | $5,877 -0.1% | $561,900 |
| 2019 | $5,883 +3.3% | $561,900 |
| 2018 | $5,698 -0.9% | $561,900 -0.3% |
| 2017 | $5,747 | $563,800 |
| 2016 | -- | $563,800 0% |
| 2015 | -- | $563,900 -15.2% |
| 2014 | -- | $664,800 |
| 2013 | -- | $664,800 |
| 2012 | -- | $664,800 -0.4% |
| 2011 | -- | $667,580 |
| 2010 | -- | $667,580 |
| 2009 | -- | $667,580 -4.6% |
| 2008 | -- | $700,000 +25.6% |
| 2007 | -- | $557,190 +26.4% |
| 2006 | -- | $440,950 +62.4% |
| 2005 | -- | $271,570 +3.4% |
| 2004 | -- | $262,590 +3.5% |
| 2003 | -- | $253,610 +3.7% |
| 2002 | -- | $244,630 +6% |
| 2001 | -- | $230,826 |
Find assessor info on the county website
Neighborhood: 21403
Nearby homes
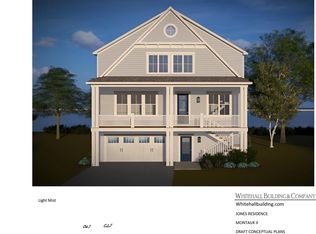
- $2,538,0004 bd4 ba4.1k sqft45 E Lake Dr, Annapolis, MD 21403Sold
- $52,900-- bd-- ba-- sqft49 E Lake Dr, Annapolis, MD 21403Off Market
- $1,600,1003 bd3 ba2k sqft41 E Lake Dr, Annapolis, MD 21403Off Market
- $3,600,0003 bd2 ba2.4k sqft80 River Dr, Annapolis, MD 21403Sold
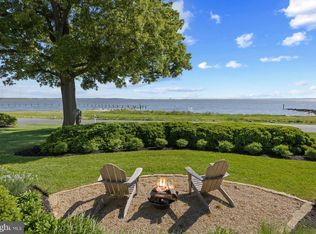
- $2,526,0003 bd2 ba1.6k sqft78 River Dr, Annapolis, MD 21403Off Market
- $18,700-- bd-- ba-- sqft37 E Lake Dr, Annapolis, MD 21403Off Market
- $2,024,300-- bd1 ba1.9k sqft86 River Dr, Annapolis, MD 21403Off Market
- $1,236,800-- bd3 ba2.4k sqft51 E Lake Dr, Annapolis, MD 21403Off Market
Nearby schools
GreatSchools rating
- 4/10Georgetown East Elementary SchoolGrades: PK-5Distance: 1.8 mi
- 4/10Annapolis Middle SchoolGrades: 6-8Distance: 3.1 mi
- 5/10Annapolis High SchoolGrades: 9-12Distance: 6.2 mi
Schools provided by the listing agent
- District: Anne Arundel County Public Schools
Source: Bright MLS. This data may not be complete. We recommend contacting the local school district to confirm school assignments for this home.
Get a cash offer in 3 minutes
Find out how much your home could sell for in as little as 3 minutes with a no-obligation cash offer.
Estimated market value
$1,559,900
Get a cash offer in 3 minutes
Find out how much your home could sell for in as little as 3 minutes with a no-obligation cash offer.
Estimated market value
$1,559,900
- Maryland
- Anne Arundel County
- Annapolis
- 21403
- 43 E Lake Dr
Nearby cities
Nearby zip codes
Other Annapolis Topics
