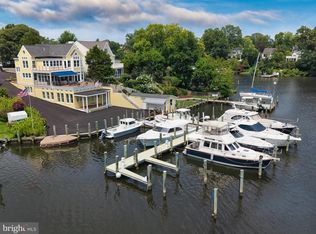
There are places where you visit the water, and there are places where the water becomes part of your everyday life. Perfectly positioned along the shores of Spa Creek in the heart of Eastport, this exceptional waterfront residence offers a front-row seat to one of Annapolis' most coveted lifestyles. Imagine stepping from your back door onto your private pier, casting off for an evening cruise, a sunset sail, or a waterfront dinner in Annapolis Harbor just minutes away. Paddleboards and kayaks launch effortlessly from the floating dock, while the protected waters of Spa Creek become your backyard playground. Life here unfolds both on and off the water. Mornings begin with coffee on the balcony overlooking the creek as the masts in Annapolis Harbor come to life. Afternoons are spent entertaining friends across multiple waterfront terraces, watching sailboats glide past and city lights reflect across the water. Evenings conclude with a short stroll to Eastport's restaurants, marinas, yacht clubs, and waterfront gathering spots. Thoughtfully rebuilt and extensively updated, the home blends timeless craftsmanship with sophisticated coastal living. Wide-plank white oak flooring, custom millwork, designer finishes, and walls of glass frame breathtaking views from nearly every room. The open-concept living spaces flow seamlessly to the waterfront, creating an ideal setting for both intimate gatherings and large-scale entertaining. With a private 40-foot pier, 12,500-pound boat lift, floating dock, and direct access to the Chesapeake Bay, this is more than a waterfront home—it is an opportunity to embrace the Eastport lifestyle that draws people from around the world to Annapolis, . Properties that combine protected deep-water access, exceptional views, and walkability to Downtown Annapolis rarely become available. This is a home best experienced from the waterfront, where the views, the setting, and the lifestyle speak for themselves.
For sale
Price cut: $495K (8/1)
$4,500,000
217 Lockwood Ct, Annapolis, MD 21403
5beds
4,107sqft
Single Family Residence
Built in 1994
8,712 Square Feet Lot
$-- Zestimate®
$1,096/sqft
$-- HOA
What's special
Waterfront residenceFloating dockMultiple waterfront terracesDesigner finishesBalcony overlooking the creekExceptional viewsCustom millwork
- 94 days
- 1,823
- 63
Zillow last checked:
Listing updated:
Listed by:
Sandra K Libby 410-647-8305,
Long & Foster Real Estate, Inc. 410-263-3400,
Listing Team: Sandra K. Libby Group
Source: Bright MLS,MLS#: MDAA2146036
Facts & features
Interior
Bedrooms & bathrooms
- Bedrooms: 5
- Bathrooms: 4
- Full bathrooms: 2
- 1/2 bathrooms: 2
- Main level bathrooms: 1
- Main level bedrooms: 1
Basement
- Area: 923
Heating
- Forced Air, Programmable Thermostat, Zoned, Natural Gas
Cooling
- Central Air, Programmable Thermostat, Zoned, Electric
Appliances
- Included: Dishwasher, Disposal, Dryer, Exhaust Fan, Microwave, Oven/Range - Gas, Range Hood, Refrigerator, Washer, Tankless Water Heater, Gas Water Heater
- Laundry: Upper Level
Features
- Breakfast Area, Combination Dining/Living, Combination Kitchen/Dining, Combination Kitchen/Living, Crown Molding, Dining Area, Family Room Off Kitchen, Open Floorplan, Eat-in Kitchen, Kitchen - Gourmet, Pantry, Primary Bath(s), Recessed Lighting, Soaking Tub, Upgraded Countertops, Walk-In Closet(s), Cathedral Ceiling(s), High Ceilings
- Flooring: Hardwood, Ceramic Tile, Wood
- Doors: ENERGY STAR Qualified Doors, French Doors, Insulated, Sliding Glass
- Windows: Double Pane Windows, Energy Efficient, ENERGY STAR Qualified Windows, Casement, Screens, Window Treatments
- Basement: Connecting Stairway,Partially Finished,Interior Entry,Improved,Partial,Exterior Entry,Walk-Out Access,Workshop
- Number of fireplaces: 2
- Fireplace features: Glass Doors, Gas/Propane, Mantel(s)
Interior area
- Total structure area: 4,107
- Total interior livable area: 4,107 sqft
- Finished area above ground: 3,184
- Finished area below ground: 923
Property
Parking
- Total spaces: 2
- Parking features: Storage, Garage Door Opener, Inside Entrance, Attached
- Attached garage spaces: 2
Accessibility
- Accessibility features: Other
Features
- Levels: Three
- Stories: 3
- Patio & porch: Deck, Porch
- Exterior features: Extensive Hardscape, Lighting, Underground Lawn Sprinkler
- Pool features: None
- Has view: Yes
- View description: Water, Creek/Stream, Harbor, Marina, Panoramic, Scenic Vista
- Has water view: Yes
- Water view: Water,Creek/Stream,Harbor,Marina
- Waterfront features: Private Dock Site, Boat - Powered, Canoe/Kayak, Fishing Allowed, Personal Watercraft (PWC), Private Access, Sail, Waterski/Wakeboard
- Body of water: Spa Creek
- Frontage length: Water Frontage Ft: 25
Lot
- Size: 8,712 Square Feet
- Features: Stream/Creek, Downtown
Details
- Additional structures: Above Grade, Below Grade, Outbuilding
- Parcel number: 020600004363100
- Zoning: RESIDENTIAL
- Special conditions: Standard
Construction
Type & style
- Home type: SingleFamily
- Architectural style: Coastal
- Property subtype: Single Family Residence
Materials
- HardiPlank Type, Combination
- Foundation: Other
- Roof: Architectural Shingle,Metal
Condition
- New construction: No
- Year built: 1994
- Major remodel year: 2001
Details
- Builder model: Glorious Spa Creek Waterfront
Utilities & green energy
- Sewer: Public Sewer
- Water: Public
Community & HOA
Community
- Security: Carbon Monoxide Detector(s), Security System, Smoke Detector(s)
- Subdivision: Eastport
HOA
- Has HOA: No
Location
- Region: Annapolis
- Municipality: Annapolis
Financial & listing details
- Price per square foot: $1,096/sqft
- Tax assessed value: $2,589,800
- Annual tax amount: $32,162
- Date on market: 6/8/2026
- Listing agreement: Exclusive Agency
- Listing terms: Cash,Conventional
- Ownership: Fee Simple
Estimated market value
Not available
Estimated sales range
Not available
Not available
Price history
| Date | Event | Price |
|---|---|---|
| 8/1/2026 | Price change | $4,500,000-9.9%$1,096/sqft |
Source:  Bright MLS #MDAA2146036 Report a problem Bright MLS #MDAA2146036 Report a problem | ||
| 6/8/2026 | Listed for sale | $4,995,000+44.8%$1,216/sqft |
Source: Bright MLS #MDAA2146036 Report a problem | ||
| 2/11/2022 | Sold | $3,450,000-1.3%$840/sqft |
Source: Bright MLS #MDAA2014732 Report a problem | ||
| 12/23/2021 | Pending sale | $3,495,000$851/sqft |
Source: Bright MLS #MDAA2014732 Report a problem | ||
| 12/13/2021 | Contingent | $3,495,000$851/sqft |
Source: Bright MLS #MDAA2014732 Report a problem | ||
| 12/9/2021 | Price change | $3,495,000+150.5%$851/sqft |
Source: Bright MLS #MDAA2014732 Report a problem | ||
| 11/8/2009 | Listed for sale | $1,395,000+102.2%$340/sqft |
Source: Coldwell Banker Residential Brokerage #AA7197369 Report a problem | ||
| 3/2/2001 | Sold | $690,000+83%$168/sqft |
Source: Public Record Report a problem | ||
| 2/4/2000 | Sold | $377,000+11.2%$92/sqft |
Source: Public Record Report a problem | ||
| 3/18/1998 | Sold | $339,000$83/sqft |
Source: Public Record Report a problem | ||
Public tax history
| Year | Property taxes | Tax assessment |
|---|---|---|
| 2025 | $25,404 -6.9% | $2,244,433 +18.2% |
| 2024 | $27,290 +22.3% | $1,899,067 +22.2% |
| 2023 | $22,311 +2.5% | $1,553,700 +0.6% |
| 2022 | $21,757 +0.6% | $1,544,167 +0.6% |
| 2021 | $21,623 +0.6% | $1,534,633 +0.6% |
| 2020 | $21,504 -0.1% | $1,525,100 |
| 2019 | $21,519 +1.4% | $1,525,100 |
| 2018 | $21,214 +6% | $1,525,100 -0.5% |
| 2017 | $20,008 | $1,533,200 +14.1% |
| 2016 | -- | $1,343,533 +16.4% |
| 2015 | -- | $1,153,867 +19.7% |
| 2014 | -- | $964,200 |
| 2013 | -- | $964,200 |
| 2012 | -- | $964,200 -3.9% |
| 2011 | -- | $1,003,680 |
| 2010 | -- | $1,003,680 -14.1% |
| 2009 | -- | $1,168,680 -10% |
| 2008 | -- | $1,298,510 +13.5% |
| 2007 | -- | $1,143,622 +15.7% |
| 2006 | -- | $988,736 +18.6% |
| 2005 | -- | $833,850 +10.4% |
| 2004 | -- | $755,220 +11.6% |
| 2003 | -- | $676,590 +13.1% |
| 2002 | -- | $597,960 +76.1% |
| 2001 | -- | $339,600 |
Find assessor info on the county website
Monthly payment
Est. payment
Payment breakdown
Explore the cost of this home by adjusting the details. Changes won't be saved.Climate risks
Neighborhood: 21403
Nearby schools
Schools provided by the listing agent
- District: Anne Arundel County Public Schools
Source: Bright MLS. This data may not be complete. We recommend contacting the local school district to confirm school assignments for this home.

Similar homes
- $4,600,0005 bd4 ba5k sqft140 Spa Dr, Annapolis, MD 21403For Sale
 MLS ID #MDAA2150104, Biana Arentz, Coldwell Banker Realty. Bright MLS
 - $2,795,0003 bd3 ba2.2k sqft113 Bay Dr, Annapolis, MD 21403For Sale
 MLS ID #MDAA2156508, Elizabeth Atwood, Krauss Real Property Brokerage. Bright MLS
 - $2,685,0005 bd5 ba5k sqft3733 Thomas Point Rd, Annapolis, MD 21403For Sale
 MLS ID #MDAA2148158, Brad Kappel, TTR Sotheby's International Realty. Bright MLS
 - $2,295,0005 bd4 ba3.1k sqft83 Market St, Annapolis, MD 21401For Sale
 MLS ID #MDAA2143042, Elizabeth Dooner, Coldwell Banker Realty. Bright MLS
 - $5,675,0003 bd4 ba3.1k sqft1 Shipwright Hbr, Annapolis, MD 21401For SaleMLS ID #MDAA2132250, Brad Kappel, TTR Sotheby's International Realty. Bright MLS
- $2,950,0004 bd5 ba3.7k sqft238 King George St, Annapolis, MD 21401For SaleMLS ID #MDAA2147930, Wendy Oliver, Coldwell Banker Realty. Bright MLS
- $3,449,0006 bd5 ba4.4k sqft16 Maryland Ave, Annapolis, MD 21401For SaleMLS ID #MDAA2142212, Joanna Dalton, Coldwell Banker Realty. Bright MLS
- $3,000,0005 bd2 ba5.5k sqft1979 Baltimore Annapolis Blvd, Annapolis, MD 21409For SaleMLS ID #MDAA2152854, Alison Wisnom, Coldwell Banker Realty. Bright MLS
- $3,495,0003 bd3 ba2.6k sqft9 Shipwright St, Annapolis, MD 21401For SaleMLS ID #MDAA2109630, Brad Kappel, TTR Sotheby's International Realty. Bright MLS
- $2,250,0004 bd5 ba3.4k sqft62 Southgate Ave, Annapolis, MD 21401For SaleMLS ID #MDAA2152146, Mary Kay Gordon, Coldwell Banker Realty. Bright MLS
- $2,999,9005 bd5 ba5.2k sqft1486 Downham Market, Annapolis, MD 21401For SaleMLS ID #MDAA2152082, Wendy Oliver, Coldwell Banker Realty. Bright MLS
- $2,695,0004 bd4 ba4.4k sqft703 B Glendon Ave, Annapolis, MD 21403New ConstructionBright MLS
- $3,395,0004 bd4 ba4k sqft48A E Lake Dr, Annapolis, MD 21403New ConstructionBright MLS
- $3,250,0004 bd5 ba3k sqftMarket Quay, Annapolis, MD 21401For SaleMLS ID #MDAA2143742, Katie Moore, Engel & Volkers Annapolis. Bright MLS
- $3,300,0005 bd5 ba3.6k sqft1552 Widows Mite Rd, Edgewater, MD 21037For SaleMLS ID #MDAA2148208, Kim O'Connor, Coldwell Banker Realty. Bright MLS
- $4,995,0003 bd4 ba3.2k sqft674 Hendler Rd, Severna Park, MD 21146For SaleMLS ID #MDAA2143382, David Orso, Berkshire Hathaway HomeServices PenFed Realty. Bright MLS
- $2,250,0006 bd6 ba5.8k sqft575 Laurel Rd, Riva, MD 21140For SaleMLS ID #MDAA2144964, Dave Luptak, Long & Foster Real Estate, Inc.. Bright MLS
- $3,595,0006 bd6 ba5.7k sqft1668 A Homewood Landing Rd, Annapolis, MD 21409New ConstructionBright MLS
- $2,275,2504 bd4 ba3.4k sqft3956 Honeysuckle Dr, Edgewater, MD 21037For SaleMLS ID #MDAA2149796, Richard Curtis, Curtis Real Estate Company. Bright MLS
- $4,995,0005 bd5 ba6.1k sqft2800 Bennett Point Rd, Queenstown, MD 21658For SaleMLS ID #MDQA2017484, Courtney Chipouras, TTR Sotheby's International Realty. Bright MLS
