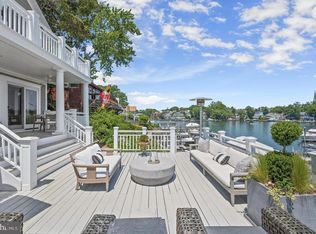
Experience the very best of the Eastport lifestyle, where sweeping views of Spa Creek, Historic Annapolis, and the Annapolis Harbor create an ever-changing backdrop to daily life. Thoughtfully designed to maximize its remarkable setting, the residence features a reverse floor plan, placing the main living spaces at the top level to fully capture the water views and vibrant harbor activity. The heart of the home is an expansive, light-filled open floor plan where walls of windows and doors frame the water and seamlessly connect the interior to an oversized deck, an ideal setting for entertaining or quiet moments overlooking the Creek. The gourmet kitchen is both refined and functional, flowing effortlessly into the dining and living areas. Throughout the home, meticulous attention to detail is evident with rich hardwood flooring, upgraded lighting, and beautifully curated finishes. Designed with flexibility and comfort in mind, the layout offers multiple living spaces, including an additional family room on the entry level, along with a thoughtfully arranged bedroom layout. The home features a luxurious primary suite complete with a cozy fireplace, and its own access to the extensive deck. The entry level bedroom suite and additional well-appointed bedrooms and bath comfortably accommodate family and guests. The unfinished lower level with walkout stairs to the backyard offers exceptional potential for future living space, recreation, or storage, allowing the next owner to tailor the home to their specific needs. Outdoor living is equally compelling, with spacious entertaining area and multiple vantage points to take in the water views and surroundings. The covered deck, grass yard and stone paved sitting areas allow for enjoying the setting all year long. This property is in the perfect location to stroll the artful and nautical streets to amenities like; five-star restaurants, pubs and street-end parks with hidden treasures. Not to mention you are merely steps away from downtown Annapolis and Naval Academy by either walking across the Spa Creek drawbridge or motoring in a water taxi. You are also close to some of the Bay's best cruising and fishing areas. Attractive destinations such as Baltimore's Inner Harbor, St. Michael's, Oxford, and Solomon's Island are only a short cruise away. Annapolis/Eastport offers the perfect balance of small-town charm and big world sophistication. Located just 5 miles to Rt. 50 and 97 which provides direct access to Baltimore, BWI, Ft.Meade/NSA and Washington, DC. Welcome Home!
Sold for $2,595,000
$2,595,000
219 Lockwood 1/2 Ct, Annapolis, MD 21403
4beds
3,544sqft
Single Family Residence
Built in 2003
9,159 Square Feet Lot
$2,604,200 Zestimate®
$732/sqft
$4,568 Estimated rent
Home value
$2,604,200
$2.42M - $2.79M
$4,568/mo
Zestimate® history
Owner options
List your home for rent
$4,568/mo
Rent Zestimate®
Find your next renter with Zillow Rental Manager. Plus, with online applications, you can quickly screen prospective tenants – for free.
$4,568/mo
Rent Zestimate®
Refinance and save
$12,809/mo
Est. payment
Refinancing to a lower rate could help reduce your monthly payments and save thousands over the life of the loan.
$12,809/mo
Est. payment
Explore your selling options
Work with a Zillow partner agent
Leverage their expertise and Zillow's premium Showcase listings to get your home seen by more buyers.
Get startedList with your own agent
Get your home in front of millions of buyers by listing it on Zillow.
Learn how to do itSell it yourself
Take full control of how buyers see your home on Zillow by listing For Sale by Owner (FSBO).
List your homeWhat's special
Grass yardBeautifully curated finishesCovered deckRich hardwood flooringUpgraded lighting
Zillow last checked:
Listing updated:
Listed by:
Brad Kappel 410-279-9476,
TTR Sotheby's International Realty,
Listing Team: Brad Kappel Team
Bought with:
Barbara Birkbeck White, 671813
Coldwell Banker Realty
Source: Bright MLS,MLS#: MDAA2142422
Facts & features
Interior
Bedrooms & bathrooms
- Bedrooms: 4
- Bathrooms: 5
- Full bathrooms: 3
- 1/2 bathrooms: 2
- Main level bathrooms: 3
- Main level bedrooms: 3
Basement
- Area: 1656
Heating
- Forced Air, Programmable Thermostat, Zoned, Natural Gas
Cooling
- Central Air, Ceiling Fan(s), Programmable Thermostat, Zoned, Electric
Appliances
- Included: Cooktop, Dishwasher, Disposal, Dryer, Exhaust Fan, Double Oven, Oven, Refrigerator, Stainless Steel Appliance(s), Six Burner Stove, Washer, Water Heater, Gas Water Heater
- Laundry: Main Level
Features
- Bar, Bathroom - Walk-In Shower, Ceiling Fan(s), Combination Dining/Living, Combination Kitchen/Dining, Combination Kitchen/Living, Crown Molding, Dining Area, Entry Level Bedroom, Family Room Off Kitchen, Open Floorplan, Kitchen - Gourmet, Kitchen Island, Kitchen - Table Space, Pantry, Primary Bath(s), Recessed Lighting, Upgraded Countertops, Walk-In Closet(s), Wine Storage, 9'+ Ceilings, Tray Ceiling(s)
- Flooring: Hardwood, Ceramic Tile, Wood
- Windows: Window Treatments
- Basement: Exterior Entry,Rear Entrance,Full,Unfinished,Connecting Stairway
- Number of fireplaces: 3
- Fireplace features: Glass Doors, Mantel(s)
Interior area
- Total structure area: 5,200
- Total interior livable area: 3,544 sqft
- Finished area above ground: 3,544
- Finished area below ground: 0
Property
Parking
- Total spaces: 4
- Parking features: Driveway
- Uncovered spaces: 4
Accessibility
- Accessibility features: None
Features
- Levels: Three
- Stories: 3
- Patio & porch: Deck, Porch, Patio
- Exterior features: Extensive Hardscape, Lighting, Underground Lawn Sprinkler
- Pool features: None
- Has spa: Yes
- Spa features: Bath
- Has view: Yes
- View description: Creek/Stream, Garden, Harbor, Marina, Panoramic, Scenic Vista, Water
- Has water view: Yes
- Water view: Creek/Stream,Harbor,Marina,Water
- Body of water: Spa Creek
Lot
- Size: 9,159 Square Feet
- Features: Landscaped, Front Yard, Level, Premium, Rear Yard
Details
- Additional structures: Above Grade, Below Grade
- Parcel number: 020600007042000
- Zoning: RESIDENTIAL
- Special conditions: Standard
Construction
Type & style
- Home type: SingleFamily
- Architectural style: Colonial
- Property subtype: Single Family Residence
Materials
- Combination, HardiPlank Type, Stone
- Foundation: Other
Condition
- New construction: No
- Year built: 2003
Details
- Builder model: SPA CREEK VIEWS
Utilities & green energy
- Sewer: Public Sewer
- Water: Public
- Utilities for property: Fiber Optic
Community & HOA
Community
- Security: Carbon Monoxide Detector(s), Security System, Smoke Detector(s)
- Subdivision: Eastport
HOA
- Has HOA: No
Location
- Region: Annapolis
- Municipality: Annapolis
Financial & listing details
- Price per square foot: $732/sqft
- Tax assessed value: $1,692,500
- Annual tax amount: $22,486
- Date on market: 4/21/2026
- Listing agreement: Exclusive Right To Sell
- Listing terms: Cash,Conventional
- Inclusions: See Documents For Inclusions / Exclusions
- Ownership: Fee Simple
Price history
| Date | Event | Price |
|---|---|---|
| 5/15/2026 | Sold | $2,595,000+4%$732/sqft |
Source:  Bright MLS #MDAA2142422 Report a problem Bright MLS #MDAA2142422 Report a problem | ||
| 4/26/2026 | Pending sale | $2,495,000$704/sqft |
Source: Bright MLS #MDAA2142422 Report a problem | ||
| 4/22/2026 | Contingent | $2,495,000$704/sqft |
Source: Bright MLS #MDAA2142422 Report a problem | ||
| 4/21/2026 | Listed for sale | $2,495,000$704/sqft |
Source: Bright MLS #MDAA2142422 Report a problem | ||
Public tax history
Tax history is unavailable.
Neighborhood: 21403
Nearby homes
- $1,750,0004 bd4 ba1.8k sqft219 Lockwood Ct, Annapolis, MD 21403For Sale

- $1,362,600-- bd3 ba2.1k sqft218 Lockwood Ct, Annapolis, MD 21403Off Market
- $4,995,0005 bd4 ba4.1k sqft217 Lockwood Ct, Annapolis, MD 21403For Sale
- $1,246,7003 bd3 ba2.2k sqft216 Lockwood Ct, Annapolis, MD 21403Off Market
- $1,289,3004 bd3 ba2.2k sqft214 Lockwood Ct, Annapolis, MD 21403Off Market
- $2,140,000-- bd2 ba2k sqft215 Lockwood Ct, Annapolis, MD 21403Off Market
- $7,654,200-- bd-- ba6.7k sqft750 Boucher Ave, Annapolis, MD 21403Off Market
- $683,0671 bd1 ba1.5k sqft814 Boucher Ave, Annapolis, MD 21403Off Market
Nearby schools
GreatSchools rating
- 6/10Eastport Elementary SchoolGrades: PK-5Distance: 0.4 mi
- 4/10Annapolis Middle SchoolGrades: 6-8Distance: 1.5 mi
- 5/10Annapolis High SchoolGrades: 9-12Distance: 4.1 mi
Schools provided by the listing agent
- District: Anne Arundel County Public Schools
Source: Bright MLS. This data may not be complete. We recommend contacting the local school district to confirm school assignments for this home.
Get a cash offer in 3 minutes
Find out how much your home could sell for in as little as 3 minutes with a no-obligation cash offer.
Estimated market value
$2,604,200
Get a cash offer in 3 minutes
Find out how much your home could sell for in as little as 3 minutes with a no-obligation cash offer.
Estimated market value
$2,604,200
- Maryland
- Anne Arundel County
- Annapolis
- 21403
- 219 Lockwood 1/2 Ct
Nearby cities
Nearby zip codes
Other Annapolis Topics
