Stunning Waterfront New Construction 0n Back Creek in the Eastport area. Don't miss this rare opportunity to build your dream home in one of Annapolis’s most sought-after waterfront communities. Ideally located on a quiet, picturesque corner lot in Eastport, this beautifully designed custom home will offer expansive views of Back Creek and luxury finishes throughout. Enjoy wide plank floors, dramatic walls of glass to showcase the water views, custom built-in kitchen cabinetry, and a chef’s kitchen featuring high end appliances, quartz countertops, oversized island, and a full-height backsplash. Optional elevator can be added for additional convenience. Every detail has been thoughtfully selected to blend style, comfort, and function for modern coastal living. This home is conveniently located just close to the heart of Eastport—renowned for its strong sense of community, marinas, walkability, and vibrant dining scene. Enjoy morning strolls to your favorite coffee shop or evenings out at nearby waterfront restaurants. Located in the Parkwood Civic Association (PCA), a voluntary neighborhood group with $100 annual dues that support maintenance of local green spaces—including Hoffman Park and the community docks. PCA membership is also required to apply for a dock slip. Contact the listing agent today or check out Whitehall Building & Co's website to schedule a tour of the model home and start customizing your waterfront residence. With construction soon underway, you could be enjoying life on the water by next boating season.
Under contract
$2,375,000
703 A Glendon Ave, Annapolis, MD 21403
4beds
4,300sqft
:
Get pre-qualified$15,443/mo
Single Family Residence
Built in 2025
0.26 Acres Lot
$1,915,300 Zestimate®
$552/sqft
$-- HOA
What's special
Oversized islandCustom built-in kitchen cabinetryWide plank floorsDramatic walls of glassHigh end appliancesQuartz countertopsFull-height backsplash
- 384 days |
- 12 |
- 1 |
Zillow last checked:
Listing updated:
Listed by:
Colleen Smith 443-995-2409,
EXP Realty, LLC 8888607369
Source: Bright MLS,MLS#: MDAA2119986
Facts & features
Interior
Bedrooms & bathrooms
- Bedrooms: 4
- Bathrooms: 5
- Full bathrooms: 4
- 1/2 bathrooms: 1
- Main level bathrooms: 1
Rooms
- Room types: Dining Room, Primary Bedroom, Bedroom 2, Bedroom 3, Bedroom 4, Kitchen, Family Room, Foyer, Laundry, Recreation Room, Storage Room, Primary Bathroom, Full Bath, Half Bath
Primary bedroom
- Level: Upper
Bedroom 2
- Level: Upper
Bedroom 3
- Level: Upper
Bedroom 4
- Level: Lower
Primary bathroom
- Level: Upper
Dining room
- Level: Main
Family room
- Level: Main
Foyer
- Level: Main
Other
- Level: Upper
Other
- Level: Lower
Half bath
- Level: Main
Kitchen
- Level: Main
Laundry
- Level: Upper
Mud room
- Level: Main
Recreation room
- Level: Lower
Storage room
- Level: Lower
Heating
- Heat Pump, Electric
Cooling
- Central Air, Ceiling Fan(s), Electric
Appliances
- Included: Microwave, Cooktop, Dishwasher, Exhaust Fan, Oven, Range Hood, Refrigerator, Stainless Steel Appliance(s), Water Heater, Electric Water Heater
- Laundry: Has Laundry, Upper Level, Laundry Room, Mud Room
Features
- Flooring: Luxury Vinyl, Ceramic Tile, Carpet
- Basement: Partially Finished,Connecting Stairway,Heated,Improved,Interior Entry
- Number of fireplaces: 1
- Fireplace features: Gas/Propane
Interior area
- Total structure area: 4,800
- Total interior livable area: 4,300 sqft
- Finished area above ground: 3,300
- Finished area below ground: 1,000
Property
Parking
- Total spaces: 4
- Parking features: Garage Faces Front, Garage Door Opener, Inside Entrance, Oversized, Attached, Driveway
- Attached garage spaces: 2
- Uncovered spaces: 2
Accessibility
- Accessibility features: None
Features
- Levels: Three
- Stories: 3
- Pool features: None
- Has view: Yes
- View description: Creek/Stream
- Has water view: Yes
- Water view: Creek/Stream
- Waterfront features: Creek/Stream
- Body of water: Back Creek
- Frontage length: Water Frontage Ft: 30
Lot
- Size: 0.26 Acres
Details
- Additional structures: Above Grade, Below Grade
- Parcel number: 0206000990256955
- Zoning: R2
- Special conditions: Standard
Construction
Type & style
- Home type: SingleFamily
- Architectural style: Coastal
- Property subtype: Single Family Residence
Materials
- HardiPlank Type
- Foundation: Concrete Perimeter
Condition
- Excellent
- New construction: Yes
- Year built: 2025
Details
- Builder name: Whiteahall Building & Co
Utilities & green energy
- Sewer: Public Sewer
- Water: Public
Community & HOA
Community
- Subdivision: Parkwood
HOA
- Has HOA: No
Location
- Region: Annapolis
- Municipality: Annapolis
Financial & listing details
- Price per square foot: $552/sqft
- Date on market: 7/6/2025
- Listing agreement: Exclusive Right To Sell
- Ownership: Fee Simple
Estimated market value
$1,915,300
$1.69M - $2.22M
$7,477/mo
Price history
| Date | Event | Price |
|---|---|---|
| 11/25/2025 | Contingent | $2,375,000$552/sqft |
Source:  Bright MLS #MDAA2119986 Report a problem Bright MLS #MDAA2119986 Report a problem | ||
| 9/26/2025 | Price change | $2,375,000-10.4%$552/sqft |
Source: Bright MLS #MDAA2119986 Report a problem | ||
| 7/6/2025 | Listed for sale | $2,650,000$616/sqft |
Source: Bright MLS #MDAA2119986 Report a problem | ||
Public tax history
Tax history is unavailable.
Monthly payment
Est. payment
Payment breakdown
Explore the cost of this home by adjusting the details. Changes won't be saved.Climate risks
Neighborhood: 21403
Nearby schools
GreatSchools rating
- 6/10Eastport Elementary SchoolGrades: PK-5Distance: 0.8 mi
- 4/10Annapolis Middle SchoolGrades: 6-8Distance: 1.3 mi
- 5/10Annapolis High SchoolGrades: 9-12Distance: 4.4 mi
Schools provided by the listing agent
- District: Anne Arundel County Public Schools
Source: Bright MLS. This data may not be complete. We recommend contacting the local school district to confirm school assignments for this home.
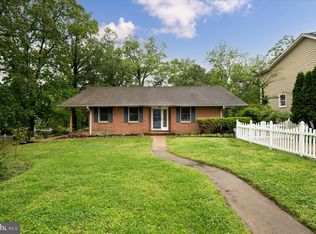
- $1,350,0004 bd3 ba2.6k sqft703 Glendon Ave, Annapolis, MD 21403Pending
- $1,175,0000.261 AcresLOT 115 703 Glendon Ave, Annapolis, MD 21403Pending

- $2,950,0004 bd4 ba4.4k sqft703 B Glendon Ave, Annapolis, MD 21403New Construction

- $207,200-- bd-- ba-- sqft703 Glendon Ave, Annapolis, MD 21403Off Market
- $1,547,2004 bd4 ba3.9k sqft705 Glendon Ave, Annapolis, MD 21403Off Market
- $3,024,800-- bd4 ba4.3k sqft699 Glendon Ave, Annapolis, MD 21403Off Market
- $2,769,800-- bd4 ba3.1k sqft697 Glendon Ave, Annapolis, MD 21403Off Market
- $822,0004 bd2 ba1.4k sqft707 Springdale Ave, Annapolis, MD 21403Sold
A local agent can set up tours, give advice and negotiate with sellers.
Similar homes
- $2,950,0004 bd4 ba4.4k sqft703 B Glendon Ave, Annapolis, MD 21403New Construction
 MLS ID #MDAA2131890, Colleen Smith, EXP Realty, LLC. Bright MLS
 - $1,875,0004 bd5 ba3.6k sqftSailor's Quay, Annapolis, MD 21403For Sale
 MLS ID #MDAA2142896, Wendy Oliver, Coldwell Banker Realty. Bright MLS
 - $2,685,0005 bd5 ba5k sqft3733 Thomas Point Rd, Annapolis, MD 21403For Sale
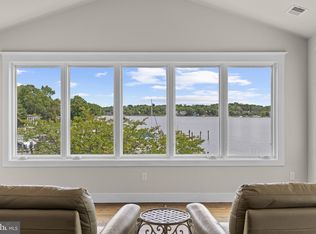 MLS ID #MDAA2148158, Brad Kappel, TTR Sotheby's International Realty. Bright MLS
 - $1,750,0004 bd5 ba3.8k sqft3403 Hidden River View Rd, Annapolis, MD 21403For Sale
 MLS ID #MDAA2147292, Brad Kappel, TTR Sotheby's International Realty. Bright MLS
 - $2,395,0004 bd4 ba3.4k sqft3956 Honeysuckle Dr, Edgewater, MD 21037For SaleMLS ID #MDAA2149796, Richard Curtis, Curtis Real Estate Company. Bright MLS
- $1,950,0004 bd4 ba4.2k sqft400 Jefferson St, Annapolis, MD 21403New ConstructionMLS ID #MDAA2131396, Brian Jacobs, Coldwell Banker Realty. Bright MLS
- $1,699,9005 bd4 ba4.5k sqft1207 Thomas Point Ct, Annapolis, MD 21403For SaleMLS ID #MDAA2140530, Kellie Gough McLendon, Long & Foster Real Estate, Inc.. Bright MLS
- $2,295,0005 bd4 ba3.1k sqft83 Market St, Annapolis, MD 21401For SaleMLS ID #MDAA2143042, Elizabeth Dooner, Coldwell Banker Realty. Bright MLS
- $1,295,0004 bd4 ba3.2k sqft13 Elliott Rd, Annapolis, MD 21403New ConstructionMLS ID #MDAA2143806, Colleen Smith, EXP Realty, LLC. Bright MLS
- $1,500,0005 bd4 ba3.6k sqft621 Harbor Dr, Annapolis, MD 21403For SaleMLS ID #MDAA2149706, Sandra K Libby, Long & Foster Real Estate, Inc.. Bright MLS
- $1,328,4916 bd4 ba3.7k sqft2644 Claibourne Rd, Annapolis, MD 21403New ConstructionMLS ID #MDAA2138416, George Bailey, Keller Williams Flagship. Bright MLS
- $2,999,9005 bd5 ba5.2k sqft1486 Downham Market, Annapolis, MD 21401For SaleMLS ID #MDAA2152082, Wendy Oliver, Coldwell Banker Realty. Bright MLS
- $1,999,9994 bd4 ba3k sqft146 Duke Of Gloucester St, Annapolis, MD 21401For SaleMLS ID #MDAA2144868, Rob Carter, Douglas Realty, LLC. Bright MLS
- $1,950,0004 bd3 ba2.8k sqft1739 Vineyard Trl, Annapolis, MD 21401For SaleMLS ID #MDAA2148306, Christy Bishop, Berkshire Hathaway HomeServices PenFed Realty. Bright MLS
- $2,950,0004 bd5 ba3.7k sqft238 King George St, Annapolis, MD 21401For SaleMLS ID #MDAA2147930, Wendy Oliver, Coldwell Banker Realty. Bright MLS
- $1,799,8005 bd4 ba4.8k sqft3321 Patuxent Riv, Davidsonville, MD 21035New ConstructionMLS ID #MDAA2151822, Michael Muren. Long & Foster Broker Feed
- $2,000,0006 bd6 ba4.1k sqft130 Arundel Beach Rd, Severna Park, MD 21146For SaleMLS ID #MDAA2150660, Lisa Kittleman, The KW Collective. Bright MLS
- $2,395,0003 bd5 ba3.1k sqft349 Sherwood Trl, Annapolis, MD 21401For SaleMLS ID #MDAA2137986, Brad Kappel, TTR Sotheby's International Realty. Bright MLS
- $1,699,0005 bd6 ba4.6k sqft1322 Windsor Ridge Ln, Annapolis, MD 21409For SaleMLS ID #MDAA2146492, Betty DuLaney, EXP Realty, LLC. Bright MLS
- $1,395,0004 bd5 ba3.6k sqft111 Ellershaw Ct, Annapolis, MD 21401For SaleMLS ID #MDAA2145486, Ryan Turner, Coldwell Banker Realty. Bright MLS
