This home is to be built. Photos of representative of the advertised floor plan, but multiple other plans can be built to suit your needs. Built by Laine Street Homes with an impressive list of standard features included 4,813 sqft with a 3 car garage this home won't disappoint. Builder has many homes under construction in Anne Arundel County available for tour as well as an easy online, plan and selections process.
Plans are available on line with pricing for other plans starting at $1,583,000.
New construction
$1,799,800
3321 Patuxent Riv, Davidsonville, MD 21035
5beds
4,813sqft
:
Get pre-qualified$11,702/mo
Single Family Residence
Built in 2026
8 Acres Lot
$-- Zestimate®
$374/sqft
$-- HOA
What's special
- 4 days |
- 719 |
- 74 |
Zillow last checked:
Listing updated:
Listed by:
Michael Muren,
Long & Foster Real Estate, Inc. 301-945-9010
Source: Long & Foster Broker Feed,MLS#: MDAA2151822
Facts & features
Interior
Bedrooms & bathrooms
- Bedrooms: 5
- Bathrooms: 4
- Full bathrooms: 3
- 1/2 bathrooms: 1
Heating
- Central
Cooling
- Central A/C
Appliances
- Included: Built-In Microwave, Built-In Range, Cooktop, Dishwasher, Energy Efficient Appliances, Exhaust Fan, Icemaker, Refrigerator, Stainless Steel Appliances
Features
- Bathroom - Walk-In Shower, Breakfast Area, Built-Ins, Butlers Pantry, Carpet,
- Flooring: Luxury Vinyl Plank, Ceramic Tile, Carpet
- Basement: Full,Drainage System,Heated,Improved,Poured Concrete,Rough Bath Plumb,Space For
Interior area
- Total structure area: 4,813
- Total interior livable area: 4,813 sqft
Property
Parking
- Parking features: Driveway, Attached Garage, Built In, Garage - Side Entry
- Has uncovered spaces: Yes
Features
- Levels: Three Or More
- Stories: 3
- Exterior features: Exterior Lighting, Gutter System
Lot
- Size: 8 Acres
- Features: Flag, Front Yard, No Thru Street, Partly Wooded, Rear Yard, Stream/Creek, Trees/Wooded
Construction
Type & style
- Home type: SingleFamily
- Architectural style: Detached
- Property subtype: Single Family Residence
Materials
- Advanced Framing, Batts Insulation, Combination, CPVC/PVC, Shake Siding, Stick Built, Tile, Vinyl Siding, Other
- Roof: Architectural Shingle, Asphalt
Condition
- New construction: Yes
- Year built: 2026
Utilities & green energy
- Sewer: Septic = # of BR
- Water: Well
Community & HOA
Community
- Subdivision: Davidsonville
Location
- Region: Davidsonville
Financial & listing details
- Price per square foot: $374/sqft
- Annual tax amount: $3,007
- Date on market: 7/22/2026
- Ownership: Fee Simple
Estimated market value
Not available
Estimated sales range
Not available
Not available
Price history
| Date | Event | Price |
|---|---|---|
| 7/22/2026 | Listed for sale | $1,799,800$374/sqft |
Source:  Long & Foster Broker Feed #MDAA2151822 Report a problem Long & Foster Broker Feed #MDAA2151822 Report a problem | ||
Public tax history
Tax history is unavailable.
Monthly payment
Est. payment
Payment breakdown
Explore the cost of this home by adjusting the details. Changes won't be saved.Climate risks
Neighborhood: 21035
Nearby schools
GreatSchools rating
- 9/10Davidsonville Elementary SchoolGrades: K-5Distance: 1.2 mi
- 8/10Central Middle SchoolGrades: 6-8Distance: 4.5 mi
- 8/10South River High SchoolGrades: 9-12Distance: 4.3 mi
Schools provided by the listing agent
- Elementary: Davidsonville
- Middle: Central
- High: South River
- District: Anne Arundel County Public Schools
Source: Long & Foster Broker Feed. This data may not be complete. We recommend contacting the local school district to confirm school assignments for this home.
- $71,700-- bd-- ba-- sqft2001 NE Robert Crain Hwy, Davidsonville, MD 21035Off Market
- $427,100-- bd-- ba-- sqft8 Pier Twelve Th Cm, Davidsonville, MD 21035Off Market
- $---- bd-- ba-- sqft40 R/w, Davidsonville, MD 21035Off Market
- $---- bd-- ba-- sqft40 R/w, Davidsonville, MD 21035Off Market
- $25,000-- bd-- ba-- sqft3978 Solomons Island Rd, Davidsonville, MD 21035Off Market
- $733,6004 bd4 ba2.4k sqft3140 Davidsonville Rd, Davidsonville, MD 21035Off Market
- $686,500-- bd2 ba1.7k sqft3169 Davidsonville Rd, Davidsonville, MD 21035Off Market
- $1,951,500-- bd-- ba576 sqft3321 Cottman Pl, Davidsonville, MD 21035Off Market
- $---- bd-- ba-- sqft10 W/s, Davidsonville, MD 21035Off Market
A local agent can set up tours, give advice and negotiate with sellers.
Similar homes
- $1,785,0006 bd5 ba5k sqft3484 Olympia Rd, Davidsonville, MD 21035For Sale
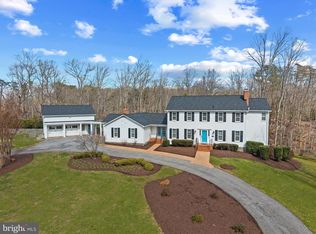
 MLS ID #MDAA2139546, Brad Kappel, TTR Sotheby's International Realty. Bright MLS
 - $1,653,7066 bd5 ba6.6k sqft3706 Birkdale Ct, Davidsonville, MD 21035For Sale
 MLS ID #MDAA2147642, Cassie Smith, Douglas Realty, LLC. Bright MLS
 - $1,650,0005 bd5 ba4.9k sqft1220 Indian Landing Rd, Millersville, MD 21108For Sale
 MLS ID #MDAA2144624, Adam Ellison, Long & Foster Real Estate, Inc.. Bright MLS
 - $1,450,0006 bd4 ba4k sqft115 Brick Church Rd, Davidsonville, MD 21035For Sale
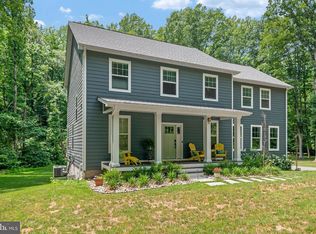 MLS ID #MDAA2150258, Colleen Smith, EXP Realty, LLC. Bright MLS
 - $1,650,0005 bd5 ba4.9k sqft1220 Indian Lndg, Millersville, MD 21108For SaleMLS ID #MDAA2144624, Adam Ellison. Long & Foster Broker Feed
- $2,000,0006 bd6 ba4.1k sqft130 Arundel Beach Rd, Severna Park, MD 21146For SaleMLS ID #MDAA2150660, Lisa Kittleman, The KW Collective. Bright MLS
- $1,090,0004 bd4 ba3.6k sqftHarbor Hills, Davidsonville, MD 21035For SaleMLS ID #MDAA2139826, Mr. Terry Brennan, Beacon Realty. Bright MLS
- $1,150,0005 bd4 ba2.8k sqft970 Lower Pindell Rd, Lothian, MD 20711For SaleMLS ID #MDAA2149120, Karleen Monday, Peninsula Properties, LLC.. Bright MLS
- $1,800,0004 bd4 ba3.6k sqft1018 Magothy Ave, Arnold, MD 21012For SaleMLS ID #MDAA2150028, Nicole Callender, Keller Williams Realty Delmarva. Bright MLS
- $1,750,0004 bd5 ba5.3k sqft5865 Deale Beach Rd, Deale, MD 20751For SaleMLS ID #MDAA2144658, Shane Hall, Compass. Bright MLS
- $1,775,0004 bd4 ba3k sqft20 Shore Walk Rd, Riva, MD 21140For SaleMLS ID #MDAA2149690, Julie Katcef, Engel & Volkers Annapolis. Bright MLS
- $1,750,0003 bd3 ba2.5k sqft409 Craney Creek Rd, Stevensville, MD 21666For SaleMLS ID #MDQA2017760, Kathy Higginbotham, Samson Properties. Bright MLS
- $1,200,0004 bd5 ba4.5k sqft3 Sewall Ct, Edgewater, MD 21037For SaleMLS ID #MDAA2149292, Cheri Gavin, Blackwell Real Estate, LLC. Bright MLS
- $1,500,0005 bd4 ba3.6k sqft621 Harbor Dr, Annapolis, MD 21403For SaleMLS ID #MDAA2149706, Sandra K Libby, Long & Foster Real Estate, Inc.. Bright MLS
- $1,699,9005 bd4 ba4.5k sqft1207 Thomas Point Ct, Annapolis, MD 21403For SaleMLS ID #MDAA2140530, Kellie Gough McLendon, Long & Foster Real Estate, Inc.. Bright MLS
- $1,350,0005 bd5 ba4.5k sqft503 Teak Rd, Crownsville, MD 21032For SaleMLS ID #MDAA2150318, Denis Hope-Ross, Anne Arundel Properties, Inc.. Bright MLS
- $1,700,0007 bd6 ba5.9k sqft102 Little Neck Rd, Stevensville, MD 21666For SaleMLS ID #MDQA2017540, Joshua Mast, HomeSource Pro Real Estate. Bright MLS
- $1,399,9995 bd4 ba4.5k sqft16608 Sylvan Dr, Bowie, MD 20715For SaleMLS ID #MDPG2205408, Colleen Smith, EXP Realty, LLC. Bright MLS
- $1,200,0006 bd5 ba6.2k sqft7290 Southern Maryland Blvd, Owings, MD 20736For SaleMLS ID #MDCA2029588, Sarah Reynolds, Keller Williams Realty. Bright MLS
- $1,895,0006 bd5 ba5.3k sqft624A Old County Rd, Severna Park, MD 21146New ConstructionMLS ID #MDAA2144452, Brad Kappel, TTR Sotheby's International Realty. Bright MLS
