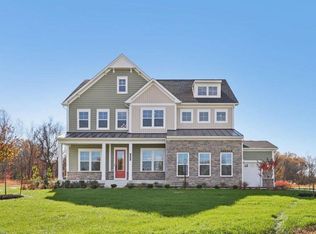
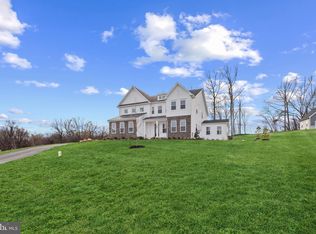
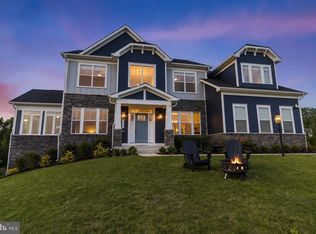
This to be built Preston is waiting for you to call home! The Preston floorplan offers 6-7 bedrooms, 6.5 -7.5 baths with a 3-car garage. Build time is 4-6 months. This 1.5 acre estate homesite is positioned in a cul-de-sac. This home is one of our contemporary elevations to include partial stone, siding, black-trimmed windows, and a porch. Step inside to soaring 10-foot ceilings and impressive 9-foot doors, creating an open, airy feel throughout the main level. A formal dining room and flex room are opposite of the foyer. The heart of the home is spectacular chef-inspired kitchen featuring an oversized island, expansive walk-in pantry and convenient butler’s pantry-perfect for entertaining and everyday living. The kitchen flows into the spacious family room with double sliding glass doors. A rear home office is located off the kitchen- a catering kitchen is an available option. A main level ensuite is included with walk-in closet and private bathroom. An open oak staircase with metal balusters leads to the bedroom level. Generous bedroom suites provide comfort and privacy for everyone with all bedrooms including bountiful closet space with their own private bathrooms. The primary suite includes a sitting room The luxurious primary bath includes separate comfort height vanities, along with a walkthrough shower and freestanding soaking tub. This home is EV ready and includes our home is connected package to include keyless entry; apps for your phone adjust the thermostat/lock & unlock your front door, a front door camera and smart switches throughout. Additional non-structural options may be added! Personalize your new home at our design studio. Area conveniences include the new South Lake shopping center. This location is perfect for commuters with easy access to Route 301, Route 50 and Route 4 to Washington DC, Annapolis or Baltimore. We look forward to welcoming you to your new home!
New construction
Price increase: $84.7K (6/26)
$1,610,960
16506 Rolling Knolls Ln, Upper Marlboro, MD 20774
7beds
7,130sqft
Single Family Residence
Built in 2026
1.47 Acres Lot
$1,603,300 Zestimate®
$226/sqft
$63/mo HOA
What's special
Oversized islandRear home officeWalkthrough showerBlack-trimmed windowsFormal dining roomSpectacular chef-inspired kitchenExpansive walk-in pantry
- 82 days |
- 326 |
- 20 |
Zillow last checked:
Listing updated:
Listed by:
Justin K Wood 301-701-3700,
D.R. Horton Realty of Virginia, LLC 3017013700
Source: Bright MLS,MLS#: MDPG2205400
Facts & features
Interior
Bedrooms & bathrooms
- Bedrooms: 7
- Bathrooms: 8
- Full bathrooms: 7
- 1/2 bathrooms: 1
- Main level bathrooms: 2
- Main level bedrooms: 1
Rooms
- Room types: Dining Room, Bedroom 2, Bedroom 3, Bedroom 4, Bedroom 5, Kitchen, Foyer, Bedroom 1, Great Room, Laundry, Loft, Office, Recreation Room, Bathroom 1, Bathroom 2, Bathroom 3, Full Bath, Half Bath
Bedroom 1
- Level: Main
Bedroom 1
- Level: Upper
- Area: 204 Square Feet
- Dimensions: 17 X 12
Bedroom 2
- Level: Upper
Bedroom 3
- Level: Upper
Bedroom 4
- Level: Upper
Bedroom 5
- Level: Upper
Bathroom 1
- Level: Upper
Bathroom 2
- Level: Upper
Bathroom 3
- Level: Upper
Dining room
- Level: Main
Foyer
- Level: Main
Other
- Level: Main
Great room
- Level: Main
Half bath
- Level: Main
Kitchen
- Level: Main
Laundry
- Level: Upper
Loft
- Level: Upper
Office
- Level: Main
Recreation room
- Level: Lower
Heating
- Forced Air, Propane
Cooling
- Central Air, Electric
Appliances
- Included: Microwave, Cooktop, Dishwasher, Disposal, Energy Efficient Appliances, Double Oven, Oven/Range - Gas, Tankless Water Heater, Water Treat System
- Laundry: Upper Level, Laundry Room
Features
- Breakfast Area, Crown Molding, Open Floorplan, Kitchen - Gourmet, Primary Bath(s), Walk-In Closet(s), 9'+ Ceilings, Dry Wall
- Flooring: Carpet, Ceramic Tile, Laminate
- Doors: Sliding Glass
- Windows: Low Emissivity Windows
- Basement: Full,Exterior Entry,Partially Finished,Sump Pump,Walk-Out Access,Water Proofing System
- Has fireplace: No
Interior area
- Total structure area: 7,130
- Total interior livable area: 7,130 sqft
- Finished area above ground: 5,005
- Finished area below ground: 2,125
Property
Parking
- Total spaces: 3
- Parking features: Garage Faces Side, Garage Door Opener, Attached
- Attached garage spaces: 3
Accessibility
- Accessibility features: None
Features
- Levels: Three
- Stories: 3
- Pool features: None
Lot
- Size: 1.47 Acres
Details
- Additional structures: Above Grade, Below Grade
- Parcel number: NO TAX RECORD
- Zoning: RESIDENTIAL
- Special conditions: Standard
Construction
Type & style
- Home type: SingleFamily
- Architectural style: Colonial,Contemporary
- Property subtype: Single Family Residence
Materials
- Concrete, Frame, Shingle Siding, Spray Foam Insulation, Stick Built, Stone, Vinyl Siding
- Foundation: Concrete Perimeter
- Roof: Architectural Shingle
Condition
- Excellent
- New construction: Yes
- Year built: 2026
Details
- Builder model: PRESTON
- Builder name: D.R. Horton homes
Utilities & green energy
- Electric: 200+ Amp Service
- Sewer: On Site Septic
- Water: Well
- Utilities for property: Electricity Available
Community & HOA
Community
- Security: Fire Sprinkler System
- Subdivision: Marshall's Landing
HOA
- Has HOA: Yes
- HOA fee: $189 quarterly
Location
- Region: Upper Marlboro
Financial & listing details
- Price per square foot: $226/sqft
- Annual tax amount: $24,420
- Date on market: 6/1/2026
- Listing agreement: Exclusive Right To Sell
- Listing terms: Cash,Contract,Conventional
- Ownership: Fee Simple
Estimated market value
$1,603,300
$1.52M - $1.68M
$5,766/mo
Price history
| Date | Event | Price |
|---|---|---|
| 6/26/2026 | Price change | $1,610,960+5.5%$226/sqft |
Source:  Bright MLS #MDPG2205400 Report a problem Bright MLS #MDPG2205400 Report a problem | ||
| 6/1/2026 | Listed for sale | $1,526,285$214/sqft |
Source: Bright MLS #MDPG2205400 Report a problem | ||
Public tax history
Tax history is unavailable.
Monthly payment
Est. payment
Payment breakdown
Explore the cost of this home by adjusting the details. Changes won't be saved.Climate risks
Neighborhood: 20774
Nearby schools
GreatSchools rating
- 7/10Pointer Ridge Elementary SchoolGrades: K-5Distance: 2.2 mi
- 7/10Benjamin Tasker Middle SchoolGrades: 6-8Distance: 6 mi
- 5/10Bowie High SchoolGrades: 9-12Distance: 7.3 mi
Schools provided by the listing agent
- District: Prince George's County Public Schools
Source: Bright MLS. This data may not be complete. We recommend contacting the local school district to confirm school assignments for this home.
- $1,090,0006 bd6 ba5.4k sqft16505 Rolling Knolls Ln, Upper Marlboro, MD 20774Sold
- $1,190,0006 bd7 ba7.5k sqft16503 Rolling Knolls Ln, Upper Marlboro, MD 20774Sold
- $1,168,100-- bd-- ba6.3k sqft16507 Rolling Knolls Ln, Upper Marlboro, MD 20774Off Market
- $1,356,2856 bd6 ba5.3k sqft16504 Golden Crown Dr, Upper Marlboro, MD 20774New Construction
- $1,549,9906 bd7 ba7.5k sqft16501 Rolling Knolls Ln, Upper Marlboro, MD 20774Sold
- $1,250,0006 bd7 ba7.5k sqft16502 Rolling Knolls Ln, Upper Marlboro, MD 20774Sold
- $1,225,0006 bd7 ba7.5k sqft16500 Rolling Knolls Ln, Upper Marlboro, MD 20774Sold
- $12,700-- bd-- ba-- sqft1003 Marshalls Dr, Upper Marlboro, MD 20774Off Market
A local agent can set up tours, give advice and negotiate with sellers.
Similar homes
- $1,617,1846 bd7 ba7.4k sqft16500 Golden Crown Dr, Upper Marlboro, MD 20774New Construction
 MLS ID #MDPG2194480, Justin K Wood, D.R. Horton Realty of Virginia, LLC. Bright MLS
 - $1,356,2856 bd6 ba5.3k sqft16504 Golden Crown Dr, Upper Marlboro, MD 20774New ConstructionMLS ID #MDPG2194478, Justin K Wood, D.R. Horton Realty of Virginia, LLC. Bright MLS
- $1,280,0004 bd5 ba7.3k sqft14806 Bowers Ct, Upper Marlboro, MD 20774For Sale
 MLS ID #MDPG2209340, Chris PERRY, Compass. Bright MLS
 - $1,650,0005 bd5 ba6k sqft3707 Birkdale Ct, Davidsonville, MD 21035For Sale
 MLS ID #MDAA2152878, Eugene Shuttle, Taylor Properties. Bright MLS
 - $1,024,9904 bd5 ba5.7k sqft14402 Yellow Spear Grv, Upper Marlboro, MD 20774New ConstructionMLS ID #MDPG2215284, John Lesniewski, RE/MAX United Real Estate. Bright MLS
- from $1,199,9905 bd5 ba3.9k sqftStonehaven II Plan, Marshall's Landing, Upper Marlboro, MD 20774New ConstructionDR Horton
- $939,9904 bd4 ba4.6k sqft1311 Leeland Frst, Upper Marlboro, MD 20774New ConstructionMLS ID #MDPG2215278, John Lesniewski, RE/MAX United Real Estate. Bright MLS
- $1,250,0006 bd5 ba4.4k sqft15000 Mount Calvert Rd, Upper Marlboro, MD 20772For SaleMLS ID #MDPG2210042, John Kreamer, Taylor Properties. Bright MLS
- $1,250,0006 bd6 ba7k sqft16901 Federal Hill Ct, Bowie, MD 20716For SaleMLS ID #MDPG2198510, Chris Jackson, Keller Williams Preferred Properties. Bright MLS
- $833,9904 bd4 ba4.4k sqft1305 Leeland Knoll Pkwy, Upper Marlboro, MD 20774New ConstructionMLS ID #MDPG2202254, John Lesniewski, RE/MAX United Real Estate. Bright MLS
- $864,9904 bd4 ba4.5k sqft1315 Leeland Knoll Pkwy, Upper Marlboro, MD 20774New ConstructionMLS ID #MDPG2202256, John Lesniewski, RE/MAX United Real Estate. Bright MLS
- $930,0005 bd5 ba5.1k sqft15404 Symondsbury Way, Upper Marlboro, MD 20774For SaleMLS ID #MDPG2211338, Chizea Nwosa, Bennett Realty Solutions. Bright MLS
- $850,0004 bd5 ba5.4k sqftOak Creek County Clug, Upper Marlboro, MD 20774For SaleMLS ID #MDPG2196758, Charnise Calhoun Carter, Realty One Group Performance, LLC. Bright MLS
- $1,799,8005 bd4 ba4.8k sqft3321 Patuxent Riv, Davidsonville, MD 21035New ConstructionMLS ID #MDAA2151822, Michael Muren. Long & Foster Broker Feed
- $1,399,9006 bd4 ba4k sqft115 Brick Church Rd, Davidsonville, MD 21035For SaleMLS ID #MDAA2150258, Colleen Smith, EXP Realty, LLC. Bright MLS
- $1,439,9905 bd6 ba6.1k sqft985 Bounty Pl, Owings, MD 20736New ConstructionMLS ID #MDCA2029950, KADIE Gertz, RE/MAX One. Bright MLS
- $1,550,0004 bd4 ba3.5k sqft1110 Cherry Point Rd, West River, MD 20778New ConstructionBright MLS
- $1,398,7566 bd6 ba6.1k sqft15700 Bennington Farms Ln, Brandywine, MD 20613New ConstructionMLS ID #MDPG2209946, Nick Cintron, APEX Realty, LLC. Bright MLS
- $1,100,0006 bd5 ba5.6k sqft428 Meadow Creek Dr, Bowie, MD 20716For SaleMLS ID #MDPG2209180, Kelsey Mahon, Corner House Realty. Bright MLS
- $1,120,9904 bd3 ba4.1k sqft14513 Danforth St, Bowie, MD 20721New ConstructionMLS ID #MDPG2214334, Nick Cintron, APEX Realty, LLC. Bright MLS
