Welcome to the Stonehaven II where luxury meets comfort. This stunning 6-bedrooom, 5.5 bathroom residence with a 3-car garage offers an ideal blend of sophisticated design, spacious living, and modern convenience. Every detail of the Stonehaven is thoughtfully crafted to provide both style and functionality for today’s lifestyle. A welcoming porch with slate greets upon entry with gorgeous stone and hardie plank exterior. The open concept floorplan with soaring 10 ft. Ceilings and abundant natural light creates an abundance of natural light creates a warm and inviting atmosphere. A formal dining room is opposite of the study at the entry. For convenience, a butler pantry w/ beverage cooler is located off the dining room leading to the kitchen. The kitchen/family room area includes a highly desirable open-concept feel and includes a tray beamed ceiling. A cozy 60” Crave gas fireplace is included in the family room. Double glass sliding doors provide a gorgeous, wooded view of the outdoors. Our Chef’s-Kitchen is included with 5 burner cooktop, triple door refrigerator, dishwasher, and microwave and double oven. The light gray kitchen is finished with Aristokraft soft-close white cabinets with an accented over-sized kitchen island. An abundance of storage is provided with the walk-in pantry conveniently located off the owner entry from the garage. A drop zone with cabinets provides additional storage. A main level bedroom ensuite is at the owner entry as well and includes a full bath and walk-in closet perfect for multi-generation living. The 3-car garage is a garage lover’s dream with ample parking and storage for vehicles, hobbies, or a home workshop. Durable Revwood floors are throughout the main living area. A grand oak staircase with metal balusters is centrally located. 4 bedrooms, a loft, and laundry room complete the upper level. The primary suite is a private retreat with spa-like ensuite bath with free-standing tub and walk-in shower with doors and transoms. Overhead rain shower heads, handheld shower, and central shower heads finish this incredible bathroom. Dual comfort height vanities are included with quartz counters. No need to share space since this bedroom has 2 separate walk-in closets. Both the primary bedroom and primary bath include tray ceilings. All secondary rooms are sizeable and attached to a bath. All bedrooms include a ceiling fan rough-in. All secondary baths are finished with designer selected ceramic tile and quartz counters. A bedroom level loft completes the second floor. For convenience, the basement is finished with a sizeable recreation room, bedroom, and full bath. Sunlight will into the basement as it is a partial walk-out homesite with 9-foot ceiling height. Stay connected to your home while away with included smart home technology which includes a skybell, zwave thermostat, wifi enabled garage door opener, and Deako smart switches. The Stonehaven II is designed for our modern lifestyles and will be the perfect new home for you.
Sold for $1,090,000
$1,090,000
16505 Rolling Knolls Ln, Upper Marlboro, MD 20774
6beds
5,415sqft
Single Family Residence
Built in 2025
1.01 Acres Lot
$1,083,900 Zestimate®
$201/sqft
$6,266 Estimated rent
Home value
$1,083,900
$965,000 - $1.21M
$6,266/mo
Zestimate® history
Owner options
List your home for rent
$6,266/mo
Rent Zestimate®
Find your next renter with Zillow Rental Manager. Plus, with online applications, you can quickly screen prospective tenants – for free.
$6,266/mo
Rent Zestimate®
Refinance and save
$7,119/mo
Est. payment
Refinancing to a lower rate could help reduce your monthly payments and save thousands over the life of the loan.
$7,119/mo
Est. payment
Explore your selling options
Work with a Zillow partner agent
Leverage their expertise and Zillow's premium Showcase listings to get your home seen by more buyers.
Get startedList with your own agent
Get your home in front of millions of buyers by listing it on Zillow.
Learn how to do itSell it yourself
Take full control of how buyers see your home on Zillow by listing For Sale by Owner (FSBO).
List your homeWhat's special
Bedroom level loftCentral shower headsMain level bedroom ensuiteTray beamed ceilingDurable revwood floorsAmple parking and storageAbundant natural light
Zillow last checked:
Listing updated:
Listed by:
Justin K Wood 301-701-3700,
D.R. Horton Realty of Virginia, LLC
Bought with:
Noel Sesay
Compass
Sina Mollaan, 581720
Compass
Source: Bright MLS,MLS#: MDPG2163674
Facts & features
Interior
Bedrooms & bathrooms
- Bedrooms: 6
- Bathrooms: 6
- Full bathrooms: 5
- 1/2 bathrooms: 1
- Main level bathrooms: 2
- Main level bedrooms: 1
Rooms
- Room types: Dining Room, Primary Bedroom, Bedroom 2, Bedroom 3, Bedroom 4, Bedroom 5, Kitchen, Foyer, Bedroom 1, Great Room, Laundry, Loft, Office, Recreation Room, Bedroom 6, Bathroom 1, Bathroom 2, Primary Bathroom, Full Bath, Half Bath
Primary bedroom
- Level: Upper
Bedroom 1
- Level: Main
Bedroom 2
- Level: Upper
Bedroom 3
- Level: Upper
Bedroom 4
- Level: Upper
Bedroom 5
- Level: Upper
Bedroom 6
- Level: Lower
Primary bathroom
- Level: Upper
Bathroom 1
- Level: Upper
Bathroom 2
- Level: Upper
Dining room
- Level: Main
Foyer
- Level: Main
Other
- Level: Main
Other
- Level: Lower
Great room
- Level: Main
Half bath
- Level: Main
Kitchen
- Level: Main
Laundry
- Level: Upper
Loft
- Level: Upper
Office
- Level: Main
Recreation room
- Level: Lower
Heating
- Forced Air, Propane
Cooling
- Central Air, Electric
Appliances
- Included: Microwave, Cooktop, Dishwasher, Disposal, Energy Efficient Appliances, Double Oven, Oven/Range - Gas, Tankless Water Heater, Water Treat System
- Laundry: Upper Level, Laundry Room
Features
- Breakfast Area, Crown Molding, Open Floorplan, Kitchen - Gourmet, Primary Bath(s), Walk-In Closet(s), 9'+ Ceilings, Dry Wall
- Flooring: Carpet, Ceramic Tile, Laminate
- Doors: Sliding Glass
- Windows: Low Emissivity Windows
- Basement: Exterior Entry,Partially Finished,Sump Pump,Walk-Out Access,Water Proofing System
- Has fireplace: No
Interior area
- Total structure area: 5,415
- Total interior livable area: 5,415 sqft
- Finished area above ground: 3,958
- Finished area below ground: 1,457
Property
Parking
- Total spaces: 3
- Parking features: Garage Faces Side, Garage Door Opener, Attached
- Attached garage spaces: 3
Accessibility
- Accessibility features: None
Features
- Levels: Two
- Stories: 2
- Pool features: None
Lot
- Size: 1.01 Acres
Details
- Additional structures: Above Grade, Below Grade
- Parcel number: 17073917754
- Zoning: RESIDENTIAL
- Special conditions: Standard
Construction
Type & style
- Home type: SingleFamily
- Architectural style: Colonial,Contemporary
- Property subtype: Single Family Residence
Materials
- Concrete, Frame, Shingle Siding, Spray Foam Insulation, Stick Built, Stone, Vinyl Siding
- Foundation: Concrete Perimeter
- Roof: Architectural Shingle
Condition
- Excellent
- New construction: Yes
- Year built: 2025
Details
- Builder model: Stonehaven II
- Builder name: D.R. Horton homes
Utilities & green energy
- Electric: 200+ Amp Service
- Sewer: On Site Septic
- Water: Well
- Utilities for property: Electricity Available
Community & HOA
Community
- Security: Fire Sprinkler System
- Subdivision: Marshall's Landing
HOA
- Has HOA: Yes
- HOA fee: $189 quarterly
Location
- Region: Upper Marlboro
Financial & listing details
- Price per square foot: $201/sqft
- Tax assessed value: $1,449,990
- Annual tax amount: $224
- Date on market: 8/14/2025
- Listing agreement: Exclusive Right To Sell
- Listing terms: Cash,Contract,Conventional
- Ownership: Fee Simple
Price history
| Date | Event | Price |
|---|---|---|
| 2/25/2026 | Sold | $1,090,000$201/sqft |
Source: Public Record Report a problem | ||
| 12/22/2025 | Sold | $1,090,000-9.2%$201/sqft |
Source:  Bright MLS #MDPG2163674 Report a problem Bright MLS #MDPG2163674 Report a problem | ||
| 12/3/2025 | Pending sale | $1,199,990$222/sqft |
Source: Bright MLS #MDPG2163674 Report a problem | ||
| 11/19/2025 | Price change | $1,199,990-1.2%$222/sqft |
Source:  DR Horton Report a problem DR Horton Report a problem | ||
| 11/14/2025 | Price change | $1,214,980+1.2%$224/sqft |
Source: DR Horton Report a problem | ||
| 11/12/2025 | Price change | $1,199,990-3.2%$222/sqft |
Source: DR Horton Report a problem | ||
| 11/7/2025 | Price change | $1,239,790+3.3%$229/sqft |
Source: DR Horton Report a problem | ||
| 11/4/2025 | Price change | $1,199,990-7.7%$222/sqft |
Source: Bright MLS #MDPG2163674 Report a problem | ||
| 9/30/2025 | Price change | $1,299,990-7.1%$240/sqft |
Source: Bright MLS #MDPG2163674 Report a problem | ||
| 8/20/2025 | Price change | $1,399,990-3.4%$259/sqft |
Source: Bright MLS #MDPG2163674 Report a problem | ||
| 8/14/2025 | Listed for sale | $1,449,990$268/sqft |
Source: DR Horton Report a problem | ||
Public tax history
| Year | Property taxes | Tax assessment |
|---|---|---|
| 2025 | $224 +79.9% | $11,200 |
| 2024 | $125 | $11,200 |
| 2023 | $125 | $11,200 |
| 2022 | $125 | $11,200 |
| 2021 | $125 | $11,200 |
| 2020 | $125 -23% | $11,200 |
| 2019 | $162 | $11,200 |
| 2018 | $162 -14.7% | $11,200 |
| 2017 | $190 +21.8% | $11,200 |
| 2016 | $156 | $11,200 +5.3% |
| 2015 | $156 | $10,633 +5.6% |
| 2014 | $156 | $10,067 +6% |
| 2013 | -- | $9,500 -15.2% |
| 2012 | -- | $11,200 |
| 2011 | -- | $11,200 -40.3% |
| 2010 | -- | $18,750 +7.1% |
| 2009 | -- | $17,500 +7.7% |
| 2008 | -- | $16,250 |
Find assessor info on the county website
Neighborhood: 20774
Nearby homes
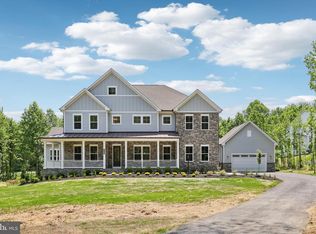
- $1,610,9607 bd8 ba7.1k sqft16506 Rolling Knolls Ln, Upper Marlboro, MD 20774New Construction
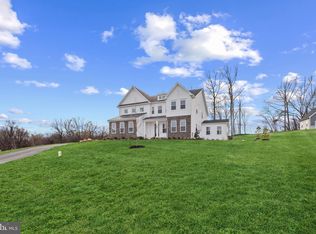
- $1,190,0006 bd7 ba7.5k sqft16503 Rolling Knolls Ln, Upper Marlboro, MD 20774Sold
- $1,182,600-- bd-- ba6.3k sqft16507 Rolling Knolls Ln, Upper Marlboro, MD 20774Off Market
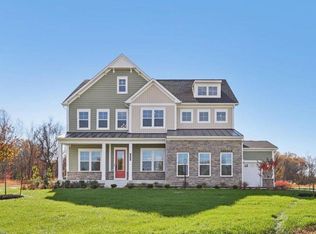
- $1,356,2856 bd6 ba5.3k sqft16504 Golden Crown Dr, Upper Marlboro, MD 20774New Construction
- $1,411,4856 bd7 ba7.5k sqft16502 Golden Crown Dr, Upper Marlboro, MD 20774New Construction
- $1,549,9906 bd7 ba7.5k sqft16501 Rolling Knolls Ln, Upper Marlboro, MD 20774Sold
- $1,250,0006 bd7 ba7.5k sqft16502 Rolling Knolls Ln, Upper Marlboro, MD 20774Sold
- $1,225,0006 bd7 ba7.5k sqft16500 Rolling Knolls Ln, Upper Marlboro, MD 20774Sold
Nearby schools
GreatSchools rating
- 6/10Pointer Ridge Elementary SchoolGrades: K-5Distance: 2.2 mi
- 4/10Benjamin Tasker Middle SchoolGrades: 6-8Distance: 6 mi
- 4/10Bowie High SchoolGrades: 9-12Distance: 7.3 mi
Schools provided by the listing agent
- District: Prince George's County Public Schools
Source: Bright MLS. This data may not be complete. We recommend contacting the local school district to confirm school assignments for this home.
Get a cash offer in 3 minutes
Find out how much your home could sell for in as little as 3 minutes with a no-obligation cash offer.
Estimated market value
$1,083,900
Get a cash offer in 3 minutes
Find out how much your home could sell for in as little as 3 minutes with a no-obligation cash offer.
Estimated market value
$1,083,900
- Maryland
- Prince Georges County
- Upper Marlboro
- 20774
- 16505 Rolling Knolls Ln
Nearby cities
Nearby neighborhoods
Nearby zip codes
Other Upper Marlboro Topics
