Construction complete, home is ready for IMMEDIATE MOVE IN!!! MARSHALL’S LANDING- QUICK MOVE-IN HOMES. Welcome to your new estate home- The Hampton. This home includes 6 bedrooms/6.5 baths/4-car garage with finished basement and main level suite. This exquisite home is positioned in a cul-de-sac and sits on a serene 2.13-acre homesite offering unparalleled privacy. The contemporary exterior elevation is complete stone, siding, covered porch, sleek black trimmed windows, and metal roof. The elegant 2-story foyer will take your breath away. A flex room to use as you would like would make a perfect home office. The dining room will provide you years of entertainment. The rich oak staircase and owner entry are adjacent to the foyer. The Pro-Kitchen with high end Kitchen Aid appliances to include a built-in french door refrigerator, dishwasher, 6-burner gas range, microwave/oven combo and built-in commercial grade hood vent. An abundance of cabinet space to include a built-in pantry with roll-out shelves and over-sized island with cabinetry on all sides. A beverage center is in the extended kitchen. The breakfast nook is positioned to the side. The kitchen, breakfast nook and family room provide plenty of space and airiness for everyday living as this is the hub of the home. From the kitchen views are to the foyer, dining, room, flex room, and family room. Contemporary grey cabinets are throughout the kitchen with gleaming quartz counters. Easy to maintain solid surface flooring is throughout the main living area. The soaring 10-foot ceilings allow for 8-foot doors throughout the first floor. Enjoy soaring views of the meadow from the double 8-foot sliding glass doors. Also included is a 60” Crave gas fireplace for a cold winter day. The solarium is a sanctuary of tranquility filled with bountiful light. From the owner entry a main level bedroom with private bath and walk-in closet is positioned. The owner entry provides plenty of space for a drop-zone with cabinets for storage. The 4-car garage includes an EV plug along with door openers and exterior keypads for convenience. A grand oak staircase with metal balusters lead to the upper level with a primary suite, 4 bedrooms, laundry room and plentiful storage. The primary suite is spacious with room for a sitting area with 2 separate walk-in closets- no need for sharing! Enter the opulent primary bath through double doors and view the glass walk-through ceramic tile shower and soaking tub as a focal point. Separate comfort height vanities with an abundance of storage and quartz counters are adjacent with plenty of floor space. 3 additional generous rooms grace the upper level of this home, each with sizeable walk-in closets and private baths. All secondary baths include ceramic tile, upgraded soft-close cabinets and quartz counters. For convenience, the laundry room is on the bedroom level with cabinets, utility sink and a linen closet for storage. The walk-out basement provides plenty of natural lighting and is complete with a recreation room, bedroom, a full bath, and additional finished area below the solarium- perfect for a home theater. Additional finished storage closets are in the basement. The unfinished portion allows for storage or can be finished in the future for additional rooms! Stay connected to your new home through our smart home package to include door camera, z-wave door lock, z-wave thermostat, IQ Panel and Echo pop. Light switches throughout are by Deako- plug and play modular switches to easily add motion sensors or dimmer switches on your own. Many area conveniences include the new South Lake shopping center. Perfect for commuting this location has quick easy access to Rt. 301, Rt. 50 and Rt. 4 to Washington, DC, Annapolis, or Baltimore. We can’t wait to welcome you to your new home!
Sold for $1,250,000
$1,250,000
16502 Rolling Knolls Ln, Upper Marlboro, MD 20774
6beds
7,511sqft
Single Family Residence
Built in 2025
2.13 Acres Lot
$1,248,400 Zestimate®
$166/sqft
$6,698 Estimated rent
Home value
$1,248,400
$1.12M - $1.40M
$6,698/mo
Zestimate® history
Owner options
List your home for rent
$6,698/mo
Rent Zestimate®
Find your next renter with Zillow Rental Manager. Plus, with online applications, you can quickly screen prospective tenants – for free.
$6,698/mo
Rent Zestimate®
Refinance and save
$8,659/mo
Est. payment
Refinancing to a lower rate could help reduce your monthly payments and save thousands over the life of the loan.
$8,659/mo
Est. payment
Explore your selling options
Work with a Zillow partner agent
Leverage their expertise and Zillow's premium Showcase listings to get your home seen by more buyers.
Get startedList with your own agent
Get your home in front of millions of buyers by listing it on Zillow.
Learn how to do itSell it yourself
Take full control of how buyers see your home on Zillow by listing For Sale by Owner (FSBO).
List your homeWhat's special
Contemporary exterior elevationRich oak staircaseMetal roofGleaming quartz countersBreakfast nookSleek black trimmed windowsAbundance of cabinet space
Zillow last checked:
Listing updated:
Listed by:
Justin K Wood 301-701-3700,
D.R. Horton Realty of Virginia, LLC
Bought with:
Unrepresented
Unrepresented
Source: Bright MLS,MLS#: MDPG2155014
Facts & features
Interior
Bedrooms & bathrooms
- Bedrooms: 6
- Bathrooms: 7
- Full bathrooms: 6
- 1/2 bathrooms: 1
- Main level bathrooms: 2
- Main level bedrooms: 1
Rooms
- Room types: Dining Room, Primary Bedroom, Bedroom 2, Bedroom 3, Bedroom 4, Bedroom 5, Kitchen, Foyer, Great Room, Laundry, Office, Recreation Room, Bedroom 6, Bathroom 1, Bathroom 2, Bathroom 3, Primary Bathroom, Full Bath, Half Bath
Primary bedroom
- Level: Upper
Bedroom 2
- Level: Upper
Bedroom 3
- Level: Upper
Bedroom 4
- Level: Upper
Bedroom 5
- Level: Upper
Bedroom 6
- Level: Lower
Primary bathroom
- Level: Upper
Bathroom 1
- Level: Upper
Bathroom 1
- Level: Main
Bathroom 2
- Level: Upper
Bathroom 3
- Level: Upper
Dining room
- Level: Main
Foyer
- Level: Main
Other
- Level: Main
Other
- Level: Lower
Great room
- Level: Main
Half bath
- Level: Main
Kitchen
- Level: Main
Laundry
- Level: Upper
Office
- Level: Main
Recreation room
- Level: Lower
Heating
- Forced Air, Propane
Cooling
- Central Air, Electric
Appliances
- Included: Microwave, Cooktop, Dishwasher, Disposal, Energy Efficient Appliances, Double Oven, Oven/Range - Gas, Tankless Water Heater, Water Treat System
- Laundry: Upper Level, Laundry Room
Features
- Breakfast Area, Crown Molding, Open Floorplan, Kitchen - Gourmet, Primary Bath(s), Walk-In Closet(s), 9'+ Ceilings, Dry Wall
- Flooring: Carpet, Ceramic Tile, Laminate
- Doors: Sliding Glass
- Windows: Low Emissivity Windows
- Basement: Full,Exterior Entry,Partially Finished,Sump Pump,Walk-Out Access,Water Proofing System
- Has fireplace: No
Interior area
- Total structure area: 7,920
- Total interior livable area: 7,511 sqft
- Finished area above ground: 5,553
- Finished area below ground: 1,958
Property
Parking
- Total spaces: 4
- Parking features: Garage Faces Side, Garage Door Opener, Attached
- Attached garage spaces: 4
Accessibility
- Accessibility features: None
Features
- Levels: Two
- Stories: 2
- Pool features: None
Lot
- Size: 2.13 Acres
Details
- Additional structures: Above Grade, Below Grade
- Parcel number: 17073917713
- Zoning: RESIDENTIAL
- Special conditions: Standard
Construction
Type & style
- Home type: SingleFamily
- Architectural style: Colonial,Contemporary
- Property subtype: Single Family Residence
Materials
- Concrete, Frame, Shingle Siding, Spray Foam Insulation, Stick Built, Stone, Vinyl Siding
- Foundation: Concrete Perimeter
- Roof: Architectural Shingle
Condition
- Excellent
- New construction: Yes
- Year built: 2025
Details
- Builder model: Hampton II
- Builder name: D.R. Horton homes
Utilities & green energy
- Electric: 200+ Amp Service
- Sewer: On Site Septic
- Water: Well
- Utilities for property: Electricity Available
Community & HOA
Community
- Security: Fire Sprinkler System
- Subdivision: Marshall's Landing
HOA
- Has HOA: Yes
- HOA fee: $712 annually
Location
- Region: Upper Marlboro
Financial & listing details
- Price per square foot: $166/sqft
- Tax assessed value: $1,634,970
- Annual tax amount: $243
- Date on market: 6/5/2025
- Listing agreement: Exclusive Right To Sell
- Listing terms: Cash,Contract,Conventional
- Ownership: Fee Simple
Price history
| Date | Event | Price |
|---|---|---|
| 4/28/2026 | Sold | $1,250,000-16.7%$166/sqft |
Source:  Bright MLS #MDPG2155014 Report a problem Bright MLS #MDPG2155014 Report a problem | ||
| 3/6/2026 | Pending sale | $1,499,990$200/sqft |
Source: Bright MLS #MDPG2155014 Report a problem | ||
| 1/27/2026 | Price change | $1,499,990-3.5%$200/sqft |
Source:  DR Horton Report a problem DR Horton Report a problem | ||
| 1/10/2026 | Price change | $1,554,990-2.8%$207/sqft |
Source: DR Horton Report a problem | ||
| 11/19/2025 | Price change | $1,599,990-0.9%$213/sqft |
Source: DR Horton Report a problem | ||
| 11/14/2025 | Price change | $1,614,980+0.9%$215/sqft |
Source: DR Horton Report a problem | ||
| 11/12/2025 | Price change | $1,599,990-2.4%$213/sqft |
Source: DR Horton Report a problem | ||
| 11/7/2025 | Price change | $1,639,790+2.5%$218/sqft |
Source: DR Horton Report a problem | ||
| 9/30/2025 | Price change | $1,599,990-3.6%$213/sqft |
Source: Bright MLS #MDPG2155014 Report a problem | ||
| 8/20/2025 | Price change | $1,659,990-1.2%$221/sqft |
Source: Bright MLS #MDPG2155014 Report a problem | ||
| 7/24/2025 | Price change | $1,680,590+0%$224/sqft |
Source: DR Horton Report a problem | ||
| 7/20/2025 | Price change | $1,679,990-0.6%$224/sqft |
Source: Bright MLS #MDPG2155014 Report a problem | ||
| 7/11/2025 | Price change | $1,690,397+0.3%$225/sqft |
Source: DR Horton Report a problem | ||
| 6/13/2025 | Price change | $1,685,397+3.1%$224/sqft |
Source: DR Horton Report a problem | ||
| 4/22/2025 | Price change | $1,634,970+0.4%$218/sqft |
Source: DR Horton Report a problem | ||
| 4/19/2025 | Price change | $1,627,870+0.3%$217/sqft |
Source: DR Horton Report a problem | ||
| 4/13/2025 | Listed for sale | $1,622,570$216/sqft |
Source: Bright MLS #MDPG2148492 Report a problem | ||
Public tax history
| Year | Property taxes | Tax assessment |
|---|---|---|
| 2025 | $243 +75.2% | $12,500 +0.3% |
| 2024 | $139 +0.3% | $12,467 +0.3% |
| 2023 | $138 +0.3% | $12,433 +0.3% |
| 2022 | $138 | $12,400 |
| 2021 | $138 | $12,400 |
| 2020 | $138 -23% | $12,400 |
| 2019 | $179 | $12,400 |
| 2018 | $179 -14.7% | $12,400 |
| 2017 | $210 +20.8% | $12,400 |
| 2016 | $174 | $12,400 +5.1% |
| 2015 | $174 | $11,800 +5.4% |
| 2014 | $174 | $11,200 +5.7% |
| 2013 | -- | $10,600 -15.2% |
| 2012 | -- | $12,500 |
| 2011 | -- | $12,500 -40% |
| 2010 | -- | $20,850 +7.1% |
| 2009 | -- | $19,460 +7.7% |
| 2008 | -- | $18,070 |
Find assessor info on the county website
Neighborhood: 20774
Nearby homes
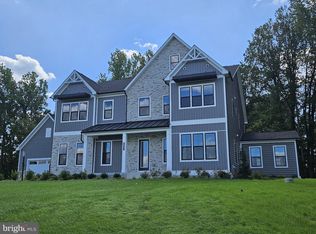
- $1,549,9906 bd7 ba7.5k sqft16501 Rolling Knolls Ln, Upper Marlboro, MD 20774Sold
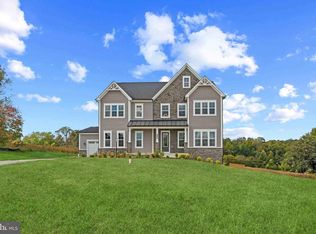
- $1,225,0006 bd7 ba7.5k sqft16500 Rolling Knolls Ln, Upper Marlboro, MD 20774Sold
- $651,300-- bd-- ba-- sqftRolling Knolls Ln, Upper marlboro, MD 20774Off Market
- $12,700-- bd-- ba-- sqft1003 Marshalls Dr, Upper Marlboro, MD 20774Off Market
- $1,190,0006 bd7 ba7.5k sqft16503 Rolling Knolls Ln, Upper Marlboro, MD 20774Sold
- $1,090,0006 bd6 ba5.4k sqft16505 Rolling Knolls Ln, Upper Marlboro, MD 20774Sold
- $1,610,9607 bd8 ba7.1k sqft16506 Rolling Knolls Ln, Upper Marlboro, MD 20774New Construction
- $14,800-- bd-- ba-- sqft1001 Marshalls Dr, Upper Marlboro, MD 20774Off Market
Nearby schools
GreatSchools rating
- 6/10Pointer Ridge Elementary SchoolGrades: K-5Distance: 2.1 mi
- 4/10Benjamin Tasker Middle SchoolGrades: 6-8Distance: 5.9 mi
- 4/10Bowie High SchoolGrades: 9-12Distance: 7.2 mi
Schools provided by the listing agent
- District: Prince George's County Public Schools
Source: Bright MLS. This data may not be complete. We recommend contacting the local school district to confirm school assignments for this home.
Get a cash offer in 3 minutes
Find out how much your home could sell for in as little as 3 minutes with a no-obligation cash offer.
Estimated market value
$1,248,400
Get a cash offer in 3 minutes
Find out how much your home could sell for in as little as 3 minutes with a no-obligation cash offer.
Estimated market value
$1,248,400
- Maryland
- Prince Georges County
- Upper Marlboro
- 20774
- 16502 Rolling Knolls Ln
Nearby cities
Nearby neighborhoods
Nearby zip codes
Other Upper Marlboro Topics
