Up to $15,000 Towards Closing Costs!* This grand Kingsport II floorplan is your last chance to live in Caruso Homes' Bennington Farms community! This particular homesite backs to serene trees, providing a private backdrop to enjoy your home. This home features a three car side load garage and stunning stone elevation. Step inside to be greet by an open-concept floorplan, complimented by a formal dining room and living room. The great room features a coffered ceiling and electric fireplace, and the extended morning room addition provides additional natural light. At the heart of the home, the deluxe gourmet kitchen impresses with stainless steel appliances, a farmhouse sink, and a butler's pantry. A first-level in-law suite with full bath offers flexible living for multi-generational households or guests. Oak main and rear staircases lead to the upper level, where the primary suite awaits with a tray ceiling, spacious sitting room, dual walk-in closets, and a luxurious en-suite California bath. The fully finished basement expands the home's living space with 9-foot ceilings, recreation room, and a double areaway. With premium upgrades throughout, this exceptional Kingsport II home delivers the space, style, and sophistication, perfect for the modern lifestyle. Experience tranquility and luxury at Bennington Farms—an estate community with no HOA restrictions. Surrounded by lush greenery and serene views, enjoy privacy and space perfect for outdoor living. Don’t miss your chance to own a unique piece of luxury in this one-of-a-kind setting. For more information about this home, contact Caruso Homes today. *Offer valid on NEW contracts only. Some restrictions may apply. Must use preferred lender and title company.
New construction
$1,398,756
15700 Bennington Farms Ln, Brandywine, MD 20613
6beds
6,150sqft
Single Family Residence
Built in 2026
3.35 Acres Lot
$1,397,100 Zestimate®
$227/sqft
$-- HOA
What's special
Electric fireplaceStunning stone elevationPrivate backdropDouble areawayBacks to serene treesLuxurious en-suite california bathStainless steel appliances
- 112 days
- 336
- 29
Zillow last checked:
Listing updated:
Listed by:
Nick Cintron 443-370-1142,
APEX Realty, LLC 410-774-1422
Source: Bright MLS,MLS#: MDPG2209946
Facts & features
Interior
Bedrooms & bathrooms
- Bedrooms: 6
- Bathrooms: 6
- Full bathrooms: 5
- 1/2 bathrooms: 1
- Main level bathrooms: 2
- Main level bedrooms: 1
Basement
- Area: 1567
Heating
- Forced Air, Electric
Cooling
- Central Air, Electric
Appliances
- Included: Tankless Water Heater
Features
- 9'+ Ceilings, Dry Wall
- Flooring: Carpet, Luxury Vinyl
- Basement: Partially Finished
- Has fireplace: No
Interior area
- Total structure area: 6,150
- Total interior livable area: 6,150 sqft
- Finished area above ground: 4,583
- Finished area below ground: 1,567
Property
Parking
- Total spaces: 3
- Parking features: Garage Faces Side, Inside Entrance, Attached
- Attached garage spaces: 3
Accessibility
- Accessibility features: None
Features
- Levels: Three
- Stories: 3
- Pool features: None
Lot
- Size: 3.35 Acres
Details
- Additional structures: Above Grade, Below Grade
- Parcel number: 17043844883
- Zoning: AG
- Special conditions: Standard
Construction
Type & style
- Home type: SingleFamily
- Architectural style: Traditional
- Property subtype: Single Family Residence
Materials
- Advanced Framing, Batts Insulation, Blown-In Insulation, Concrete, Copper Plumbing, CPVC/PVC, Low VOC Insulation
- Foundation: Passive Radon Mitigation
- Roof: Architectural Shingle
Condition
- Excellent
- New construction: Yes
- Year built: 2026
Details
- Builder model: Kingsport II
- Builder name: Caruso Homes
Utilities & green energy
- Sewer: Public Sewer
- Water: Well
Community & HOA
Community
- Subdivision: Bennington Farms
HOA
- Has HOA: No
Location
- Region: Brandywine
Financial & listing details
- Price per square foot: $227/sqft
- Tax assessed value: $42,500
- Annual tax amount: $455
- Date on market: 7/6/2026
- Listing agreement: Exclusive Right To Sell
- Listing terms: Cash,Conventional,FHA,VA Loan
- Ownership: Fee Simple
Estimated market value
$1,397,100
$1.33M - $1.47M
$6,363/mo
Price history
| Date | Event | Price |
|---|---|---|
| 7/6/2026 | Listed for sale | $1,398,756+52%$227/sqft |
Source:  Bright MLS #MDPG2209946 Report a problem Bright MLS #MDPG2209946 Report a problem | ||
| 7/2/2025 | Listing removed | $919,990$150/sqft |
Source: Bright MLS #MDPG2141206 Report a problem | ||
| 2/11/2025 | Listed for sale | $919,990-5.2%$150/sqft |
Source: Bright MLS #MDPG2141206 Report a problem | ||
| 10/1/2024 | Listing removed | $969,990$158/sqft |
Source: Bright MLS #MDPG2076426 Report a problem | ||
| 4/8/2024 | Listed for sale | $969,990+0.5%$158/sqft |
Source: Bright MLS #MDPG2076426 Report a problem | ||
| 4/25/2023 | Listed for sale | $964,990$157/sqft |
Source: Bright MLS #MDPG2076426 Report a problem | ||
Public tax history
| Year | Property taxes | Tax assessment |
|---|---|---|
| 2026 | $475 | $1,239,567 +3401.6% |
| 2025 | $475 +20.7% | $35,400 |
| 2024 | $394 | $35,400 |
| 2023 | $394 -4.3% | $35,400 -4.3% |
| 2022 | $411 +3.4% | $37,000 +3.4% |
| 2021 | $398 +3.6% | $35,767 +3.6% |
| 2020 | $384 -10.2% | $34,533 +3.7% |
| 2019 | $428 | $33,300 |
| 2018 | $428 0% | $33,300 |
| 2017 | $428 +5.6% | $33,300 |
| 2016 | $405 | $33,300 |
| 2015 | $405 | $33,300 |
| 2014 | $405 | $33,300 |
| 2013 | -- | $33,300 |
| 2012 | -- | $33,300 |
| 2011 | -- | $33,300 -43% |
| 2010 | -- | $58,400 +22.7% |
| 2009 | -- | $47,586 +29.4% |
| 2008 | -- | $36,773 |
Find assessor info on the county website
Monthly payment
Est. payment
Payment breakdown
Explore the cost of this home by adjusting the details. Changes won't be saved.Climate risks
Neighborhood: 20613
Nearby schools
Schools provided by the listing agent
- District: Prince George's County Public Schools
Source: Bright MLS. This data may not be complete. We recommend contacting the local school district to confirm school assignments for this home.
- $1,208,3324 bd2 ba6.6k sqft15602 Bennington Farms Ln, Brandywine, MD 20613Sold
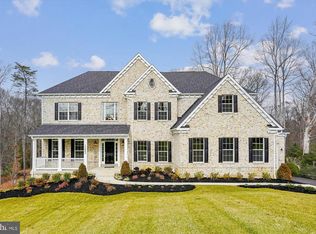
- $1,167,6885 bd5 ba6.7k sqft15801 Bennington Farms Ln, Brandywine, MD 20613Sold
- $1,207,811-- bd-- ba4.7k sqft15800 Bennington Farms Ln, Brandywine, MD 20613Sold
- $1,240,7005 bd5 ba5.1k sqft16611 Maylon Ct HOMESITE 10, Brandywine, MD 20613Off Market
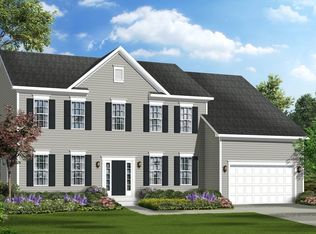
Similar homes
- $1,369,0005 bd6 ba6.1k sqft985 Bounty Pl, Owings, MD 20736New Construction

 MLS ID #MDCA2031006, KADIE Gertz, RE/MAX One. Bright MLS
 - $999,0005 bd4 ba4.2k sqft12200 Authur Ct, Brandywine, MD 20613For Sale
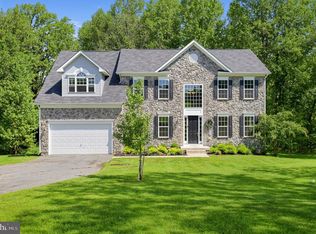 MLS ID #MDPG2211144, Patrice Marierose, Keller Williams Flagship. Bright MLS
 - $1,250,0005 bd5 ba4.7k sqft2002 Gresham Ln, Davidsonville, MD 21035For Sale
 MLS ID #MDAA2159592, Mark Onwuka, American International Realty, LLC. Bright MLS
 - $1,250,0006 bd5 ba4.4k sqft15000 Mount Calvert Rd, Upper Marlboro, MD 20772For Sale
 MLS ID #MDPG2210042, John Kreamer, Taylor Properties. Bright MLS
 - $1,099,0004 bd5 ba5.4k sqft15504 Over Land Ct, Aquasco, MD 20608For SaleMLS ID #MDPG2217094, Floretta Davis, Samson Properties. Bright MLS
- $989,0006 bd6 ba6.1k sqft6006 Savannah Dr, Brandywine, MD 20613For SaleMLS ID #MDPG2209938, Christian Price, Keller Williams Realty Dulles. Bright MLS
- $1,080,0006 bd5 ba4.4k sqft12428 Lusbys Ln, Brandywine, MD 20613For SaleMLS ID #MDPG2217990, James Archie, Own Real Estate. Bright MLS
- $999,9995 bd6 ba7.7k sqft6602 Green Branch Ln, Upper Marlboro, MD 20772For SaleMLS ID #MDPG2223102, Hazel Shakur, Redfin Corp. Bright MLS
- $1,200,0005 bd5 ba4.5k sqft12033 Steven Ln, Dunkirk, MD 20754For SaleMLS ID #MDCA2027408, Sherri Verdon, RE/MAX One. Bright MLS
- $1,300,0004 bd5 ba7.1k sqft13406 Marburg Ln, Upper Marlboro, MD 20772For SaleMLS ID #MDPG2216312, JOHNNIE SMITH, Long & Foster Real Estate, Inc.. Bright MLS
- $849,0003 bd3 ba3.9k sqft3567 Longleaf Pine Ct, Brandywine, MD 20613For SaleMLS ID #MDCH2055228, Curtis Marshall, Douglas Realty, LLC. Bright MLS
- $779,9005 bd4 ba4.7k sqft13006 Davenport Dr, Brandywine, MD 20613For SaleMLS ID #MDPG2219228, Russell Chandler, Redfin Corp. Bright MLS
- $1,199,9997 bd5 ba7.7k sqft7420 Sugar Cane Ct, Charlotte Hall, MD 20622For SaleMLS ID #MDCH2058478, Dottie Bistransin, Redfin Corp. Bright MLS
- $1,356,2856 bd6 ba5.3k sqft16504 Golden Crown Dr, Upper Marlboro, MD 20774New ConstructionBright MLS
- $820,0005 bd4 ba5.7k sqft6400 Barrow House Dr, Brandywine, MD 20613For SaleMLS ID #MDPG2203062, Yvonne Lee, Keller Williams Capital Properties. Bright MLS
- $1,099,0004 bd5 ba6.3k sqft9005 Wild Acre Ct, Upper Marlboro, MD 20772For SaleMLS ID #MDPG2204346, Alicia Martin-Corbin, Real Broker, LLC. Bright MLS
- $719,0007 bd5 ba4.5k sqft23410 Neck Rd, Aquasco, MD 20608For SaleMLS ID #MDPG2219870, Celine Johnson, Homesource United. Bright MLS
- $1,526,2857 bd8 ba7.1k sqft16506 Rolling Knolls Ln, Upper Marlboro, MD 20774New ConstructionBright MLS
- $899,9005 bd4 ba4.1k sqft3480 Old Jones Rd, Dunkirk, MD 20754For SaleMLS ID #MDCA2030404, Ross Simone, RE/MAX One. Bright MLS
- $1,749,9905 bd5 ba7.8k sqft955 Bounty Pl, Owings, MD 20736New ConstructionMLS ID #MDCA2030384, KADIE Gertz, RE/MAX One. Bright MLS
