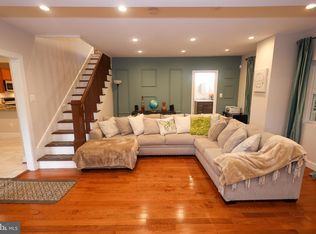
Up to $10,000 towards Closing Costs * DECORATED MODEL HOME! Come visit this stunning brand-new home, the Monticello home built by Caruso Homes, situated in the beautiful Bennington Farms community. This magnificent 5-bedroom, 5.5-bathroom home is truly a gem, featuring a spacious 2-car side load garage with a 3rd car garage/ motor court and an impressive array of standard features along with numerous upgrades. As you step inside, you'll be greeted by a grand two-story foyer that sets the tone for the elegance that awaits. The formal dining room and living room offer a sophisticated space for entertaining guests. The gourmet kitchen is a chef's dream, equipped with top-of-the-line stainless steel appliances, a charming farmhouse sink, and exquisite quartz countertops. The open family room, complete with a cozy gas fireplace, provides the perfect spot to relax and unwind after a long day. The primary suite is a true retreat, featuring a lovely sitting area, a generous his & her walk-in closet, and a luxurious en-suite bathroom with a freestanding bath and an added exercise room. Three additional bedrooms and another bathroom complete this level, ensuring ample space for family and guests. But that's not all! The finished basement is designed for entertainment, boasting a recreation room, theater room, wet bar, and full bath. It's the ideal space for hosting gatherings and enjoying leisure time. Living at Bennington Farms means enjoying a unique blend of tranquility and luxury, with the added benefit of being free from HOA restrictions. The lush greenery and serene views provide a peaceful environment, offering ample privacy and space for outdoor enthusiasts. *Some restrictions apply. Minimum purchase required. Premiums do not apply to total amount. To receive incentives, purchaser must use Caruso Homes’ preferred lender and title company. Call Caruso Homes for additional information.
Sold for $1,208,332
$1,208,332
15602 Bennington Farms Ln, Brandywine, MD 20613
4beds
6,642sqft
Single Family Residence
Built in 2024
3.41 Acres Lot
$1,206,600 Zestimate®
$182/sqft
$4,657 Estimated rent
Home value
$1,206,600
$1.09M - $1.35M
$4,657/mo
Zestimate® history
Owner options
List your home for rent
$4,657/mo
Rent Zestimate®
Find your next renter with Zillow Rental Manager. Plus, with online applications, you can quickly screen prospective tenants – for free.
$4,657/mo
Rent Zestimate®
Refinance and save
$7,624/mo
Est. payment
Refinancing to a lower rate could help reduce your monthly payments and save thousands over the life of the loan.
$7,624/mo
Est. payment
Explore your selling options
Work with a Zillow partner agent
Leverage their expertise and Zillow's premium Showcase listings to get your home seen by more buyers.
Get startedList with your own agent
Get your home in front of millions of buyers by listing it on Zillow.
Learn how to do itSell it yourself
Take full control of how buyers see your home on Zillow by listing For Sale by Owner (FSBO).
List your homeWhat's special
Cozy gas fireplaceCharming farmhouse sinkGrand two-story foyerExquisite quartz countertopsTop-of-the-line stainless steel appliancesAdded exercise roomFormal dining room
Zillow last checked:
Listing updated:
Listed by:
Nick Cintron 443-370-1142,
APEX Realty, LLC
Bought with:
Unrepresented
Unrepresented
Source: Bright MLS,MLS#: MDPG2132424
Facts & features
Interior
Bedrooms & bathrooms
- Bedrooms: 4
- Bathrooms: 2
- Full bathrooms: 2
Rooms
- Room types: Living Room, Dining Room, Primary Bedroom, Bedroom 2, Bedroom 3, Bedroom 4, Kitchen, Family Room, Basement, Library, Breakfast Room, Laundry, Primary Bathroom, Full Bath
Primary bedroom
- Level: Upper
Bedroom 2
- Level: Upper
Bedroom 3
- Level: Upper
Bedroom 4
- Level: Upper
Primary bathroom
- Level: Upper
Basement
- Level: Lower
Breakfast room
- Level: Main
Dining room
- Level: Main
Family room
- Level: Main
Other
- Level: Upper
Kitchen
- Level: Main
Laundry
- Level: Main
Library
- Level: Main
Living room
- Level: Main
Heating
- Forced Air, Programmable Thermostat, Electric
Cooling
- Central Air, Electric
Appliances
- Included: Disposal, ENERGY STAR Qualified Dishwasher, ENERGY STAR Qualified Refrigerator, Tankless Water Heater
- Laundry: Upper Level, Laundry Room
Features
- Combination Kitchen/Living, Dining Area, Recessed Lighting, Soaking Tub, Walk-In Closet(s), Kitchen - Gourmet, Bar, 9'+ Ceilings, Dry Wall
- Flooring: Carpet, Luxury Vinyl
- Doors: Double Entry
- Windows: Double Pane Windows, Energy Efficient, Insulated Windows, Low Emissivity Windows
- Basement: Partial,Heated,Interior Entry,Exterior Entry,Partially Finished,Space For Rooms,Windows
- Number of fireplaces: 1
- Fireplace features: Mantel(s), Stone
Interior area
- Total structure area: 6,642
- Total interior livable area: 6,642 sqft
- Finished area above ground: 4,990
- Finished area below ground: 1,652
Property
Parking
- Total spaces: 3
- Parking features: Garage Door Opener, Garage Faces Side, Attached, Driveway, Other
- Attached garage spaces: 3
- Has uncovered spaces: Yes
Accessibility
- Accessibility features: None
Features
- Levels: Three
- Stories: 3
- Patio & porch: Porch
- Exterior features: Lighting
- Pool features: None
Lot
- Size: 3.41 Acres
- Features: Backs to Trees, Front Yard, Landscaped, Wooded, Private, Rear Yard
Details
- Additional structures: Above Grade, Below Grade
- Parcel number: 17043844875
- Zoning: AG
- Special conditions: Standard
Construction
Type & style
- Home type: SingleFamily
- Architectural style: Traditional
- Property subtype: Single Family Residence
Materials
- Advanced Framing, Batts Insulation, Blown-In Insulation, Concrete, Copper Plumbing, CPVC/PVC, Low VOC Insulation
- Foundation: Passive Radon Mitigation
- Roof: Architectural Shingle
Condition
- Excellent
- New construction: Yes
- Year built: 2024
Details
- Builder model: Monticello
- Builder name: Caruso Homes
Utilities & green energy
- Sewer: Public Sewer
- Water: Well
Green energy
- Energy efficient items: Appliances, Home Energy Management
- Indoor air quality: Contaminant Control, Integrated Pest Management, Ventilation
- Water conservation: Low-Flow Fixtures
Community & HOA
Community
- Subdivision: Bennington Farms
HOA
- Has HOA: No
Location
- Region: Brandywine
Financial & listing details
- Price per square foot: $182/sqft
- Tax assessed value: $1,064,300
- Annual tax amount: $13,671
- Date on market: 11/13/2024
- Listing agreement: Exclusive Right To Sell
- Listing terms: FHA,Cash,Conventional,VA Loan
- Ownership: Fee Simple
Price history
| Date | Event | Price |
|---|---|---|
| 3/20/2026 | Sold | $1,208,332+0.7%$182/sqft |
Source:  Bright MLS #MDPG2132424 Report a problem Bright MLS #MDPG2132424 Report a problem | ||
| 1/13/2026 | Pending sale | $1,199,987$181/sqft |
Source: Bright MLS #MDPG2132424 Report a problem | ||
| 9/17/2025 | Price change | $1,199,987-2%$181/sqft |
Source: Bright MLS #MDPG2132424 Report a problem | ||
| 8/19/2025 | Price change | $1,224,990-2.1%$184/sqft |
Source: Bright MLS #MDPG2132424 Report a problem | ||
| 7/1/2025 | Price change | $1,250,987-2%$188/sqft |
Source: Bright MLS #MDPG2132424 Report a problem | ||
| 6/17/2025 | Price change | $1,275,987-1.8%$192/sqft |
Source: Bright MLS #MDPG2132424 Report a problem | ||
| 4/9/2025 | Price change | $1,299,987-7.1%$196/sqft |
Source: Bright MLS #MDPG2132424 Report a problem | ||
| 1/13/2025 | Price change | $1,399,987-5.4%$211/sqft |
Source: Bright MLS #MDPG2132424 Report a problem | ||
| 1/2/2025 | Listed for sale | $1,479,157$223/sqft |
Source: Bright MLS #MDPG2132424 Report a problem | ||
| 12/23/2024 | Pending sale | $1,479,157$223/sqft |
Source: Bright MLS #MDPG2132424 Report a problem | ||
| 11/13/2024 | Listed for sale | $1,479,157$223/sqft |
Source: Bright MLS #MDPG2132424 Report a problem | ||
Public tax history
| Year | Property taxes | Tax assessment |
|---|---|---|
| 2025 | $14,892 +3661.8% | $1,153,000 +3138.8% |
| 2024 | $396 | $35,600 |
| 2023 | $396 -4.3% | $35,600 -4.3% |
| 2022 | $414 +3.4% | $37,200 +3.4% |
| 2021 | $400 +3.6% | $35,967 +3.6% |
| 2020 | $386 -10.3% | $34,733 +3.7% |
| 2019 | $430 | $33,500 |
| 2018 | $430 0% | $33,500 |
| 2017 | $430 +5.6% | $33,500 |
| 2016 | $408 | $33,500 |
| 2015 | $408 | $33,500 |
| 2014 | $408 | $33,500 |
| 2013 | -- | $33,500 |
| 2012 | -- | $33,500 |
| 2011 | -- | $33,500 -42.9% |
| 2010 | -- | $58,660 +22.7% |
| 2009 | -- | $47,800 +29.4% |
| 2008 | -- | $36,940 |
Find assessor info on the county website
Neighborhood: 20613
Nearby homes
- $1,398,7566 bd6 ba6.1k sqft15700 Bennington Farms Ln, Brandywine, MD 20613New Construction

- $1,381,519-- bd4 ba5.1k sqft16400 Bald Eagle School Rd, Brandywine, MD 20613Sold
- $40,0004 bd4 ba4.3k sqft16600 Bald Eagle School Rd, Brandywine, MD 20613Off Market
- $4,0004 bd4 ba4.3k sqft16600 Bald Eagle School Rd, Brandywine, MD 20613For Rent
- $--1 bd1 ba600 sqft16600 Bald Eagle School Rd #1, Brandywine, MD 20613Off Market
- $1,167,6885 bd5 ba6.7k sqft15801 Bennington Farms Ln, Brandywine, MD 20613Sold
- $540,900-- bd2 ba2.8k sqft16405 Bald Eagle School Rd, Brandywine, MD 20613Off Market
- $1,663,967-- bd-- ba-- sqft15701 Bennington Farms Ln, Brandywine, MD 20613Sold
Nearby schools
GreatSchools rating
- 8/10Baden Elementary SchoolGrades: PK-5Distance: 1.9 mi
- 3/10Gwynn Park Middle SchoolGrades: 6-8Distance: 7.9 mi
- 3/10Gwynn Park High SchoolGrades: 9-12Distance: 7.8 mi
Schools provided by the listing agent
- Elementary: Baden
- Middle: Gwynn Park
- High: Gwynn Park
- District: Prince George's County Public Schools
Source: Bright MLS. This data may not be complete. We recommend contacting the local school district to confirm school assignments for this home.
Get a cash offer in 3 minutes
Find out how much your home could sell for in as little as 3 minutes with a no-obligation cash offer.
Estimated market value
$1,206,600
Get a cash offer in 3 minutes
Find out how much your home could sell for in as little as 3 minutes with a no-obligation cash offer.
Estimated market value
$1,206,600
- Maryland
- Prince Georges County
- Brandywine
- 20613
- 15602 Bennington Farms Ln
Nearby cities
Nearby zip codes
Other Brandywine Topics
