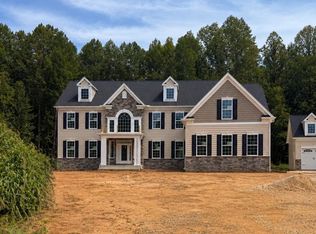
Your Choice.... Builder offering $40,000 closing help OR buy your rate down with the preferred lender and title company! Quality Built Homes "customized" Somerset built on a gorgeous lot (Open space, approximately an additional 15.488 acres can be purchased if buyer chooses to) in Owings, MD! From the moment you walk in to the foyer, you will love the large plank hardwood flooring, upgraded lighting, primary bedroom on the main level with it's OWN washer and dryer, tray ceiling and on suite bath has separate vanities, soak in tub, and deluxe shower with stunning subway tiles and pebbled flooring. The walk in closet is the size of a bedroom with an Island and custom shelving. Family Room has a coffered ceiling and gas fireplace for many cozy days/nights, separate dining room with butlers pantry, study, and sunroom that goes out to a beautiful stamped patio. The kitchen would be any ones dream with a Large Island, stunning granite and lighting, double set of refrigerators/freezers, gas cooktop, built in microwave, farm sink, and double wall ovens. The upper level has a large extra room (above family room) for an extra family room, game room, kids room, endless possibilities. All 3 bedrooms have their own full bathrooms and walk in closets with custom closets plus another laundry room on this level. The basement has 9' walls, a very large recreation room, media room, bedroom and bathroom and still plenty of storage area and french doors to the areaway leading outback.
New construction
Price cut: $71K (10/7)
$1,369,000
985 Bounty Pl, Owings, MD 20736
5beds
6,177sqft
Single Family Residence
Built in 2026
1 Acres Lot
$1,370,100 Zestimate®
$222/sqft
$42/mo HOA
What's special
- 2 days
- 146
- 10
Zillow last checked:
Listing updated:
Listed by:
KADIE Gertz 240-299-9761,
RE/MAX One 4432956123
Source: Bright MLS,MLS#: MDCA2031006
Facts & features
Interior
Bedrooms & bathrooms
- Bedrooms: 5
- Bathrooms: 6
- Full bathrooms: 5
- 1/2 bathrooms: 1
- Main level bathrooms: 2
- Main level bedrooms: 1
Rooms
- Room types: Living Room, Kitchen, Family Room, Sun/Florida Room, Laundry, Loft, Recreation Room, Storage Room, Media Room
Family room
- Level: Main
Kitchen
- Level: Main
Laundry
- Level: Upper
Laundry
- Level: Main
Living room
- Level: Main
Loft
- Level: Upper
Media room
- Level: Lower
Mud room
- Level: Main
Recreation room
- Level: Lower
Storage room
- Level: Lower
Other
- Level: Main
Heating
- ENERGY STAR Qualified Equipment, Electric, Propane
Cooling
- Central Air, ENERGY STAR Qualified Equipment, Heat Pump, Electric
Appliances
- Included: Microwave, Cooktop, Dishwasher, Exhaust Fan, Ice Maker, Double Oven, Oven, Refrigerator, Tankless Water Heater
- Laundry: Has Laundry, Main Level, Upper Level, Laundry Room, Mud Room
Features
- Soaking Tub, Bathroom - Walk-In Shower, Breakfast Area, Butlers Pantry, Dining Area, Entry Level Bedroom, Family Room Off Kitchen, Open Floorplan, Formal/Separate Dining Room, Eat-in Kitchen, Kitchen Island, Kitchen - Table Space, Primary Bath(s)
- Basement: Interior Entry,Exterior Entry,Partially Finished
- Number of fireplaces: 1
- Fireplace features: Gas/Propane
Interior area
- Total structure area: 6,842
- Total interior livable area: 6,177 sqft
- Finished area above ground: 4,462
- Finished area below ground: 1,715
Property
Parking
- Total spaces: 4
- Parking features: Garage Faces Front, Garage Faces Side, Garage Door Opener, Driveway, Attached, Detached
- Attached garage spaces: 4
- Has uncovered spaces: Yes
Accessibility
- Accessibility features: None
Features
- Levels: Three
- Stories: 3
- Pool features: None
- Fencing: Back Yard
- Has view: Yes
- View description: Pasture
Lot
- Size: 1 Acres
- Dimensions: buyer of this lot will have first opportunity at purchasing Open Space across driveway/private drive for additional 15.4 acres
- Features: Additional Lot(s)
Details
- Additional structures: Above Grade, Below Grade
- Additional parcels included: Open Space 'B' 15.488 acres is available for the buyer of this home to purchase, across the street/driveway
- Parcel number: 0503187527
- Zoning: RUR
- Special conditions: Standard
Construction
Type & style
- Home type: SingleFamily
- Architectural style: Colonial
- Property subtype: Single Family Residence
Materials
- Stone, Vinyl Siding
- Foundation: Passive Radon Mitigation
Condition
- Excellent
- New construction: Yes
- Year built: 2026
Details
- Builder model: Stone front Somerset
- Builder name: Quality Built Homes Inc
Utilities & green energy
- Sewer: Perc Approved Septic
- Water: Well
- Utilities for property: Electricity Available, Propane
Community & HOA
Community
- Security: Carbon Monoxide Detector(s), Electric Alarm, Security System, Smoke Detector(s), Fire Sprinkler System
- Subdivision: None Available
HOA
- Has HOA: Yes
- HOA fee: $500 annually
Location
- Region: Owings
Financial & listing details
- Price per square foot: $222/sqft
- Tax assessed value: $200,000
- Annual tax amount: $3,385
- Date on market: 10/7/2026
- Listing agreement: Exclusive Right To Sell
- Ownership: Fee Simple
Estimated market value
$1,370,100
$1.30M - $1.44M
$5,627/mo
Price history
| Date | Event | Price |
|---|---|---|
| 10/7/2026 | Price change | $1,369,000-4.9%$222/sqft |
Source:  Bright MLS #MDCA2031006 Report a problem Bright MLS #MDCA2031006 Report a problem | ||
| 8/11/2026 | Listed for sale | $1,439,990-0.3%$233/sqft |
Source: Bright MLS #MDCA2029950 Report a problem | ||
| 8/9/2026 | Listing removed | $1,445,000$234/sqft |
Source: Bright MLS #MDCA2027490 Report a problem | ||
| 6/2/2026 | Listed for sale | $1,445,000$234/sqft |
Source: Bright MLS #MDCA2027490 Report a problem | ||
Public tax history
| Year | Property taxes | Tax assessment |
|---|---|---|
| 2026 | $14,003 +338% | $1,276,800 +363.1% |
| 2025 | $3,197 +9.8% | $275,700 +2.2% |
| 2024 | $2,912 +6.1% | $269,867 +2.2% |
| 2023 | $2,743 +2.3% | $264,033 +2.3% |
| 2022 | $2,683 +0.4% | $258,200 +0.4% |
| 2021 | $2,673 -0.1% | $257,267 +0.4% |
| 2020 | $2,676 -0.1% | $256,333 +0.4% |
| 2019 | $2,679 | $255,400 |
| 2018 | $2,679 -1.4% | $255,400 |
| 2017 | $2,717 -7.3% | $255,400 -5.2% |
| 2016 | $2,932 | $269,400 |
| 2015 | $2,932 | $269,400 |
| 2014 | $2,932 | $269,400 -3% |
| 2013 | -- | $277,800 |
| 2012 | -- | $277,800 |
| 2011 | -- | $277,800 -8% |
| 2010 | -- | $301,840 -9.5% |
| 2009 | -- | $333,646 |
Find assessor info on the county website
Monthly payment
Est. payment
Payment breakdown
Explore the cost of this home by adjusting the details. Changes won't be saved.Climate risks
Neighborhood: 20736
Nearby schools
Schools provided by the listing agent
- District: Calvert County Public Schools
Source: Bright MLS. This data may not be complete. We recommend contacting the local school district to confirm school assignments for this home.
Similar homes
- $1,495,0006 bd6 ba6k sqft7785 Swan Ln, Owings, MD 20736For Sale
 MLS ID #MDCA2030774, Dawn Riley, Deep Roots Real Estate. Bright MLS
 - $1,100,0004 bd4 ba4k sqft9350 Baker St, Owings, MD 20736For Sale
 MLS ID #MDCA2030650, Danny Martin, Keller Williams Flagship. Bright MLS
 - $1,299,9006 bd5 ba5.7k sqft3820 Leafcrest Ct, Dunkirk, MD 20754For Sale
 MLS ID #MDCA2030380, Cheryl Bare, CENTURY 21 New Millennium. Bright MLS
 - $965,0005 bd5 ba6k sqft2014 Rosedale Ln, Huntingtown, MD 20639For Sale
 MLS ID #MDCA2030942, Juliet Patterson Brooke, Samson Properties. Bright MLS
 - $1,398,7566 bd6 ba6.1k sqft15700 Bennington Farms Ln, Brandywine, MD 20613New ConstructionMLS ID #MDPG2209946, Nick Cintron, APEX Realty, LLC. Bright MLS
- $1,200,0005 bd5 ba4.5k sqft12033 Steven Ln, Dunkirk, MD 20754For SaleMLS ID #MDCA2027408, Sherri Verdon, RE/MAX One. Bright MLS
- $899,9005 bd4 ba4.1k sqft3480 Old Jones Rd, Dunkirk, MD 20754For SaleMLS ID #MDCA2030404, Ross Simone, RE/MAX One. Bright MLS
- $1,375,0007 bd4 ba5.4k sqft3045 Holland Cliffs Rd, Huntingtown, MD 20639For SaleMLS ID #MDCA2026306, Brooke Austin-McAdam, TTR Sotheby's International Realty. Bright MLS
- $1,356,2856 bd6 ba5.3k sqft16504 Golden Crown Dr, Upper Marlboro, MD 20774New ConstructionBright MLS
- $1,400,0005 bd6 ba4.6k sqft3754 Patuxent River Rd, Davidsonville, MD 21035For SaleMLS ID #MDAA2141498, Debbie Noone, Northrop Realty. Bright MLS
- $1,250,0006 bd5 ba4.4k sqft15000 Mount Calvert Rd, Upper Marlboro, MD 20772For SaleMLS ID #MDPG2210042, John Kreamer, Taylor Properties. Bright MLS
- $1,200,0005 bd5 ba6.9k sqft2793 Spring Lakes Dr, Davidsonville, MD 21035For SaleMLS ID #MDAA2151904, Dave Luptak, Long & Foster Real Estate, Inc.. Bright MLS
- $775,0004 bd4 ba4.3k sqft12550 Perrywood Ln, Dunkirk, MD 20754For SaleMLS ID #MDCA2029684, Laura Peruzzi, RE/MAX One. Bright MLS
- $949,9996 bd4 ba6.4k sqft75 W Bay Front Rd, Lothian, MD 20711For SaleMLS ID #MDAA2146758, Cynthia Perkins, Sawyer Real Estate, LLC. Bright MLS
- $1,150,0005 bd6 ba7.3k sqft3304 Marchwood Pl, Upper Marlboro, MD 20774For SaleMLS ID #MDPG2220352, Hazel Shakur, Redfin Corp. Bright MLS
- $1,650,0005 bd5 ba6k sqft3707 Birkdale Ct, Davidsonville, MD 21035For SaleMLS ID #MDAA2152878, Eugene Shuttle, Taylor Properties. Bright MLS
- $1,249,9007 bd5 ba7.7k sqft7420 Sugar Cane Ct, Charlotte Hall, MD 20622For SaleMLS ID #MDCH2058478, Dottie Bistransin, Redfin Corp. Bright MLS
- $1,245,0006 bd6 ba4.7k sqft12904 Walkers Ln, Bowie, MD 20721For SaleMLS ID #MDPG2217112, Chris Jackson, Keller Williams Preferred Properties. Bright MLS
- $1,099,0004 bd5 ba6.3k sqft9005 Wild Acre Ct, Upper Marlboro, MD 20772For SaleMLS ID #MDPG2204346, Alicia Martin-Corbin, Real Broker, LLC. Bright MLS
- $1,599,9996 bd5 ba6.6k sqft3706 Birkdale Ct, Davidsonville, MD 21035For SaleMLS ID #MDAA2147642, Cassie Smith, Douglas Realty, LLC. Bright MLS
