Welcome Home to an Extraordinary Private Estate in Owens Soper Estates Hidden beyond a long, winding private driveway that gracefully meanders through 57 breathtaking acres of pristine woodland, this exceptional custom Colonial is the definition of luxury, privacy, and timeless elegance. Nestled within the prestigious Owens Soper Estates of Northern Calvert County, this is far more than a home—it is a once-in-a-lifetime opportunity to own an irreplaceable estate where every day feels like a private retreat surrounded by natural beauty, refined craftsmanship, and an unmistakable sense of grandeur. From the moment you enter the driveway, the outside world begins to disappear. Towering hardwoods, peaceful streams, abundant wildlife, and the soothing sounds of nature create an unforgettable arrival, leading you home to a place where serenity and sophistication exist in perfect harmony. Properties offering this level of privacy, luxury, and recreation are exceptionally rare and nearly impossible to replicate. Built in 2022, this stunning residence offers over 6,000 square feet of beautifully designed living space that blends refined craftsmanship with modern comfort. Every room has been thoughtfully designed to maximize elegance, functionality, and the breathtaking views surrounding the home. The expansive floor plan features four spacious bedrooms with the flexibility to easily accommodate up to six bedrooms, making it ideal for multigenerational living, guests, or personalized spaces. The home also offers 4.5 luxurious bathrooms, including a spa-inspired owner’s suite featuring a spectacular custom tiled dual shower, relaxing Jacuzzi soaking tub, and elegant finishes that create the perfect private retreat. At the heart of the home is a magnificent chef’s kitchen complete with premium finishes, an oversized center island, abundant cabinetry, and an impressive walk-in pantry. Whether hosting elegant gatherings or enjoying quiet evenings at home, this space was designed to bring people together. Two beautiful wood-burning fireplaces add warmth, charm, and timeless character throughout the living areas. The fully finished lower level expands the home’s versatility with an impressive recreation room, oversized home gym, additional flex rooms, guest accommodations, and abundant storage. Designed for today’s lifestyle, high-speed internet and two dedicated home offices allow you to work remotely while enjoying complete privacy and breathtaking natural surroundings. Outside, approximately 2.5 acres surrounding the home have already been cleared, providing the perfect canvas for a future resort-style pool, outdoor kitchen, guest house, gardens, or luxury entertaining space while preserving the beauty and privacy of the surrounding forest. Beyond the homesite, your own private outdoor paradise awaits. Miles of established trails, wide enough for ATVs, utility vehicles, horseback riding, or peaceful hikes, wind through mature hardwood forests alongside picturesque streams. Private bridge crossings provide easy access throughout the property, making every acre an adventure waiting to be explored. Rich with deer, turkey, and abundant native wildlife, this property is a dream for hunters, outdoor enthusiasts, photographers, hikers, and nature lovers alike. Mature walnut, pawpaw, and valuable hardwood trees further enhance the property’s beauty while offering future stewardship opportunities. With no HOA, you’ll enjoy the freedom to create the lifestyle you’ve always envisioned. Whether your dream includes a family compound, luxury outdoor amenities, a private homestead, or simply preserving your own secluded sanctuary, the possibilities are endless. Despite its incredible privacy, you’re only minutes from top-rated Calvert County schools, shopping, restaurants, hospitals, parks, marinas, and the charming waterfront communities of Chesapeake Beach and North Beach, offering waterfront dining, fishing boutique shops.
For sale
$1,299,000
4485 Bristol Dr, Chesapeake Beach, MD 20732
6beds
6,037sqft
:
Get pre-qualifiedN/A
Single Family Residence
Built in 2022
57.74 Acres Lot
$1,262,600 Zestimate®
$215/sqft
$-- HOA
What's special
Elegant finishesPremium finishesMature hardwood forestsTowering hardwoodsPrivate bridge crossingsPeaceful streamsAbundant storage
- 31 days |
- 1,332 |
- 76 |
Zillow last checked:
Listing updated:
Listed by:
Chrystal Dove 443-214-4146,
CENTURY 21 New Millennium 4439689595
Source: Bright MLS,MLS#: MDCA2029044
Facts & features
Interior
Bedrooms & bathrooms
- Bedrooms: 6
- Bathrooms: 5
- Full bathrooms: 4
- 1/2 bathrooms: 1
- Main level bathrooms: 1
Basement
- Area: 2124
Heating
- Heat Pump, Electric, Propane
Cooling
- Central Air, Ceiling Fan(s), Heat Pump, Electric
Appliances
- Included: Oven, Cooktop, Dishwasher, Microwave, Ice Maker, Refrigerator, Six Burner Stove, Water Heater, Water Conditioner - Owned, Stainless Steel Appliance(s)
Features
- Additional Stairway, Breakfast Area, Ceiling Fan(s), Dining Area, Family Room Off Kitchen, Kitchen Island, Kitchen - Table Space, Kitchen - Gourmet, Eat-in Kitchen, Pantry, Primary Bath(s), Recessed Lighting, Upgraded Countertops, Walk-In Closet(s)
- Flooring: Hardwood, Carpet
- Basement: Full,Finished,Exterior Entry
- Number of fireplaces: 2
Interior area
- Total structure area: 6,356
- Total interior livable area: 6,037 sqft
- Finished area above ground: 4,232
- Finished area below ground: 1,805
Property
Parking
- Total spaces: 2
- Parking features: Garage Faces Front, Inside Entrance, Garage Door Opener, Attached
- Attached garage spaces: 2
Accessibility
- Accessibility features: None
Features
- Levels: Three
- Stories: 3
- Pool features: None
- Has view: Yes
- View description: Trees/Woods
Lot
- Size: 57.74 Acres
- Features: Wooded, Stream/Creek, Secluded, Private, Landscaped, Hunting Available
Details
- Additional structures: Above Grade, Below Grade
- Parcel number: 0503015009
- Zoning: RUR
- Special conditions: Standard
Construction
Type & style
- Home type: SingleFamily
- Architectural style: Colonial
- Property subtype: Single Family Residence
Materials
- Block
- Foundation: Concrete Perimeter
Condition
- Excellent
- New construction: No
- Year built: 2022
Details
- Builder name: Caruso
Utilities & green energy
- Sewer: Public Septic
- Water: Well
Community & HOA
Community
- Subdivision: Owen Soper Estates
HOA
- Has HOA: No
Location
- Region: Chesapeake Beach
Financial & listing details
- Price per square foot: $215/sqft
- Tax assessed value: $928,833
- Annual tax amount: $9,091
- Date on market: 7/3/2026
- Listing agreement: Exclusive Right To Sell
- Ownership: Fee Simple
Estimated market value
$1,262,600
$1.20M - $1.33M
$5,772/mo
Price history
| Date | Event | Price |
|---|---|---|
| 7/3/2026 | Listed for sale | $1,299,000+8.3%$215/sqft |
Source:  Bright MLS #MDCA2029044 Report a problem Bright MLS #MDCA2029044 Report a problem | ||
| 9/4/2024 | Sold | $1,199,900$199/sqft |
Source: Bright MLS #MDCA2016964 Report a problem | ||
| 8/21/2024 | Pending sale | $1,199,900$199/sqft |
Source: Bright MLS #MDCA2016964 Report a problem | ||
| 8/14/2024 | Contingent | $1,199,900$199/sqft |
Source: Bright MLS #MDCA2016964 Report a problem | ||
| 7/22/2024 | Listed for sale | $1,199,900-7.3%$199/sqft |
Source: Bright MLS #MDCA2016964 Report a problem | ||
| 7/15/2024 | Listing removed | -- |
Source: Bright MLS #MDCA2016116 Report a problem | ||
| 6/24/2024 | Price change | $1,295,000-7.2%$215/sqft |
Source: Bright MLS #MDCA2016116 Report a problem | ||
| 6/9/2024 | Listed for sale | $1,395,000+597.5%$231/sqft |
Source: Bright MLS #MDCA2016116 Report a problem | ||
| 4/29/2015 | Sold | $200,000-9.1%$33/sqft |
Source: Public Record Report a problem | ||
| 4/12/2005 | Sold | $220,000$36/sqft |
Source: Public Record Report a problem | ||
Public tax history
| Year | Property taxes | Tax assessment |
|---|---|---|
| 2025 | $9,491 +3.7% | $879,600 +3.7% |
| 2024 | $9,151 +7.9% | $848,067 +3.9% |
| 2023 | $8,484 +461.6% | $816,533 +461.6% |
| 2022 | $1,511 -52.1% | $145,400 -52.1% |
| 2021 | $3,152 -0.5% | $303,400 |
| 2020 | $3,168 +118.8% | $303,400 +119.9% |
| 2019 | $1,448 | $138,000 |
| 2018 | $1,448 -1.4% | $138,000 |
| 2017 | $1,468 | $138,000 |
| 2016 | -- | $138,000 +1040.5% |
| 2015 | -- | $12,100 |
| 2014 | -- | $12,100 -98.2% |
| 2009 | -- | $673,332 +36.9% |
| 2008 | -- | $491,666 +58.6% |
| 2007 | -- | $310,000 |
| 2006 | -- | $310,000 |
| 2005 | -- | $310,000 +2445.2% |
| 2003 | -- | $12,180 |
Find assessor info on the county website
Monthly payment
Est. payment
Payment breakdown
Explore the cost of this home by adjusting the details. Changes won't be saved.Climate risks
Neighborhood: 20732
Getting around
0 / 100
Car-DependentNearby schools
GreatSchools rating
- 6/10Sunderland Elementary SchoolGrades: PK-5Distance: 3.8 mi
- 7/10Plum Point Middle SchoolGrades: 6-8Distance: 3 mi
- 8/10Huntingtown High SchoolGrades: 9-12Distance: 3.1 mi
Schools provided by the listing agent
- High: Huntingtown
- District: Calvert County Public Schools
Source: Bright MLS. This data may not be complete. We recommend contacting the local school district to confirm school assignments for this home.
- $--46 Acres4485 Bristol, Huntingtown, MD 20639Off Market
- $640,0004 bd2 ba2.4k sqft4460 Bristol Dr, Chesapeake Beach, MD 20732Off Market
- $715,6004 bd4 ba2.8k sqft2645 Merry Way, Huntingtown, MD 20639Off Market
- $553,7004 bd3 ba2.9k sqft4475 Bristol Dr, Chesapeake Beach, MD 20732Off Market
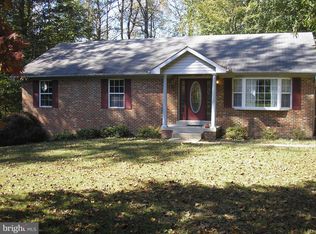
- $642,6004 bd3 ba2k sqft4450 Bristol Dr, Chesapeake Beach, MD 20732Off Market
- $621,6004 bd3 ba2.5k sqft2635 Merry Way, Huntingtown, MD 20639Off Market
- $646,100-- bd2 ba3k sqft2630 Merry Way, Huntingtown, MD 20639Off Market
- $600,6004 bd3 ba2.4k sqft4440 Bristol Dr, Chesapeake Beach, MD 20732Off Market
A local agent can set up tours, give advice and negotiate with sellers.
Similar homes
- $989,0005 bd4 ba6.6k sqft3640 Estelle Ct, Chesapeake Beach, MD 20732For Sale

 MLS ID #MDCA2029390, Holly Bennett, Curtis Real Estate Company. Bright MLS
 - $1,200,0006 bd5 ba6.2k sqft7290 Southern Maryland Blvd, Owings, MD 20736For Sale
 MLS ID #MDCA2029588, Sarah Reynolds, Keller Williams Realty. Bright MLS
 - $725,0006 bd4 ba3.6k sqft3625 Redhaven Ln, Huntingtown, MD 20639For Sale
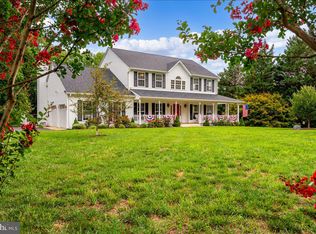 MLS ID #MDCA2029664, Greg Beckman, Coldwell Banker Realty. Bright MLS
 - $979,9006 bd6 ba5.7k sqft25 Hoile Ln, Huntingtown, MD 20639For Sale
 MLS ID #MDCA2029572, Conor Stueckler, Keller Williams Flagship. Bright MLS
 - $719,9005 bd4 ba3k sqft4416 Snowy Egret Ct, Chesapeake Beach, MD 20732For SaleMLS ID #MDCA2027972, Heather Heath, Deep Roots Real Estate. Bright MLS
- $975,0004 bd5 ba5.4k sqft1008 Horse Pen Run, Huntingtown, MD 20639For SaleMLS ID #MDCA2029112, Pelin Basiliko, JPAR Real Estate Professionals. Bright MLS
- $1,099,0006 bd6 ba5.7k sqft7847 N Flint Hill Rd, Owings, MD 20736For SaleMLS ID #MDCA2029492, Gail Nyman, RE/MAX United Real Estate. Bright MLS
- $1,250,0005 bd5 ba4.8k sqft3017 Abington Manor Dr, Huntingtown, MD 20639For SaleMLS ID #MDCA2027866, Mark Frisco Jr., CENTURY 21 New Millennium. Bright MLS
- $1,045,0006 bd6 ba5.9k sqft7035 Wilderness Ct, Owings, MD 20736For SaleMLS ID #MDCA2029602, Kimberly Hayes, CENTURY 21 New Millennium. Bright MLS
- $899,9994 bd4 ba4.3k sqft2045 Mount Pleasant Way, Prince Frederick, MD 20678For SaleMLS ID #MDCA2029816, Cherice Clark, Clark Premier Realty Group. Bright MLS
- $735,0005 bd4 ba3.7k sqft3830 Carson Ct, Huntingtown, MD 20639For SaleMLS ID #MDCA2029788, Scott McInerney, RE/MAX One. Bright MLS
- $1,200,0004 bd4 ba4k sqft9350 Baker St, Owings, MD 20736New ConstructionMLS ID #MDCA2027254, Danny Martin, Keller Williams Flagship. Bright MLS
- $699,9003 bd4 ba3.1k sqft1401 Emmanuel Church Rd, Huntingtown, MD 20639For SaleMLS ID #MDCA2029690, Eileen O'Connor, Home Towne Real Estate. Bright MLS
- $1,595,0006 bd6 ba6k sqft7785 Swan Ln, Owings, MD 20736For SaleMLS ID #MDCA2029158, Dawn Riley, Deep Roots Real Estate. Bright MLS
- $1,025,0005 bd5 ba6k sqft2014 Rosedale Ln, Huntingtown, MD 20639For SaleMLS ID #MDCA2026326, Dr. LaKeta Burgess, NextHome Forward. Bright MLS
- $650,0005 bd4 ba3k sqft2643 Richfield Ln, Chesapeake Beach, MD 20732For SaleMLS ID #MDCA2028114, Donna DeCesaris, Taylor Properties. Bright MLS
- $825,0005 bd4 ba4k sqft1004 Horse Pen Run, Huntingtown, MD 20639For SaleMLS ID #MDCA2029246, Nicki Palermo, RE/MAX One. Bright MLS
- $659,9004 bd3 ba3.5k sqft2425 Harrison Ct, Chesapeake Beach, MD 20732For SaleMLS ID #MDCA2027700, Dottie Bistransin, Redfin Corp. Bright MLS
- $899,9006 bd6 ba6.5k sqft245 Persimmon Hills Ct, Sunderland, MD 20689For SaleMLS ID #MDCA2028022, Maria Princi, Samson Properties. Bright MLS
- $1,250,0005 bd5 ba4.5k sqft12033 Steven Ln, Dunkirk, MD 20754For SaleMLS ID #MDCA2027408, Sherri Verdon, RE/MAX One. Bright MLS
