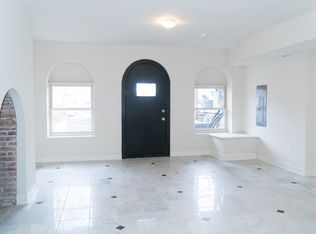
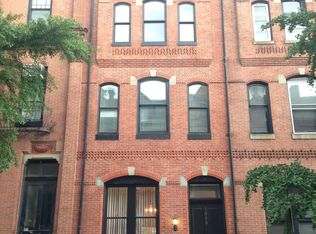
A rare opportunity in the heart of Mt. Vernon: a fully renovated, four-story luxury residence offering over 4,600 sq. ft. of sophisticated living for the discerning buyer. This home also includes a legal second-unit income opportunity and private parking for nine cars, a combination almost impossible to find in Baltimore's historic arts district. The main level features a grand living room with an exposed brick fireplace wall, a formal dining area set beneath the home's dramatic curved staircase with open sightlines to the kitchen, and a gourmet kitchen with a sunlit breakfast nook. The kitchen features an LG French-door refrigerator, LG electric range, and Miele electric downdraft cooktop, plus Black Galaxy granite countertops, solid hardwood cabinetry with extensive storage, a glass-front wine rack, and a large center island. The second floor offers two spacious bedrooms, each with an exposed brick fireplace accent wall, and two full baths finished in marble tile with black granite inlay. The third floor is dedicated entirely to the primary suite, featuring an expansive spa-style primary bath with a wall-mounted double vanity, a freestanding jetted soaking tub, and an oversized glass walk-in shower with dual rain heads and a mosaic accent wall, plus a designer walk-in closet and a private wardrobe closet. The fourth floor offers a fourth bedroom, full bath, and laundry room, ideal as a guest suite, office, or recreation space. A skylight-illuminated, curved staircase connects all levels, and seven electric fireplaces and soaring ceilings add character throughout. The legal lower-level unit, with its own private entrance, kitchen, living space, full bath, and patio, is currently rented at $1,800/month, offering built-in income to offset ownership costs. Additional highlights include repointed brickwork, historically refurbished energy-efficient windows, and a torch-down copper-clad rubber roof with 14 years remaining on its Firestone warranty. The property also has a private parking area with nine spaces, reached by an easement across the land behind 1025 N. Calvert St. Located in Baltimore's vibrant arts and entertainment district, with a Walk Score of 95 and Transit Score of 98, and just steps from Penn Station, the subway, Light Rail, and I-83, this is a rare investment or luxury living opportunity in one of the city's most iconic neighborhoods. Schedule your showing today!
For sale
Price cut: $100K (9/25)
$975,000
1023 N Calvert St, Baltimore, MD 21202
5beds
4,690sqft
Townhouse
Built in 1900
2,772 Square Feet Lot
$961,000 Zestimate®
$208/sqft
$-- HOA
What's special
Seven electric fireplacesRepointed brickworkGlass-front wine rackWall-mounted double vanitySoaring ceilingsMiele electric downdraft cooktopHistorically refurbished energy-efficient windows
- 101 days
- 993
- 103
Zillow last checked:
Listing updated:
Listed by:
Dimitrios Lynch 410-960-2949,
ExecuHome Realty 443-632-3000
Source: Bright MLS,MLS#: MDBA2221444
Facts & features
Interior
Bedrooms & bathrooms
- Bedrooms: 5
- Bathrooms: 6
- Full bathrooms: 5
- 1/2 bathrooms: 1
- Main level bathrooms: 1
Rooms
- Room types: Living Room, Dining Room, Primary Bedroom, Bedroom 2, Kitchen, Bedroom 1, Bathroom 1, Bathroom 2, Primary Bathroom, Half Bath
Primary bedroom
- Level: Upper
- Area: 306 Square Feet
- Dimensions: 18 X 17
Bedroom 1
- Features: Flooring - HardWood, Recessed Lighting, Ceiling Fan(s)
- Level: Upper
- Area: 323 Square Feet
- Dimensions: 19 X 17
Bedroom 2
- Level: Upper
- Area: 209 Square Feet
- Dimensions: 19 X 11
Primary bathroom
- Features: Recessed Lighting, Flooring - Ceramic Tile
- Level: Upper
- Area: 255 Square Feet
- Dimensions: 15 X 17
Bathroom 1
- Level: Upper
- Area: 35 Square Feet
- Dimensions: 7 X 5
Bathroom 2
- Level: Upper
- Area: 40 Square Feet
- Dimensions: 8 X 5
Dining room
- Features: Flooring - HardWood, Recessed Lighting
- Level: Main
- Area: 126 Square Feet
- Dimensions: 9 X 14
Half bath
- Level: Main
- Area: 12 Square Feet
- Dimensions: 6 X 2
Kitchen
- Features: Flooring - Ceramic Tile, Recessed Lighting
- Level: Main
- Area: 266 Square Feet
- Dimensions: 19 X 14
Living room
- Features: Flooring - HardWood, Ceiling Fan(s), Recessed Lighting
- Level: Main
- Area: 374 Square Feet
- Dimensions: 22 X 17
Heating
- Heat Pump, Zoned, Electric
Cooling
- Central Air, Zoned, Electric
Appliances
- Included: Cooktop, Down Draft, Dishwasher, Disposal, Microwave, Energy Efficient Appliances, ENERGY STAR Qualified Refrigerator, Ice Maker, Range Hood, Exhaust Fan, Extra Refrigerator/Freezer, Oven/Range - Electric, Self Cleaning Oven, Stainless Steel Appliance(s), Washer, Washer/Dryer Stacked, Dryer, Electric Water Heater
- Laundry: Upper Level, Main Level, Hookup
Features
- Bathroom - Walk-In Shower, Soaking Tub, Kitchen - Gourmet, Kitchen Island, Breakfast Area, Upgraded Countertops, Walk-In Closet(s), Wine Storage, Spiral Staircase, Ceiling Fan(s), 2nd Kitchen, Primary Bath(s), 9'+ Ceilings, Dry Wall, Plaster Walls
- Flooring: Marble, Hardwood, Wood
- Doors: Double Entry
- Windows: Wood Frames, Skylight(s)
- Basement: Finished,Rear Entrance,Full,Walk-Out Access,Water Proofing System,Sump Pump,Concrete
- Number of fireplaces: 7
- Fireplace features: Marble, Electric
Interior area
- Total structure area: 4,690
- Total interior livable area: 4,690 sqft
- Finished area above ground: 3,640
- Finished area below ground: 1,050
Property
Parking
- Total spaces: 9
- Parking features: Driveway, Paved, Private
- Uncovered spaces: 9
Accessibility
- Accessibility features: None
Features
- Levels: Five
- Stories: 5
- Exterior features: Chimney Cap(s), Rain Gutters
- Pool features: None
- Spa features: Bath
Lot
- Size: 2,772 Square Feet
Details
- Additional structures: Above Grade, Below Grade
- Parcel number: 0311120508 025
- Zoning: OR-2
- Special conditions: Standard
Construction
Type & style
- Home type: Townhouse
- Architectural style: Contemporary,Federal
- Property subtype: Townhouse
Materials
- Stone, Brick
- Foundation: Brick/Mortar
- Roof: Rubber,Flat
Condition
- Excellent
- New construction: No
- Year built: 1900
- Major remodel year: 2026
Utilities & green energy
- Electric: 200+ Amp Service, 120/240V
- Sewer: Public Sewer
- Water: Public
Community & HOA
Community
- Security: Carbon Monoxide Detector(s), Smoke Detector(s)
- Subdivision: Mount Vernon
HOA
- Has HOA: No
Location
- Region: Baltimore
- Municipality: Baltimore City
Financial & listing details
- Price per square foot: $208/sqft
- Tax assessed value: $937,600
- Annual tax amount: $22,104
- Date on market: 7/3/2026
- Listing agreement: Exclusive Agency
- Listing terms: Conventional,FHA,VA Loan
- Ownership: Fee Simple
Estimated market value
$961,000
$913,000 - $1.01M
$4,050/mo
Price history
| Date | Event | Price |
|---|---|---|
| 9/25/2026 | Price change | $975,000-9.3%$208/sqft |
Source:  Bright MLS #MDBA2221444 Report a problem Bright MLS #MDBA2221444 Report a problem | ||
| 8/19/2026 | Price change | $1,075,000-6.4%$229/sqft |
Source: Bright MLS #MDBA2221444 Report a problem | ||
| 8/7/2026 | Price change | $1,149,000-4.2%$245/sqft |
Source: Bright MLS #MDBA2221444 Report a problem | ||
| 7/29/2026 | Price change | $1,199,000-4.1%$256/sqft |
Source: Bright MLS #MDBA2221444 Report a problem | ||
| 7/3/2026 | Listed for sale | $1,250,000+31.6%$267/sqft |
Source: Bright MLS #MDBA2221444 Report a problem | ||
| 3/20/2025 | Sold | $950,000-9.5%$203/sqft |
Source: Bright MLS #MDBA2153008 Report a problem | ||
| 2/7/2025 | Pending sale | $1,050,000$224/sqft |
Source: Bright MLS #MDBA2153008 Report a problem | ||
| 1/28/2025 | Listing removed | $1,050,000$224/sqft |
Source: Bright MLS #MDBA2153008 Report a problem | ||
| 1/21/2025 | Listed for sale | $1,050,000$224/sqft |
Source: Bright MLS #MDBA2153008 Report a problem | ||
| 8/14/2019 | Listing removed | $3,799$1/sqft |
Source: Coldwell Banker Residential Brokerage - White Marsh #MDBA474302 Report a problem | ||
| 8/3/2019 | Price change | $3,799+5.6%$1/sqft |
Source: Coldwell Banker Residential Brokerage - White Marsh #MDBA474302 Report a problem | ||
| 6/27/2019 | Price change | $3,599-9.9%$1/sqft |
Source: Coldwell Banker Residential Brokerage - White Marsh #MDBA474302 Report a problem | ||
| 5/14/2019 | Listed for rent | $3,995-11.1%$1/sqft |
Source: Keller Williams Gateway #MDBA463178 Report a problem | ||
| 11/5/2018 | Listed for rent | $4,495-10.1%$1/sqft |
Source: ezhouz Report a problem | ||
| 1/5/2018 | Listing removed | $5,000$1/sqft |
Source: Zillow Rental Network Report a problem | ||
| 12/7/2017 | Listed for rent | $5,000$1/sqft |
Source: Zillow Rental Network Report a problem | ||
Public tax history
Tax history is unavailable.
Monthly payment
Est. payment
Payment breakdown
Explore the cost of this home by adjusting the details. Changes won't be saved.Climate risks
Neighborhood: Mid-Town Belvedere
Nearby schools
Schools provided by the listing agent
- District: Baltimore City Public Schools
Source: Bright MLS. This data may not be complete. We recommend contacting the local school district to confirm school assignments for this home.
Similar homes
- $1,050,0005 bd6 ba6k sqft14 E Read St, Baltimore, MD 21202For Sale

 MLS ID #MDBA2231974, MENG MENG Zhao, Mulan Realty, Corp. Bright MLS
 - $900,0005 bd6 ba3.1k sqft919 Stiles St, Baltimore, MD 21202New Construction
 MLS ID #MDBA2228898, Sal Choudhary, Taylor Properties. Bright MLS
 - $549,0004 bd3 ba3.5k sqft1802 Saint Paul St, Baltimore, MD 21202For Sale
 MLS ID #MDBA2231168, Avendui Lacovara, Monument Sotheby's International Realty. Bright MLS
 - $765,0007 bd4 ba4k sqft1710 Saint Paul St, Baltimore, MD 21202For Sale
 MLS ID #MDBA2231740, Thomas Williams, AB & Co Realtors, Inc.. Bright MLS
 - $835,0004 bd7 ba4.9k sqft17 W Chase St #19-W, Baltimore, MD 21201For SaleMLS ID #MDBA2217190, Tania Habib, Krauss Real Property Brokerage. Bright MLS
- $999,9903 bd2 ba3.7k sqft1728 N Charles St, Baltimore, MD 21201For SaleMLS ID #MDBA2222934, Brian McGeehan, Cummings & Co. Realtors. Bright MLS
- $1,300,0004 bd5 ba5.2k sqftNone Available, Baltimore, MD 21202For SaleMLS ID #MDBA2223236, Bob Lucido, Keller Williams Lucido Agency. Bright MLS
- $995,0004 bd3 ba3.4k sqft1807 Lancaster St, Baltimore, MD 21231For SaleMLS ID #MDBA2229696, Linda K Fredeking, Monument Sotheby's International Realty. Bright MLS
- $574,9006 bd5 ba4.1k sqft1526 McCulloh St, Baltimore, MD 21217For SaleMLS ID #MDBA2233518, Juwan Richardson, Keller Williams Legacy. Bright MLS
- $996,8003 bd4 ba3.1k sqft124 W Montgomery St, Baltimore, MD 21230For SaleMLS ID #MDBA2218086, Mr. Joseph B Sachetti III, Cummings & Co. Realtors. Bright MLS
- $785,0004 bd5 ba3.2k sqft2015 E Pratt St, Baltimore, MD 21231For SaleMLS ID #MDBA2227340, Amy Sheinin, Monument Sotheby's International Realty. Bright MLS
- $999,0005 bd4 ba3.9k sqft1600 W Joppa Rd, Towson, MD 21204For SaleMLS ID #MDBC2168464, Brian DiNardo, Cummings & Co. Realtors. Bright MLS
- $1,069,0005 bd5 ba3.9k sqftCross Keys, Baltimore, MD 21210For SaleMLS ID #MDBA2226090, Matt Fischer, Monument Sotheby's International Realty. Bright MLS
- $499,0005 bd5 ba3.6k sqft309 E 22nd St, Baltimore, MD 21218For SaleMLS ID #MDBA2229408, Jessica Dailey, Compass. Bright MLS
- $775,0004 bd4 ba3.8k sqft3200 Odonnell St, Baltimore, MD 21224For SaleMLS ID #MDBA2228952, Katrina Meistering, Keller Williams Gateway LLC. Bright MLS
- $649,0003 bd4 ba2.4k sqft623 S Rose St, Baltimore, MD 21224For SaleMLS ID #MDBA2210884, Samantha Chance, Revol Real Estate, LLC. Bright MLS
- $550,0004 bd5 ba2.4k sqft228 S Washington St, Baltimore, MD 21231For SaleMLS ID #MDBA2231914, Meighan Sweeney, Cummings & Co. Realtors. Bright MLS
- $1,250,0004 bd4 ba4.2k sqft922 S Streeper St, Baltimore, MD 21224For SaleMLS ID #MDBA2223618, Monika Lynde, Monument Sotheby's International Realty. Bright MLS
- $750,0004 bd3 ba2.8k sqft2609 Lighthouse Ln, Baltimore, MD 21224For SaleMLS ID #MDBA2226332, Paul Stagg, Cummings & Co. Realtors. Bright MLS
- $750,0004 bd4 ba2.5k sqft1319 Covington St, Baltimore, MD 21230For SaleMLS ID #MDBA2227698, Jim Dempsey, Douglas Realty, LLC. Bright MLS
