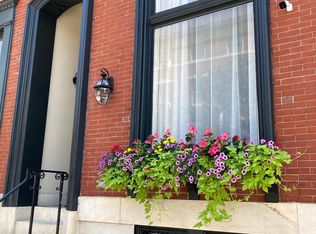
Live authentically. A rare opportunity to own two timeless properties that effortlessly blend historic architecture and enduring style in the energetic heart of Mt. Vernon. Beautifully preserved details are found throughout 17 W Chase St, including hardwood floors and elegant staircases that speak to its storied past. Offering exceptional flexibility, the entry-level floor—conveniently located just off the main entrance—is an ideal space for a business or an income-producing rental. Occupy the upper levels while generating supplemental income from the first floor or easily convert the space back to living quarters and enjoy the entire residence as one expansive home. See MLS# MDBA2217178 for additional details for 17 W Chase St listing. Enter your private gate to 19 W Chase St with its eye-catching, contemporary flair and unique curb appeal. The coveted open-concept living spaces are highlighted by the chef's kitchen— complete with an impressive island and new appliances— that flows into the industrially chic and stylish living room. An expansive primary suite is complimented by office space that creates the perfect work-from-home environment. The residence is complete with a secondary bedroom and the lower level is finished for your enjoyment. Experience the convenience of private parking. Begin the new lifestyle you've always wanted and relish the very best of city living with restaurants, a grocery store, gym and so much more within your grasp. Walk to Penn Station for easy daily commuting. A truly special offering where historic elegance, modern flexibility and an unbeatable location seamlessly come together with two properties to call your own. This listing is for both 17 W Chase St and 19 W Chase St. Cultivate your existence. The art of uniting human and home.
For sale
Price cut: $50K (8/25)
$835,000
17 W Chase St #19-W, Baltimore, MD 21201
4beds
4,924sqft
Single Family Residence
Built in 1970
1,742 Square Feet Lot
$-- Zestimate®
$170/sqft
$-- HOA
What's special
Office spaceImpressive islandElegant staircasesPrivate gateHardwood floorsEye-catching contemporary flairPrivate parking
- 136 days
- 565
- 52
Zillow last checked:
Listing updated:
Listed by:
Tania Habib 443-520-1495,
Krauss Real Property Brokerage (410) 804-7921
Source: Bright MLS,MLS#: MDBA2217190
Facts & features
Interior
Bedrooms & bathrooms
- Bedrooms: 4
- Bathrooms: 7
- Full bathrooms: 4
- 1/2 bathrooms: 3
- Main level bathrooms: 1
Basement
- Area: 1260
Heating
- Forced Air, Heat Pump, Natural Gas, Electric
Cooling
- Central Air, Window Unit(s), Electric, Natural Gas
Appliances
- Included: Electric Water Heater, Gas Water Heater
Features
- Basement: Finished,Unfinished
- Has fireplace: No
Interior area
- Total structure area: 5,684
- Total interior livable area: 4,924 sqft
- Finished area above ground: 4,424
- Finished area below ground: 500
Property
Parking
- Parking features: Driveway, On Street
- Has uncovered spaces: Yes
Accessibility
- Accessibility features: None
Features
- Levels: Five
- Stories: 5
- Pool features: None
Lot
- Size: 1,742 Square Feet
Details
- Additional structures: Above Grade, Below Grade
- Parcel number: 0311020505 020
- Zoning: C-2
- Special conditions: Standard
Construction
Type & style
- Home type: SingleFamily
- Architectural style: Other
- Property subtype: Single Family Residence
Materials
- Brick, Concrete, Stucco
- Foundation: Other
Condition
- New construction: No
- Year built: 1970
Utilities & green energy
- Sewer: Public Sewer
- Water: Public
Community & HOA
Community
- Subdivision: Mount Vernon
HOA
- Has HOA: No
Location
- Region: Baltimore
- Municipality: Baltimore City
Financial & listing details
- Price per square foot: $170/sqft
- Tax assessed value: $297,700
- Annual tax amount: $6,967
- Date on market: 6/3/2026
- Listing agreement: Exclusive Right To Sell
- Ownership: Fee Simple
Estimated market value
Not available
Estimated sales range
Not available
Not available
Price history
| Date | Event | Price |
|---|---|---|
| 8/25/2026 | Price change | $835,000-5.6%$170/sqft |
Source:  Bright MLS #MDBA2217190 Report a problem Bright MLS #MDBA2217190 Report a problem | ||
| 6/3/2026 | Listed for sale | $885,000$180/sqft |
Source: Bright MLS #MDBA2217190 Report a problem | ||
Public tax history
Tax history is unavailable.
Monthly payment
Est. payment
Payment breakdown
Explore the cost of this home by adjusting the details. Changes won't be saved.Climate risks
Neighborhood: Mid-Town Belvedere
Nearby schools
Schools provided by the listing agent
- District: Baltimore City Public Schools
Source: Bright MLS. This data may not be complete. We recommend contacting the local school district to confirm school assignments for this home.
Similar homes
- $842,5004 bd4 ba3.2k sqft205 Kemble Rd, Baltimore, MD 21218For Sale
 MLS ID #MDBA2232760, Laura Grier, Cummings & Co. Realtors. Bright MLS
 - $535,0003 bd5 ba3.2k sqft17 W Chase St, Baltimore, MD 21201For Sale
 MLS ID #MDBA2217178, Tania Habib, Krauss Real Property Brokerage. Bright MLS
 - $975,0005 bd6 ba4.6k sqft1023 N Calvert St, Baltimore, MD 21202For Sale
 MLS ID #MDBA2221444, Dimitrios Lynch, ExecuHome Realty. Bright MLS
 - $850,0003 bd3 ba3.1k sqft5 Glencliffe Cir, Baltimore, MD 21208For Sale
 MLS ID #MDBC2174712, Jim Bim, Winning Edge. Bright MLS
 - $850,0006 bd7 ba5k sqft1919 E Pratt St, Baltimore, MD 21231For SaleMLS ID #MDBA2234088, Claudia Towles, Compass. Bright MLS
- $1,050,0005 bd6 ba6k sqft14 E Read St, Baltimore, MD 21202For SaleMLS ID #MDBA2231974, MENG MENG Zhao, Mulan Realty, Corp. Bright MLS
- $599,9904 bd-- ba3.6k sqft225-227 W Read St, Baltimore, MD 21201For SaleMLS ID #MDBA2204120, Bryan Carnaggio, Redfin Corp. Bright MLS
- $999,9903 bd2 ba3.7k sqft1728 N Charles St, Baltimore, MD 21201For SaleMLS ID #MDBA2222934, Brian McGeehan, Cummings & Co. Realtors. Bright MLS
- $850,0003 bd4 ba2.9k sqft5508 N Charles St, Baltimore, MD 21210For SaleMLS ID #MDBA2228942, Ashley Osineme, Samson Properties. Bright MLS
- $765,0007 bd4 ba4k sqft1710 Saint Paul St, Baltimore, MD 21202For SaleMLS ID #MDBA2231740, Thomas Williams, AB & Co Realtors, Inc.. Bright MLS
- $799,0004 bd3 ba3.1k sqft6300 Shelrick Dr, Baltimore, MD 21209For SaleMLS ID #MDBA2222872, Iris Miller, Long & Foster Real Estate, Inc.. Bright MLS
- $845,0004 bd4 ba2.5k sqft8780 Teresa Ln, Laurel, MD 20723For SaleMLS ID #MDHW2075352, Wendy Slaughter, Samson Properties. Bright MLS
- $785,0004 bd5 ba3.2k sqft2015 E Pratt St, Baltimore, MD 21231For SaleMLS ID #MDBA2227340, Amy Sheinin, Monument Sotheby's International Realty. Bright MLS
- $629,9004 bd3 ba2.5k sqft832 William St, Baltimore, MD 21230For SaleMLS ID #MDBA2234700, Monika Lynde, Monument Sotheby's International Realty. Bright MLS
- $900,0005 bd6 ba3.1k sqft919 Stiles St, Baltimore, MD 21202New ConstructionMLS ID #MDBA2228898, Sal Choudhary, Taylor Properties. Bright MLS
- $764,9993 bd4 ba3.7k sqft10 W Lake Ave, Baltimore, MD 21210For SaleMLS ID #MDBA2229188, Dylan Maddox, Kelly and Co Realty, LLC. Bright MLS
- $799,0004 bd5 ba4.6k sqft17 Ivy Hill Ct, Cockeysville, MD 21030For SaleMLS ID #MDBC2170834, Nathan Barshinger, Real of Pennsylvania. Bright MLS
- $779,0006 bd5 ba4.7k sqft6609 Western Run Dr, Baltimore, MD 21215For SaleMLS ID #MDBA2222484, Rae Zweig, RE/MAX Premier Associates. Bright MLS
- $549,0004 bd3 ba3.5k sqft1802 Saint Paul St, Baltimore, MD 21202For SaleMLS ID #MDBA2231168, Avendui Lacovara, Monument Sotheby's International Realty. Bright MLS
- $599,9006 bd3 ba3k sqft405 Lyman Ave, Baltimore, MD 21212For SaleMLS ID #MDBA2234594, Frances Castillo, RE/MAX Excellence Realty. Bright MLS
