Welcome home to timeless colonial elegance in one of the area’s most desirable zip codes. Perfectly framed by crisp autumn air and sweeping golf course views, this single-family home seamlessly blends a traditional layout with premium upgrades and incredible potential. The main level offers elegant entertaining and flexible living spaces. The dining room lends a beautiful and isolated formal space perfect for hosting fall dinner parties and upcoming holiday gatherings. The adjoining kitchen, separated by a classic swinging door, allows for cooking convenience while also obscuring your cooking prep and culinary scents from guests. As you cross the foyer's timeless hardwood floors, you are enchanted with a moody yet expansive main living room appointed with a grande piano, marble front wood burning fireplace, and built-in glass shelving. The first floor also offers a mud room, newly renovated half bathroom and a private cozy den. The den offers versatility for an office, library, playroom, or art studio. The spectacular staircase leads you upstairs to three large bedrooms, two full bathrooms, and a landing adorned with storage galore. Don't miss the laundry chute accessible from the hall closet on both the second and first floor! The primary suite features an ensuite bathroom compete with ample closet space and wall-to-wall double vanity overlooking to roaming fields of the gold course. Once you make your way to the basement, you are transported by the pub style bar and exposed beams for the ultimate club room. The half bathroom and neighboring utility room allows for future expansion to include a guest quarter. Take a moment to relax after your showing on the back patio. Enjoy the mature plants and envision yourself in front of a fire pit on a brisk evening or admiring a fresh blanket of snow this winter... simply divine! Updates include a brand new dual zone heating system, new LVP in basement, updated fixtures, updated powder room on first floor, updated sump pump.
For sale
Price cut: $10K (9/12)
$764,999
10 W Lake Ave, Baltimore, MD 21210
3beds
3,700sqft
Single Family Residence
Built in 1961
8,165 Square Feet Lot
$742,200 Zestimate®
$207/sqft
$10/mo HOA
What's special
Brick walkwayBuilt-in barCurved staircaseCedar closetNew light fixtures throughoutWorking marble front fireplaceMore built-in shelving
- 52 days
- 1,785
- 143
Likely to sell faster than
Zillow last checked:
Listing updated:
Listed by:
Dylan Maddox 410-913-7997,
Kelly and Co Realty, LLC 4434919387
Source: Bright MLS,MLS#: MDBA2229188
Facts & features
Interior
Bedrooms & bathrooms
- Bedrooms: 3
- Bathrooms: 4
- Full bathrooms: 2
- 1/2 bathrooms: 2
- Main level bathrooms: 1
Rooms
- Room types: Living Room, Dining Room, Kitchen, Family Room, Laundry, Office
Dining room
- Level: Main
Family room
- Level: Lower
Kitchen
- Level: Main
Laundry
- Level: Lower
Living room
- Level: Main
Office
- Level: Main
Heating
- Wall Unit, Zoned, Forced Air, Electric
Cooling
- Central Air, Electric
Appliances
- Included: Gas Water Heater
- Laundry: Laundry Room
Features
- Flooring: Hardwood
- Basement: Other
- Number of fireplaces: 2
Interior area
- Total structure area: 4,344
- Total interior livable area: 3,700 sqft
- Finished area above ground: 3,000
- Finished area below ground: 700
Property
Parking
- Parking features: Driveway, Off Street
- Has uncovered spaces: Yes
Accessibility
- Accessibility features: None
Features
- Levels: Three
- Stories: 3
- Pool features: None
Lot
- Size: 8,165 Square Feet
Details
- Additional structures: Above Grade, Below Grade
- Parcel number: 0327154843H023
- Zoning: R-1
- Special conditions: Standard
Construction
Type & style
- Home type: SingleFamily
- Architectural style: Colonial
- Property subtype: Single Family Residence
Materials
- Brick
- Foundation: Other, Stone
- Roof: Slate
Condition
- New construction: No
- Year built: 1961
Utilities & green energy
- Sewer: Public Sewer
- Water: Public
Community & HOA
Community
- Subdivision: The Orchards
HOA
- Has HOA: Yes
- HOA fee: $114 annually
Location
- Region: Baltimore
- Municipality: Baltimore City
Financial & listing details
- Price per square foot: $207/sqft
- Tax assessed value: $557,000
- Annual tax amount: $12,355
- Date on market: 8/26/2026
- Listing agreement: Exclusive Right To Sell
- Ownership: Fee Simple
Estimated market value
$742,200
$705,000 - $779,000
$4,318/mo
Price history
| Date | Event | Price |
|---|---|---|
| 9/12/2026 | Price change | $764,999-1.3%$207/sqft |
Source:  Bright MLS #MDBA2229188 Report a problem Bright MLS #MDBA2229188 Report a problem | ||
| 8/4/2026 | Listed for sale | $775,000+29.2%$209/sqft |
Source: Bright MLS #MDBA2225970 Report a problem | ||
| 2/8/2024 | Sold | $600,000$162/sqft |
Source: Public Record Report a problem | ||
| 11/27/2023 | Sold | $600,000$162/sqft |
Source: Bright MLS #MDBA2103106 Report a problem | ||
| 10/26/2023 | Contingent | $600,000$162/sqft |
Source: Bright MLS #MDBA2103106 Report a problem | ||
| 10/23/2023 | Listed for sale | $600,000-6.3%$162/sqft |
Source: Bright MLS #MDBA2103106 Report a problem | ||
| 10/12/2023 | Listing removed | $640,000$173/sqft |
Source: Bright MLS #MDBA2089040 Report a problem | ||
| 7/20/2023 | Price change | $640,000-1.5%$173/sqft |
Source: Bright MLS #MDBA2089040 Report a problem | ||
| 6/16/2023 | Listed for sale | $650,000$176/sqft |
Source: Bright MLS #MDBA2089040 Report a problem | ||
| 9/6/2021 | Listing removed | -- |
Source:  RE/MAX International Report a problem RE/MAX International Report a problem | ||
| 8/28/2021 | Listed for rent | $3,500+7.7%$1/sqft |
Source: RE/MAX International #MDBA2010454 Report a problem | ||
| 6/29/2020 | Listing removed | $3,250$1/sqft |
Source: RE/MAX Advantage Realty #MDBA485760 Report a problem | ||
| 6/19/2020 | Listed for rent | $3,250$1/sqft |
Source: RE/MAX Advantage Realty #MDBA485760 Report a problem | ||
| 5/13/2020 | Listing removed | $3,250$1/sqft |
Source: RE/MAX Advantage Realty #MDBA485760 Report a problem | ||
| 10/9/2019 | Price change | $3,250-7.1%$1/sqft |
Source: RE/MAX Preferred #MDBA485760 Report a problem | ||
| 9/26/2019 | Listed for rent | $3,500+7.7%$1/sqft |
Source: RE/MAX Preferred #MDBA485760 Report a problem | ||
| 8/1/2018 | Listing removed | $3,250$1/sqft |
Source: RE/MAX Preferred #1001922126 Report a problem | ||
| 6/22/2018 | Listed for rent | $3,250$1/sqft |
Source: RE/MAX Preferred #1001922126 Report a problem | ||
Public tax history
| Year | Property taxes | Tax assessment |
|---|---|---|
| 2025 | $12,355 +6.8% | $523,500 +6.8% |
| 2024 | $11,564 | $490,000 |
| 2023 | $11,564 | $490,000 |
| 2022 | $11,564 -8.6% | $490,000 -8.6% |
| 2021 | $12,647 +3.9% | $535,900 +3.9% |
| 2020 | $12,168 -1.2% | $515,600 -3.8% |
| 2019 | $12,314 +1.4% | $535,900 +4.1% |
| 2018 | $12,147 +5.9% | $514,700 +5.9% |
| 2017 | $11,471 -8.1% | $486,067 +6.3% |
| 2016 | $12,478 | $457,433 +6.7% |
| 2015 | $12,478 | $428,800 |
| 2014 | $12,478 | $428,800 |
| 2013 | -- | $428,800 -18.9% |
| 2012 | -- | $528,500 +0.3% |
| 2011 | -- | $526,800 +0.3% |
| 2010 | -- | $525,100 +0.3% |
| 2009 | -- | $523,400 +9.1% |
| 2008 | -- | $479,630 +5.5% |
| 2007 | -- | $454,640 +16% |
| 2006 | -- | $392,090 +16.4% |
| 2005 | -- | $336,706 +19.7% |
| 2004 | -- | $281,323 +24.5% |
| 2003 | -- | $225,940 +0.1% |
| 2002 | -- | $225,636 +0.1% |
| 2001 | -- | $225,333 |
Find assessor info on the county website
Monthly payment
Est. payment
Payment breakdown
Explore the cost of this home by adjusting the details. Changes won't be saved.Climate risks
Neighborhood: The Orchards
Nearby schools
Schools provided by the listing agent
- District: Baltimore City Public Schools
Source: Bright MLS. This data may not be complete. We recommend contacting the local school district to confirm school assignments for this home.

Similar homes
- $700,0003 bd4 ba1.9k sqft5403 Purlington Way, Baltimore, MD 21212For Sale
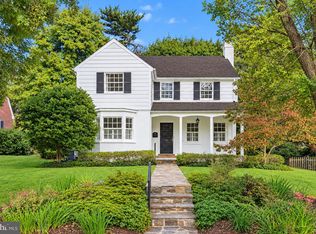
 MLS ID #MDBA2234210, Gail Rohleder, Garceau Realty. Bright MLS
 - $649,9003 bd3 ba1.8k sqft1110 Bellemore Rd, Baltimore, MD 21210For Sale
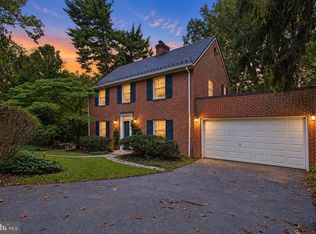 MLS ID #MDBA2227158, Jeffrey Mohler, Mohler and Gary Realtors LLC. Bright MLS
 - $842,5004 bd4 ba3.2k sqft205 Kemble Rd, Baltimore, MD 21218For Sale
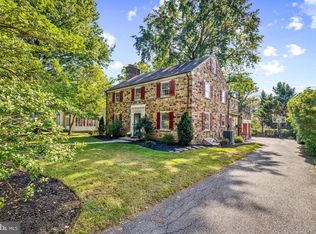 MLS ID #MDBA2232760, Laura Grier, Cummings & Co. Realtors. Bright MLS
 - $635,0004 bd2 ba2.8k sqft707 Saint Johns Rd, Baltimore, MD 21210For Sale
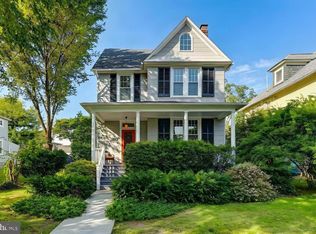 MLS ID #MDBA2231918, Arabella Brockett, Samson Properties. Bright MLS
 - $850,0003 bd3 ba3.1k sqft5 Glencliffe Cir, Baltimore, MD 21208For SaleMLS ID #MDBC2174712, Jim Bim, Winning Edge. Bright MLS
- $599,0003 bd4 ba2.3k sqft104 Gittings Ave, Baltimore, MD 21212For SaleMLS ID #MDBA2197188, Eugene Gumenick, Coldwell Banker Realty. Bright MLS
- $750,0005 bd4 ba4k sqft3706 Menlo Dr, Baltimore, MD 21215For SaleMLS ID #MDBA2212526, Lee Tessier, EXP Realty, LLC. Bright MLS
- $799,0005 bd4 ba3.7k sqft3208 Hatton Rd, Baltimore, MD 21208For SaleMLS ID #MDBC2173896, Debbie Finkelstein, RE/MAX Premier Associates. Bright MLS
- $750,0005 bd4 ba2.9k sqft3813 Spring Meadow Ct, Ellicott City, MD 21042For SaleMLS ID #MDHW2075182, Denie Dulin, Compass. Bright MLS
- $1,025,0004 bd4 ba3.3k sqft5207 Saint Albans Way, Baltimore, MD 21212For SaleMLS ID #MDBA2232322, Liz Warren, The Pinnacle Real Estate Co.. Bright MLS
- $795,0004 bd4 ba3.6k sqft3915 Dance Mill Rd, Phoenix, MD 21131For SaleMLS ID #MDBC2177436, Del Schmidt, O'Conor, Mooney & Fitzgerald. Bright MLS
- $699,0003 bd3 ba2.4k sqft809 Tred Avon Rd, Baltimore, MD 21212For SaleMLS ID #MDBC2174286, Richard Gans, Gans Realty. Bright MLS
- $563,0004 bd3 ba2.5k sqft1 Jacobo Ln, Baltimore, MD 21286For SaleMLS ID #MDBC2178754, Joe French, Realty Directions. Bright MLS
- $474,0004 bd3 ba3.1k sqft4619 Keswick Rd, Baltimore, MD 21210For SaleMLS ID #MDBA2217184, Bob Chew, Samson Properties. Bright MLS
- $549,0005 bd3 ba3.2k sqft3409 Oakenshaw Pl, Baltimore, MD 21218For SaleMLS ID #MDBA2234898, Donna Emeott, Monument Sotheby's International Realty. Bright MLS
- $799,0004 bd5 ba4.6k sqft17 Ivy Hill Ct, Cockeysville, MD 21030For SaleMLS ID #MDBC2170834, Nathan Barshinger, Real of Pennsylvania. Bright MLS
- $839,0004 bd4 ba2.6k sqft3108 Bennington Ct, Baldwin, MD 21013For SaleMLS ID #MDHR2060810, Tony Migliaccio, Long & Foster Real Estate, Inc.. Bright MLS
- $799,0005 bd4 ba3.5k sqft13712 Manda Mill Ln, Phoenix, MD 21131For SaleMLS ID #MDBC2175516, Al Walsh, O'Connell Walsh Real Estate. Bright MLS
- $849,0005 bd4 ba4k sqft1926 Broadway Rd, Lutherville Timonium, MD 21093For SaleMLS ID #MDBC2168202, Amanda Mitchell, Monument Sotheby's International Realty. Bright MLS
- $799,0005 bd4 ba3.4k sqft12801 Harford Rd, Hydes, MD 21082For SaleMLS ID #MDBC2177840, Andrew Erickson, Samson Properties. Bright MLS
