What if you could have the space of a suburban home without giving up the energy of city living? This beautifully updated Baltimore City home blends classic architectural character with modern convenience in an incredible Canton location—just steps from the square, restaurants, shops, nightlife, Patterson Park, and everything city living has to offer. Extensively remodeled approximately 20 years ago and thoughtfully improved since, the home features hardwood floors, detailed millwork, arched openings, a dramatic coffered ceiling, multiple fireplaces, and a spacious kitchen with abundant cabinetry, granite countertops, stainless steel appliances, gas cooking, and generous counter seating. The primary bath has been recently completely renovated, and built-in closet systems provide excellent storage throughout. Designed for entertaining and flexible living, both the second and third floors feature wet bars, and the rooftop deck offers fantastic outdoor space above the city. A unique elevator-ready layout includes stacked closets on each level within an existing elevator shaft, creating the potential to add an elevator for future accessibility. With garage parking, multiple living spaces, thoughtful updates, and one of Canton’s most walkable locations, this home offers a rare combination of space, character, updates, and convenience.
For sale
$800,000
3200 Odonnell St, Baltimore, MD 21224
4beds
3,825sqft
Townhouse
Built in 1920
1,162 Square Feet Lot
$780,400 Zestimate®
$209/sqft
$-- HOA
What's special
Multiple fireplacesDramatic coffered ceilingDetailed millworkAbundant cabinetryClassic architectural characterHardwood floorsStainless steel appliances
- 13 days
- 748
- 51
Likely to sell faster than
Zillow last checked:
Listing updated:
Listed by:
Katrina Meistering 412-980-9481,
Keller Williams Gateway LLC (443) 318-8800
Source: Bright MLS,MLS#: MDBA2228952
Facts & features
Interior
Bedrooms & bathrooms
- Bedrooms: 4
- Bathrooms: 4
- Full bathrooms: 3
- 1/2 bathrooms: 1
Rooms
- Room types: Living Room, Primary Bedroom, Bedroom 2, Bedroom 3, Kitchen, Family Room, Foyer, Bedroom 1, Laundry, Other, Bathroom 1, Bathroom 2, Primary Bathroom, Half Bath
Primary bedroom
- Features: Attached Bathroom, Ceiling Fan(s), Crown Molding, Fireplace - Electric, Flooring - HardWood, Lighting - Ceiling, Recessed Lighting, Walk-In Closet(s), Window Treatments
- Level: Upper
- Area: 320 Square Feet
- Dimensions: 16 X 20
Bedroom 1
- Features: Flooring - HardWood, Lighting - Ceiling, Recessed Lighting, Window Treatments
- Level: Upper
- Area: 288 Square Feet
- Dimensions: 16 X 18
Bedroom 2
- Features: Crown Molding, Flooring - HardWood, Lighting - Ceiling, Recessed Lighting, Track Lighting, Window Treatments
- Level: Upper
- Area: 288 Square Feet
- Dimensions: 16 X 18
Bedroom 3
- Features: Balcony Access, Crown Molding, Fireplace - Electric, Flooring - HardWood, Lighting - Ceiling, Recessed Lighting, Walk-In Closet(s), Window Treatments
- Level: Upper
- Area: 272 Square Feet
- Dimensions: 16 X 17
Primary bathroom
- Features: Soaking Tub, Bathroom - Stall Shower, Bathroom - Walk-In Shower, Double Sink, Fireplace - Electric, Flooring - Tile/Brick, Lighting - Ceiling, Recessed Lighting
- Level: Upper
- Area: 112 Square Feet
- Dimensions: 14 X 8
Bathroom 1
- Features: Bathroom - Jetted Tub, Bathroom - Tub Shower, Flooring - Tile/Brick, Lighting - Ceiling, Recessed Lighting
- Level: Upper
- Area: 49 Square Feet
- Dimensions: 7 X 7
Bathroom 2
- Features: Bathroom - Jetted Tub, Soaking Tub, Bathroom - Stall Shower, Bathroom - Walk-In Shower, Crown Molding, Double Sink, Flooring - Tile/Brick, Lighting - Ceiling, Recessed Lighting
- Level: Upper
- Area: 98 Square Feet
- Dimensions: 7 X 14
Family room
- Features: Recessed Lighting, Lighting - Ceiling, Window Treatments
- Level: Lower
- Area: 208 Square Feet
- Dimensions: 13 X 16
Foyer
- Features: Crown Molding, Lighting - Ceiling
- Level: Main
- Area: 65 Square Feet
- Dimensions: 5 X 13
Half bath
- Features: Lighting - Ceiling, Recessed Lighting
- Level: Lower
- Area: 72 Square Feet
- Dimensions: 9 X 8
Kitchen
- Features: Granite Counters, Dining Area, Flooring - Tile/Brick, Kitchen Island, Eat-in Kitchen, Lighting - Pendants, Recessed Lighting, Window Treatments, Crown Molding
- Level: Main
- Area: 322 Square Feet
- Dimensions: 14 X 23
Laundry
- Level: Upper
- Area: 35 Square Feet
- Dimensions: 7 X 5
Living room
- Features: Fireplace - Electric, Flooring - HardWood, Lighting - Ceiling, Recessed Lighting, Window Treatments
- Level: Main
- Area: 234 Square Feet
- Dimensions: 13 X 18
Other
- Features: Wet Bar, Lighting - Ceiling, Recessed Lighting
- Level: Upper
- Area: 350 Square Feet
- Dimensions: 14 X 25
Other
- Features: Wet Bar, Window Treatments, Recessed Lighting, Lighting - Ceiling
- Level: Upper
- Area: 180 Square Feet
- Dimensions: 6 X 30
Heating
- Forced Air, Natural Gas
Cooling
- Central Air, Electric
Appliances
- Included: Microwave, Built-In Range, Central Vacuum, Cooktop, Dishwasher, Disposal, Dryer, Oven, Oven/Range - Gas, Refrigerator, Stainless Steel Appliance(s), Washer, Water Heater, Gas Water Heater
- Laundry: Upper Level, Laundry Room
Features
- Kitchen - Gourmet, Kitchen Island, Soaking Tub, Bathroom - Stall Shower, Bathroom - Tub Shower, Bathroom - Walk-In Shower, Breakfast Area, Ceiling Fan(s), Central Vacuum, Combination Kitchen/Dining, Crown Molding, Dining Area, Open Floorplan, Eat-in Kitchen, Kitchen - Table Space, Primary Bath(s), Recessed Lighting, Sound System
- Flooring: Carpet
- Doors: French Doors
- Windows: Replacement, Screens
- Basement: Connecting Stairway,Finished,Full,Improved
- Number of fireplaces: 3
- Fireplace features: Double Sided, Electric
Interior area
- Total structure area: 3,825
- Total interior livable area: 3,825 sqft
- Finished area above ground: 3,375
- Finished area below ground: 450
Property
Parking
- Total spaces: 2
- Parking features: Garage Faces Side, Free, Private, Attached
- Attached garage spaces: 2
Accessibility
- Accessibility features: None
Features
- Levels: Four
- Stories: 4
- Patio & porch: Deck, Roof, Roof Deck
- Exterior features: Sidewalks, Street Lights
- Pool features: None
- Spa features: Bath
- Has view: Yes
- View description: City
Lot
- Size: 1,162 Square Feet
- Features: Corner Lot, Downtown
Details
- Additional structures: Above Grade, Below Grade
- Parcel number: 0326056469 032
- Zoning: 8
- Special conditions: Standard
Construction
Type & style
- Home type: Townhouse
- Architectural style: Federal
- Property subtype: Townhouse
Materials
- Brick
- Foundation: Block
- Roof: Flat
Condition
- New construction: No
- Year built: 1920
Utilities & green energy
- Sewer: Public Sewer
- Water: Public
Community & HOA
Community
- Subdivision: Canton
HOA
- Has HOA: No
Location
- Region: Baltimore
- Municipality: BALTIMORE CITY
Financial & listing details
- Price per square foot: $209/sqft
- Tax assessed value: $563,200
- Annual tax amount: $11,181
- Date on market: 9/4/2026
- Listing agreement: Exclusive Right To Sell
- Ownership: Fee Simple
Estimated market value
$780,400
$741,000 - $819,000
$3,951/mo
Price history
| Date | Event | Price |
|---|---|---|
| 9/4/2026 | Listed for sale | $800,000+36.2%$209/sqft |
Source:  Bright MLS #MDBA2228952 Report a problem Bright MLS #MDBA2228952 Report a problem | ||
| 3/27/2019 | Sold | $587,500-2.1%$154/sqft |
Source: Public Record Report a problem | ||
| 1/2/2019 | Pending sale | $599,990$157/sqft |
Source: RE/MAX SAILS #1005032908 Report a problem | ||
| 11/12/2018 | Price change | $599,990-4%$157/sqft |
Source: RE/MAX Sails Inc. #1005032908 Report a problem | ||
| 9/17/2018 | Listed for sale | $625,000$163/sqft |
Source: RE/MAX Sails Inc. #1005032908 Report a problem | ||
| 8/13/2018 | Listing removed | $625,000$163/sqft |
Source: RE/MAX SAILS #1000473970 Report a problem | ||
| 7/31/2018 | Price change | $625,000-3.8%$163/sqft |
Source: RE/MAX Sails Inc. #1000473970 Report a problem | ||
| 6/20/2018 | Price change | $649,990-3.7%$170/sqft |
Source: RE/MAX Sails Inc. #1000473970 Report a problem | ||
| 6/6/2018 | Price change | $674,990-3.4%$176/sqft |
Source: RE/MAX Sails Inc. #1000473970 Report a problem | ||
| 5/2/2018 | Listed for sale | $699,000+19.5%$183/sqft |
Source: RE/MAX Sails Inc. #1000473970 Report a problem | ||
| 7/30/2014 | Sold | $585,000-2.5%$153/sqft |
Source: Agent Provided Report a problem | ||
| 7/7/2014 | Listed for sale | $599,900-1.6%$157/sqft |
Source: Re/Max Sails Inc. #BA8394001 Report a problem | ||
| 4/10/2014 | Listing removed | $609,900$159/sqft |
Source: RE/MAX SAILS #BA8224908 Report a problem | ||
| 4/4/2014 | Price change | $609,900-1.6%$159/sqft |
Source: RE/MAX SAILS #BA8224908 Report a problem | ||
| 11/17/2013 | Price change | $619,900-1.6%$162/sqft |
Source: RE/MAX SAILS #BA8224908 Report a problem | ||
| 10/21/2013 | Price change | $629,900-1.6%$165/sqft |
Source: RE/MAX SAILS #BA8153164 Report a problem | ||
| 10/12/2013 | Price change | $639,900-1.5%$167/sqft |
Source: RE/MAX SAILS #BA8153164 Report a problem | ||
| 8/13/2013 | Price change | $649,900-4.4%$170/sqft |
Source: RE/MAX SAILS #BA8153164 Report a problem | ||
| 8/8/2013 | Listed for sale | $679,900+9.7%$178/sqft |
Source: RE/MAX Sails #BA8153164 Report a problem | ||
| 5/6/2013 | Listing removed | $619,900$162/sqft |
Source: RE/MAX SAILS #BA7973864 Report a problem | ||
| 4/11/2013 | Listed for sale | $619,900$162/sqft |
Source: RE/MAX Sails #BA7973864 Report a problem | ||
| 3/9/2013 | Listing removed | $619,900$162/sqft |
Source: RE/MAX SAILS #BA7973864 Report a problem | ||
| 2/6/2013 | Price change | $619,900-1.6%$162/sqft |
Source: RE/MAX SAILS #BA7973864 Report a problem | ||
| 12/6/2012 | Listed for sale | $629,900+147%$165/sqft |
Source: RE/MAX Sails #BA7973864 Report a problem | ||
| 2/3/2005 | Sold | $255,000$67/sqft |
Source: Public Record Report a problem | ||
Public tax history
| Year | Property taxes | Tax assessment |
|---|---|---|
| 2025 | $15,491 +4.1% | $656,400 +4.1% |
| 2024 | $14,881 +4.3% | $630,567 +4.3% |
| 2023 | $14,272 +4.5% | $604,733 +4.5% |
| 2022 | $13,662 +0.9% | $578,900 +0.9% |
| 2021 | $13,539 +0.9% | $573,667 +0.9% |
| 2020 | $13,415 +0.9% | $568,433 +0.9% |
| 2019 | $13,292 +8.6% | $563,200 +8.6% |
| 2018 | $12,237 +9.4% | $518,500 +9.4% |
| 2017 | $11,182 +4% | $473,800 +10.4% |
| 2016 | $10,756 | $429,100 |
| 2015 | $10,756 | $429,100 |
| 2014 | $10,756 | $429,100 -5.5% |
| 2013 | -- | $454,100 |
| 2012 | -- | $454,100 |
| 2011 | -- | $454,100 -16.6% |
| 2010 | -- | $544,590 +10.6% |
| 2009 | -- | $492,309 +125% |
| 2008 | -- | $218,823 +25.7% |
| 2007 | -- | $174,150 +3.2% |
| 2006 | -- | $168,796 +3.3% |
| 2005 | -- | $163,443 +3.4% |
| 2004 | -- | $158,090 +26.5% |
| 2003 | -- | $124,990 +36% |
| 2002 | -- | $91,890 +56.3% |
| 2001 | -- | $58,790 |
Find assessor info on the county website
Monthly payment
Est. payment
Payment breakdown
Explore the cost of this home by adjusting the details. Changes won't be saved.Climate risks
Neighborhood: Canton
Nearby schools
Schools provided by the listing agent
- District: Baltimore City Public Schools
Source: Bright MLS. This data may not be complete. We recommend contacting the local school district to confirm school assignments for this home.


Similar homes
- $750,0004 bd3 ba2.8k sqft2609 Lighthouse Ln, Baltimore, MD 21224For Sale

 MLS ID #MDBA2226332, Paul Stagg, Cummings & Co. Realtors. Bright MLS
 - $515,0004 bd4 ba1.9k sqft813 S Robinson St, Baltimore, MD 21224For Sale
 MLS ID #MDBA2230044, Ryan Jones, Berkshire Hathaway HomeServices PenFed Realty. Bright MLS
 - $650,0003 bd4 ba2.1k sqft1215 S Bouldin St, Baltimore, MD 21224For Sale
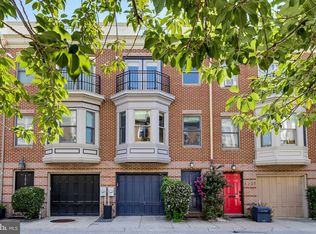 MLS ID #MDBA2226446, Nick Waldner, Keller Williams Realty Centre. Bright MLS
 - $550,0004 bd3 ba2.1k sqft2921 Dillon St, Baltimore, MD 21224For Sale
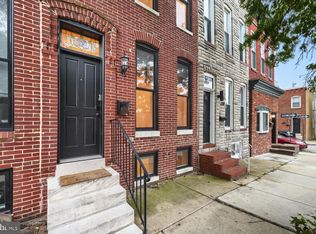 MLS ID #MDBA2229334, Mia Capen, Real Broker, LLC. Bright MLS
 - $510,0003 bd3 ba1.9k sqft703 S Linwood Ave, Baltimore, MD 21224For SaleMLS ID #MDBA2231186, Anthony Corrao, Long & Foster Real Estate, Inc.. Bright MLS
- $639,0003 bd4 ba2.8k sqft1256 Dockside Cir, Baltimore, MD 21224For SaleMLS ID #MDBA2229604, Mr. Isaac Bahary, KW Empower. Bright MLS
- $450,0003 bd4 ba1.9k sqft3827 Hudson St, Baltimore, MD 21224For SaleMLS ID #MDBA2231302, Mike Bailey, Berkshire Hathaway HomeServices PenFed Realty. Bright MLS
- $674,9993 bd4 ba2.2k sqft1003 S Belnord Ave, Baltimore, MD 21224For SaleMLS ID #MDBA2216406, Beth Darrell, Berkshire Hathaway HomeServices PenFed Realty. Bright MLS
- $699,9005 bd5 ba2k sqft623 S Luzerne Ave, Baltimore, MD 21224For SaleMLS ID #MDBA2217260, Mike Griesser, LPT Realty, LLC. Bright MLS
- $799,0004 bd5 ba3k sqft2021 E Lombard St, Baltimore, MD 21231For SaleMLS ID #MDBA2224636, Anthony Polakoff, Monument Sotheby's International Realty. Bright MLS
- $645,0003 bd3 ba2.7k sqft2639 Fait Ave, Baltimore, MD 21224For SaleMLS ID #MDBA2224778, Jake Northrop, Northrop Realty. Bright MLS
- $660,0003 bd5 ba2.3k sqft3509 Odonnell St, Baltimore, MD 21224For SaleMLS ID #MDBA2216378, Ryan Sebeck, Revol Real Estate, LLC. Bright MLS
- $485,0003 bd3 ba2.6k sqft1121 S Clinton St, Baltimore, MD 21224For SaleMLS ID #MDBA2226274, Emily Turner, Compass. Bright MLS
- $569,9003 bd4 ba2k sqft2721 Harris Ln, Baltimore, MD 21224For SaleMLS ID #MDBA2228994, Robert Flynn, Long & Foster Real Estate, Inc.. Bright MLS
- $750,0004 bd4 ba2.5k sqft1307 Covington St, Baltimore, MD 21230For SaleMLS ID #MDBA2229330, Ben Garner, Cummings & Co. Realtors. Bright MLS
- $430,0003 bd4 ba2.3k sqft43 S Decker Ave, Baltimore, MD 21224For SaleMLS ID #MDBA2230812, Persia Swift, Compass. Bright MLS
- $434,9003 bd2 ba2.2k sqft505 S Ellwood Ave, Baltimore, MD 21224For SaleMLS ID #MDBA2229296, Brian Magill, Cummings & Co. Realtors. Bright MLS
- $539,0002 bd4 ba2.3k sqft3122 Foster Ave, Baltimore, MD 21224For SaleMLS ID #MDBA2226558, Kieronne Hawkins, Berkshire Hathaway HomeServices Homesale Realty. Bright MLS
- $525,0003 bd4 ba2.3k sqft3127 Elliott St, Baltimore, MD 21224For SaleMLS ID #MDBA2214904, Erin Cassis, Real Broker, LLC - Annapolis. Bright MLS
- $515,0003 bd3 ba2k sqft3208 Elliott St, Baltimore, MD 21224For SaleMLS ID #MDBA2219188, Liz Ancel, Cummings & Co. Realtors. Bright MLS
