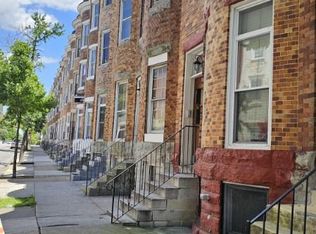
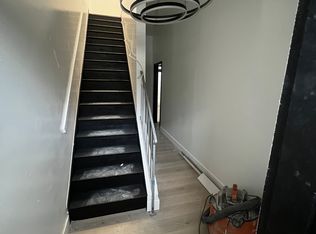
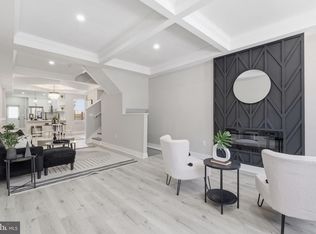
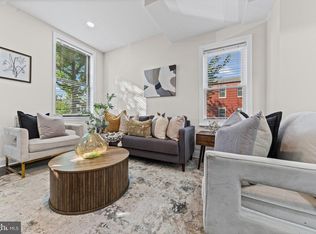
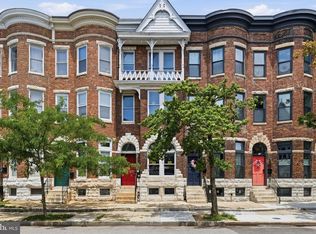
Open House Saturday, October 10th 1:30-3pm. **WHAT DOES $499,000 BUY YOU IN BALTIMORE?** At 309 E 22nd Street, the answer is approximately 3,600 finished square feet, 5 bedrooms, 4.5 bathrooms, a complete 2026 renovation, an extraordinary three story rear addition, and a walkable urban location just minutes from some of Baltimore's best restaurants, shopping, and transportation. At approximately $139 per square foot, this home represents exceptional value for buyers seeking space, quality, and convenience without compromising on modern amenities. **THIS IS NOT YOUR TYPICAL RENOVATED BALTIMORE ROWHOUSE, AND IT IS CERTAINLY NOT A QUICK FLIP.** Completely renovated and substantially expanded in 2026 by an experienced local developer and builder with a proven track record of high quality renovations, this property was thoughtfully transformed with long term livability in mind. The extensive renovation was fully permitted, including the impressive three story rear addition that dramatically increases the home's footprint and provides a level of interior space rarely found in neighboring rowhouses. Behind its traditional Baltimore facade is an expansive, beautifully reimagined home designed for the way people live today. Generous living and entertaining spaces, a spacious contemporary kitchen, five bedrooms, and four full bathrooms plus a powder room provide exceptional flexibility for entertaining, working from home, hosting guests, or accommodating a variety of household needs. Thoughtful finishes, modern conveniences, smart lock features, and substantial improvements throughout create a home that feels fresh, functional, and remarkably spacious. The renovation extends well beyond cosmetic updates. Significant improvements to the home's major systems and infrastructure, together with the permitted expansion, reflect the scope and quality of the builder's work. Buyers concerned about the difference between a superficial renovation and a comprehensive redevelopment will appreciate the attention given to both the visible finishes and the work behind the walls. This is a home worth seeing in person to appreciate the scale of the transformation. **Purchase with confidence, knowing the renovation was completed with permits by an established local builder.** And then there is the location. Situated in Old Goucher, 309 E 22nd Street puts you within walking distance of Baltimore Penn Station and its Amtrak and MARC rail service, making travel to Washington, Philadelphia, and New York remarkably convenient. Enjoy easy access to Station North, Charles Village, Remington, and Mount Vernon, along with celebrated local restaurants, neighborhood cafes, grocery stores, independent shops, arts venues, and cultural destinations. Whether you are meeting friends for dinner, grabbing groceries, enjoying Baltimore's creative community, or commuting by train, this central location puts so much of city life within easy reach. Outdoor living spaces provide additional room to relax and entertain, while the extensive renovation means buyers can focus on enjoying the home rather than taking on a major construction project. **THE VALUE IS DIFFICULT TO IGNORE.** Finding approximately 3,600 finished square feet, five bedrooms, four and a half bathrooms, a substantially expanded floor plan, and a fully permitted 2026 renovation at $499,000 is a compelling opportunity in Baltimore City. If you have been searching for a renovated Baltimore rowhouse, a spacious city home near Penn Station, or a move in ready property offering exceptional square footage for the money, put 309 E 22nd Street at the top of your list. **Come see what $499,000 can really buy you in Baltimore. The photographs cannot fully convey the extraordinary space this home offers.**
For sale
Price cut: $29K (9/29)
$499,000
309 E 22nd St, Baltimore, MD 21218
5beds
3,600sqft
Townhouse
Built in 1920
1,275 Square Feet Lot
$-- Zestimate®
$139/sqft
$-- HOA
What's special
Thoughtful finishesSpacious contemporary kitchenModern conveniencesSmart lock featuresFive bedroomsSubstantial improvements throughout
- 51 days
- 322
- 62
Zillow last checked:
Listing updated:
Listed by:
Jessica Dailey 443-838-8204,
Compass (410) 886-7342
Source: Bright MLS,MLS#: MDBA2229408
Facts & features
Interior
Bedrooms & bathrooms
- Bedrooms: 5
- Bathrooms: 5
- Full bathrooms: 4
- 1/2 bathrooms: 1
- Main level bathrooms: 1
Basement
- Area: 0
Heating
- Forced Air, Natural Gas
Cooling
- Central Air, Electric
Appliances
- Included: Microwave, Dishwasher, Disposal, Exhaust Fan, Oven/Range - Gas, Range Hood, Refrigerator, Water Heater, Electric Water Heater
- Laundry: Hookup, Upper Level, Washer/Dryer Hookups Only
Features
- Bathroom - Tub Shower, Bathroom - Walk-In Shower, Breakfast Area, Chair Railings, Combination Dining/Living, Combination Kitchen/Dining, Combination Kitchen/Living, Dining Area, Open Floorplan, Formal/Separate Dining Room, Floor Plan - Traditional, Eat-in Kitchen, Kitchen - Gourmet, Kitchen Island, Kitchen - Table Space, Primary Bath(s), Recessed Lighting, Upgraded Countertops, Walk-In Closet(s)
- Flooring: Luxury Vinyl
- Windows: Double Hung, Replacement
- Basement: Finished,Space For Rooms,Windows
- Has fireplace: No
Interior area
- Total structure area: 3,600
- Total interior livable area: 3,600 sqft
- Finished area above ground: 3,600
- Finished area below ground: 0
Property
Parking
- Parking features: On Street
- Has uncovered spaces: Yes
Accessibility
- Accessibility features: None
Features
- Levels: Four
- Stories: 4
- Pool features: None
Lot
- Size: 1,275 Square Feet
Details
- Additional structures: Above Grade, Below Grade
- Parcel number: 0312133813 012
- Zoning: R-8
- Special conditions: Standard
Construction
Type & style
- Home type: Townhouse
- Architectural style: Traditional,Contemporary
- Property subtype: Townhouse
Materials
- Brick
- Foundation: Brick/Mortar
Condition
- Excellent
- New construction: No
- Year built: 1920
- Major remodel year: 2026
Utilities & green energy
- Electric: 200+ Amp Service
- Sewer: Public Sewer
- Water: Public
Community & HOA
Community
- Subdivision: Old Goucher
HOA
- Has HOA: No
Location
- Region: Baltimore
- Municipality: Baltimore City
Financial & listing details
- Price per square foot: $139/sqft
- Tax assessed value: $165,000
- Annual tax amount: $3,894
- Date on market: 8/28/2026
- Listing agreement: Exclusive Right To Sell
- Listing terms: Cash,Conventional,FHA,VA Loan
- Ownership: Ground Rent
Estimated market value
Not available
Estimated sales range
Not available
$2,539/mo
Price history
| Date | Event | Price |
|---|---|---|
| 9/29/2026 | Price change | $499,000-5.5%$139/sqft |
Source:  Bright MLS #MDBA2229408 Report a problem Bright MLS #MDBA2229408 Report a problem | ||
| 8/28/2026 | Listed for sale | $528,000+240.6%$147/sqft |
Source: Bright MLS #MDBA2229408 Report a problem | ||
| 1/13/2026 | Sold | $155,000-6.1%$43/sqft |
Source: Bright MLS #MDBA2173554 Report a problem | ||
| 12/15/2025 | Pending sale | $164,999$46/sqft |
Source: Bright MLS #MDBA2173554 Report a problem | ||
| 11/4/2025 | Price change | $164,999-2.9%$46/sqft |
Source: Bright MLS #MDBA2173554 Report a problem | ||
| 10/2/2025 | Price change | $169,999-5.6%$47/sqft |
Source: Bright MLS #MDBA2173554 Report a problem | ||
| 8/30/2025 | Price change | $179,999-5.3%$50/sqft |
Source: Bright MLS #MDBA2173554 Report a problem | ||
| 8/1/2025 | Price change | $189,999-5%$53/sqft |
Source: Bright MLS #MDBA2173554 Report a problem | ||
| 6/26/2025 | Listed for sale | $199,999+100%$56/sqft |
Source: Bright MLS #MDBA2173554 Report a problem | ||
| 9/6/2024 | Sold | $100,000+488.2%$28/sqft |
Source: Public Record Report a problem | ||
| 4/15/2005 | Sold | $17,000-11.5%$5/sqft |
Source: Public Record Report a problem | ||
| 9/24/2003 | Sold | $19,200-26.5%$5/sqft |
Source: Public Record Report a problem | ||
| 5/6/2003 | Sold | $26,105$7/sqft |
Source: Public Record Report a problem | ||
Public tax history
| Year | Property taxes | Tax assessment |
|---|---|---|
| 2025 | $3,894 +3.1% | $165,000 +3.1% |
| 2024 | $3,776 +3.2% | $160,000 +3.2% |
| 2023 | $3,658 +3.3% | $155,000 +3.3% |
| 2022 | $3,540 +20% | $150,000 +20% |
| 2021 | $2,950 +19% | $125,000 +19% |
| 2020 | $2,478 +40% | $105,000 +40% |
| 2019 | $1,770 | $75,000 |
| 2018 | $1,770 | $75,000 |
| 2017 | $1,770 +77.9% | $75,000 |
| 2016 | $995 | $75,000 +17.2% |
| 2015 | $995 | $64,000 +20.8% |
| 2014 | $995 | $53,000 +26.2% |
| 2013 | -- | $42,000 |
| 2012 | -- | $42,000 |
| 2011 | -- | $42,000 -16.2% |
| 2010 | -- | $50,100 +34% |
| 2009 | -- | $37,400 +51.4% |
| 2008 | -- | $24,700 +105.8% |
| 2007 | -- | $12,000 |
| 2006 | -- | $12,000 |
| 2005 | -- | $12,000 -29.4% |
| 2004 | -- | $17,000 |
| 2003 | -- | $17,000 |
| 2002 | -- | $17,000 -32% |
| 2001 | -- | $25,000 |
Find assessor info on the county website
Monthly payment
Est. payment
Payment breakdown
Explore the cost of this home by adjusting the details. Changes won't be saved.Climate risks
Neighborhood: Barclay
Nearby schools
Schools provided by the listing agent
- District: Baltimore City Public Schools
Source: Bright MLS. This data may not be complete. We recommend contacting the local school district to confirm school assignments for this home.


Similar homes
- $475,0005 bd5 ba3k sqft326 E 22nd St, Baltimore, MD 21218For Sale
 MLS ID #MDBA2221016, Saurabh Vasudeva, Samson Properties. Bright MLS
 - $399,9996 bd5 ba2.5k sqft2013 Barclay St, Baltimore, MD 21218For Sale
 MLS ID #MDBA2233388, Lauren DiMartino, EXP Realty, LLC. Bright MLS
 - $449,0005 bd3 ba2.1k sqft3539 Newland Rd, Baltimore, MD 21218For Sale
 MLS ID #MDBA2232122, Tracy Vasquez, Redfin Corp. Bright MLS
 - $299,9004 bd3 ba2.8k sqft446 E 22nd St, Baltimore, MD 21218For Sale
 MLS ID #MDBA2220396, Kalonji Foreman, Compass. Bright MLS
 - $324,9995 bd6 ba2.8k sqft2117 Homewood Ave, Baltimore, MD 21218For SaleMLS ID #MDBA2224584, Omar Flores, LPT Realty, LLC. Bright MLS
- $539,9005 bd6 ba2.2k sqft2414 Callow Ave, Baltimore, MD 21217For SaleMLS ID #MDBA2226548, Brigitte Williams, Cummings & Co. Realtors. Bright MLS
- $574,9006 bd5 ba4.1k sqft1526 McCulloh St, Baltimore, MD 21217For SaleMLS ID #MDBA2233518, Juwan Richardson, Keller Williams Legacy. Bright MLS
- $515,0003 bd3 ba2.2k sqft2258 Brookfield Ave, Baltimore, MD 21217For SaleMLS ID #MDBA2231264, Annie Balcerzak, AB & Co Realtors, Inc.. Bright MLS
- $379,0004 bd3 ba2.2k sqft2617 N Calvert St, Baltimore, MD 21218For SaleMLS ID #MDBA2226034, Chris Chambers, Samson Properties. Bright MLS
- $550,0004 bd5 ba2.4k sqft914 Newington Ave, Baltimore, MD 21217For SaleMLS ID #MDBA2222800, Sean Hutchens, Redfin Corp. Bright MLS
- $420,0004 bd3 ba2.5k sqft2321 Madison Ave, Baltimore, MD 21217For SaleMLS ID #MDBA2234018, Gabriel Dutton, Keller Williams Gateway LLC. Bright MLS
- $499,0004 bd5 ba1.9k sqft813 S Robinson St, Baltimore, MD 21224For SaleMLS ID #MDBA2233368, Ryan Jones, Berkshire Hathaway HomeServices PenFed Realty. Bright MLS
- $434,9005 bd4 ba3k sqft17 S Calhoun St, Baltimore, MD 21223For SaleMLS ID #MDBA2233198, Mickenzie Hyson, Compass. Bright MLS
- $499,9004 bd3 ba2k sqft109 S Clinton St, Baltimore, MD 21224For SaleMLS ID #MDBA2227784, Matthew Pecker, Berkshire Hathaway HomeServices Homesale Realty. Bright MLS
- $550,0004 bd5 ba2.4k sqft228 S Washington St, Baltimore, MD 21231For SaleMLS ID #MDBA2231914, Meighan Sweeney, Cummings & Co. Realtors. Bright MLS
- $440,0004 bd4 ba3.1k sqft530 N Carrollton Ave, Baltimore, MD 21223For SaleMLS ID #MDBA2226872, Monica Truesdale, Realty One Group Universal. Bright MLS
- $499,0003 bd3 ba1.9k sqft909 Eastern Ave, Baltimore, MD 21202For SaleMLS ID #MDBA2231572, Gary Cesta, Proprdiy. Bright MLS
- $349,9005 bd5 ba3.8k sqft706 N Arlington Ave, Baltimore, MD 21217For SaleMLS ID #MDBA2231762, Tiffany Domneys, Samson Properties. Bright MLS
- $490,0003 bd3 ba1.9k sqft703 S Linwood Ave, Baltimore, MD 21224For SaleMLS ID #MDBA2231186, Anthony Corrao, Long & Foster Real Estate, Inc.. Bright MLS
- $465,0003 bd4 ba1.8k sqft1264 Battery Ave, Baltimore, MD 21230For SaleMLS ID #MDBA2232818, Bryan Schafer, Compass. Bright MLS
