Welcome to 124 W. Montgomery Street, a one of a kind beautifully reimagined residence in the heart of **historic Otterbein**, one of Baltimore’s most sought-after and architecturally rich neighborhoods. ENJOY 3 CAR PRIVATE PARKING!! Perfectly positioned just steps from the Inner Harbor, Federal Hill, and downtown amenities, this wide-front brick townhome blends timeless character with elevated modern finishes. From the moment you enter, the home makes a lasting impression with its **grand proportions, rich hardwood flooring, and refined architectural details**. The main level offers an ideal balance of formal and casual living, anchored by a welcoming living space featuring high ceilings, abundant natural light, and a seamless flow designed for both entertaining and everyday comfort. The **chef’s kitchen** serves as the centerpiece of the home, thoughtfully designed with high-end finishes, premium appliances, and custom cabinetry that complements the historic charm while delivering modern performance. The adjacent dining and entertaining spaces create an open yet defined layout ideal for gatherings of any size. Upstairs, the residence continues to impress with generously sized bedrooms and a **primary suite retreat featuring spa-inspired finishes, ample closet space, and a serene, private atmosphere**. Bathrooms throughout the home have been upgraded with quality materials and clean, contemporary design elements that elevate daily living. The lower level provides flexible space perfect for a media room, home office, fitness area, or guest suite, along with additional storage and utility access. Enjoy the city with the complete ease & comfort of private THREE CAR SIDE BY SIDE PARKING PAD !!!! Out back, enjoy a **private urban outdoor escape**, ideal for entertaining, gardening, or quiet relaxation—an exceptional rarity in city living. This is an entire separate lot perfectly attached to the main property - you will not see anything like this anywhere else!! Simply gorgeous and exclusively used by the home's residents.
For sale
Price cut: $128.2K (8/11)
$996,800
124 W Montgomery St, Baltimore, MD 21230
3beds
3,100sqft
Townhouse
Built in 1987
-- sqft lot
$957,500 Zestimate®
$322/sqft
$-- HOA
What's special
High-end finishesWide-front brick townhomeCustom cabinetryRefined architectural detailsHigh ceilingsRich hardwood flooringAbundant natural light
- 122 days
- 684
- 24
Zillow last checked:
Listing updated:
Listed by:
Mr. Joseph B Sachetti III 443-253-9345,
Cummings & Co. Realtors (410) 823-0033
Source: Bright MLS,MLS#: MDBA2218086
Facts & features
Interior
Bedrooms & bathrooms
- Bedrooms: 3
- Bathrooms: 4
- Full bathrooms: 3
- 1/2 bathrooms: 1
- Main level bathrooms: 1
Basement
- Description: Percent Finished: 95.0
- Area: 1000
Heating
- Central, Forced Air, Natural Gas
Cooling
- Ceiling Fan(s), Central Air, Ductless, Electric
Appliances
- Included: Microwave, Built-In Range, Dishwasher, Disposal, Dryer, ENERGY STAR Qualified Washer, ENERGY STAR Qualified Dishwasher, ENERGY STAR Qualified Refrigerator, Exhaust Fan, Ice Maker, Range Hood, Stainless Steel Appliance(s), Washer, Water Dispenser, Gas Water Heater
Features
- Bar, Soaking Tub, Bathroom - Walk-In Shower, Breakfast Area, Built-in Features, Ceiling Fan(s), Cedar Closet(s), Dining Area, Recessed Lighting, Other
- Flooring: Carpet, Wood
- Basement: Full,Finished,Exterior Entry,Interior Entry
- Number of fireplaces: 1
- Fireplace features: Gas/Propane
Interior area
- Total structure area: 3,200
- Total interior livable area: 3,100 sqft
- Finished area above ground: 2,200
- Finished area below ground: 900
Property
Parking
- Total spaces: 3
- Parking features: Driveway, Off Street
- Uncovered spaces: 3
Accessibility
- Accessibility features: None
Features
- Levels: Three
- Stories: 3
- Patio & porch: Patio, Brick, Deck, Terrace
- Exterior features: Awning(s), Underground Lawn Sprinkler, Storage, Balcony
- Pool features: None
Details
- Additional structures: Above Grade, Below Grade
- Additional parcels included: Lot 719 S Sharp Street
- Parcel number: 0322080894 059A
- Zoning: R-8
- Special conditions: Standard
Construction
Type & style
- Home type: Townhouse
- Architectural style: Federal,Other
- Property subtype: Townhouse
Materials
- Brick
- Foundation: Block, Other
Condition
- New construction: No
- Year built: 1987
- Major remodel year: 2019
Utilities & green energy
- Sewer: Public Sewer
- Water: Public
Community & HOA
Community
- Subdivision: Otterbein
HOA
- Has HOA: No
Location
- Region: Baltimore
- Municipality: Baltimore City
Financial & listing details
- Price per square foot: $322/sqft
- Tax assessed value: $493,200
- Annual tax amount: $11,640
- Date on market: 6/11/2026
- Listing agreement: Exclusive Right To Sell
- Inclusions: Included Is Lot 719 S Sharp Street, Baltimore, Md 21230, Tax Record Is In The Disclosures
- Ownership: Fee Simple
Estimated market value
$957,500
$910,000 - $1.01M
$5,434/mo
Price history
| Date | Event | Price |
|---|---|---|
| 8/11/2026 | Price change | $996,800-11.4%$322/sqft |
Source:  Bright MLS #MDBA2218086 Report a problem Bright MLS #MDBA2218086 Report a problem | ||
| 6/11/2026 | Listed for sale | $1,125,000+97.4%$363/sqft |
Source: Bright MLS #MDBA2218086 Report a problem | ||
| 11/14/2018 | Sold | $570,000$184/sqft |
Source: Public Record Report a problem | ||
| 8/15/2018 | Sold | $570,000$184/sqft |
Source: Agent Provided Report a problem | ||
Public tax history
| Year | Property taxes | Tax assessment |
|---|---|---|
| 2025 | $11,640 | $493,200 |
| 2024 | $11,640 -11.1% | $493,200 -11.1% |
| 2023 | $13,098 +26.2% | $555,000 +23.5% |
| 2022 | $10,375 +2.3% | $449,500 +4.6% |
| 2021 | $10,143 +2.3% | $429,767 +2.3% |
| 2020 | $9,910 | $419,900 |
| 2019 | $9,910 | $419,900 |
| 2018 | $9,910 -9.5% | $419,900 -9.5% |
| 2017 | $10,955 +54.5% | $464,200 +1.8% |
| 2016 | $7,089 | $455,967 +1.8% |
| 2015 | $7,089 | $447,733 +1.9% |
| 2014 | $7,089 | $439,500 |
| 2013 | -- | $439,500 |
| 2012 | -- | $439,500 -4.6% |
| 2011 | -- | $460,920 +7.1% |
| 2010 | -- | $430,376 +7.6% |
| 2009 | -- | $399,833 +8.3% |
| 2008 | -- | $369,290 +11.4% |
| 2007 | -- | $331,542 +12.8% |
| 2006 | -- | $293,796 +14.7% |
| 2005 | -- | $256,050 +7.1% |
| 2004 | -- | $238,996 +7.7% |
| 2003 | -- | $221,943 +8.3% |
| 2002 | -- | $204,890 |
| 2001 | -- | $204,890 |
Find assessor info on the county website
Monthly payment
Est. payment
Payment breakdown
Explore the cost of this home by adjusting the details. Changes won't be saved.Climate risks
Neighborhood: Otterbein
Nearby schools
Schools provided by the listing agent
- District: Baltimore City Public Schools
Source: Bright MLS. This data may not be complete. We recommend contacting the local school district to confirm school assignments for this home.
Similar homes
- $629,9004 bd3 ba2.5k sqft832 William St, Baltimore, MD 21230For Sale

 MLS ID #MDBA2229068, Monika Lynde, Monument Sotheby's International Realty. Bright MLS
 - $995,0004 bd3 ba3.4k sqft1807 Lancaster St, Baltimore, MD 21231For Sale
 MLS ID #MDBA2229696, Linda K Fredeking, Monument Sotheby's International Realty. Bright MLS
 - $565,0002 bd3 ba1.7k sqft9 W Montgomery St, Baltimore, MD 21230For Sale
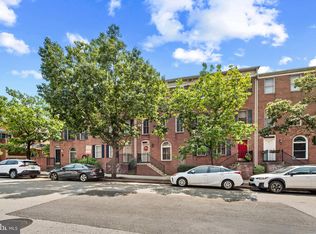 MLS ID #MDBA2229030, TJ Willoughby, Berkshire Hathaway HomeServices Homesale Realty. Bright MLS
 - $842,5004 bd4 ba3.2k sqft205 Kemble Rd, Baltimore, MD 21218For Sale
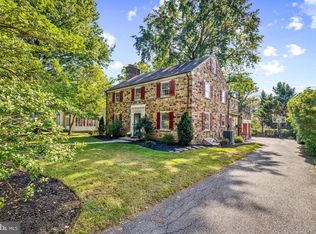 MLS ID #MDBA2232760, Laura Grier, Cummings & Co. Realtors. Bright MLS
 - $699,9003 bd4 ba2.4k sqft801 Key Hwy Unit 345, Baltimore, MD 21230For SaleMLS ID #MDBA2229110, Michael Schiff, EXP Realty, LLC. Bright MLS
- $850,0003 bd3 ba3.1k sqft5 Glencliffe Cir, Baltimore, MD 21208For SaleMLS ID #MDBC2174712, Jim Bim, Winning Edge. Bright MLS
- $750,0004 bd4 ba2.7k sqft5415 Springlake Way, Baltimore, MD 21212For SaleMLS ID #MDBA2232052, Jen Ward, Samson Properties. Bright MLS
- $989,0004 bd4 ba2.9k sqft4 Hume Ct #25, Towson, MD 21204For SaleMLS ID #MDBC2163370, James Weiskerger, Next Step Realty. Bright MLS
- $850,0003 bd4 ba2.9k sqft5508 N Charles St, Baltimore, MD 21210For SaleMLS ID #MDBA2228942, Ashley Osineme, Samson Properties. Bright MLS
- $1,069,0005 bd5 ba3.9k sqftCross Keys, Baltimore, MD 21210For SaleMLS ID #MDBA2226090, Matt Fischer, Monument Sotheby's International Realty. Bright MLS
- $514,9004 bd3 ba2.6k sqft1933 Fleet St, Baltimore, MD 21231For SaleMLS ID #MDBA2217278, Liz Ancel, Cummings & Co. Realtors. Bright MLS
- $999,0005 bd4 ba3.9k sqft1600 W Joppa Rd, Towson, MD 21204For SaleMLS ID #MDBC2168464, Brian DiNardo, Cummings & Co. Realtors. Bright MLS
- $549,0004 bd3 ba3.5k sqft1802 Saint Paul St, Baltimore, MD 21202For SaleMLS ID #MDBA2231168, Avendui Lacovara, Monument Sotheby's International Realty. Bright MLS
- $550,0004 bd5 ba2.4k sqft228 S Washington St, Baltimore, MD 21231For SaleMLS ID #MDBA2231914, Meighan Sweeney, Cummings & Co. Realtors. Bright MLS
- $869,9004 bd4 ba4k sqft9787 Diversified Ln, Ellicott City, MD 21042For SaleMLS ID #MDHW2067942, Stephanie Maric, Long & Foster Real Estate, Inc.. Bright MLS
- $574,9006 bd5 ba4.1k sqft1526 McCulloh St, Baltimore, MD 21217For SaleMLS ID #MDBA2233518, Juwan Richardson, Keller Williams Legacy. Bright MLS
- $1,098,0003 bd4 ba3.2k sqft19 Seminary Dr, Lutherville Timonium, MD 21093For SaleMLS ID #MDBC2157974, Karen Hubble Bisbee, Hubble Bisbee Christie's International Real Estate. Bright MLS
- $899,9004 bd4 ba3k sqft1630 Worthington Heights Pkwy, Cockeysville, MD 21030For SaleMLS ID #MDBC2177066, Tracy Csontos, American Premier Realty, LLC. Bright MLS
- $674,9993 bd4 ba2.2k sqft1003 S Belnord Ave, Baltimore, MD 21224For SaleMLS ID #MDBA2216406, Beth Darrell, Berkshire Hathaway HomeServices PenFed Realty. Bright MLS
- $605,0004 bd4 ba2.8k sqft3300 Fait Ave, Baltimore, MD 21224For SaleMLS ID #MDBA2226534, Bryan Schafer, Compass. Bright MLS
