SEPTEMBER 2026 MOVE-IN!!! ... Introducing Catonsville Homes at Bradleys Overlook! Catonsville Homes proudly presents the Ryleigh floorplan, which will be meticulously crafted on a spacious 2-acre homesite. As you approach, you'll be drawn in by the inviting full porch, featuring a stylish metal seam roof, complemented by a stone-to-grade front and premium vinyl siding. The property also boasts a practical 3-car side load garage for your convenience. Step inside to discover an inviting open layout with impressive 10' ceilings on the first floor. The gourmet kitchen is a culinary enthusiast’s dream, complete with a large island, upgraded countertops, and a walk-in pantry. Start your day in the bright morning room or unwind in the expansive family room, which includes a gas fireplace adorned with a shiplap surround. The main level features a full bath and a separate powder room, adding convenience and versatility to your living space. The mudroom conveniently features built-in cubbies and a handy drop zone. On the second level, you'll find 4 bedrooms and 4 baths, highlighted by a luxurious primary bedroom suite complete with a spa-like bath. The walk-in laundry room adds everyday convenience. The finished lower level extends your living space further, providing even more room for entertainment and relaxation. This home seamlessly combines modern comfort with timeless elegance, delivering an exceptional living experience in a picturesque setting. This pricing is for a complete home, ensuring you have everything you need from the start. Don't miss the chance to make this remarkable home your own!
New construction
Price increase: $5K (8/5)
$1,589,900
102 Kenard Dr, Eldersburg, MD 21784
5beds
6,051sqft
Single Family Residence
Built in 2026
2 Acres Lot
$1,581,800 Zestimate®
$263/sqft
$17/mo HOA
What's special
Stone-to-grade frontStylish metal seam roofWalk-in laundry roomWalk-in pantryBright morning roomExpansive family roomGourmet kitchen
- 90 days |
- 311 |
- 9 |
Zillow last checked:
Listing updated:
Listed by:
Dave Scranton 443-829-6371,
Compass (410) 220-5745
Source: Bright MLS,MLS#: MDCR2035334
Facts & features
Interior
Bedrooms & bathrooms
- Bedrooms: 5
- Bathrooms: 7
- Full bathrooms: 5
- 1/2 bathrooms: 2
- Main level bathrooms: 2
- Main level bedrooms: 1
Rooms
- Room types: Dining Room, Sitting Room, Kitchen, Family Room, Foyer, 2nd Stry Fam Rm, Study, Sun/Florida Room, Laundry
Other
- Level: Upper
Dining room
- Level: Main
Family room
- Level: Main
Foyer
- Level: Main
Kitchen
- Level: Main
Laundry
- Level: Upper
Mud room
- Level: Main
Sitting room
- Level: Upper
Study
- Level: Main
Other
- Level: Main
Heating
- Forced Air, Natural Gas
Cooling
- Central Air, Electric
Appliances
- Included: Cooktop, Dishwasher, Double Oven, Stainless Steel Appliance(s), Gas Water Heater
- Laundry: Laundry Room, Mud Room
Features
- Built-in Features, Dining Area, Entry Level Bedroom, Family Room Off Kitchen, Floor Plan - Traditional, Formal/Separate Dining Room, Kitchen - Gourmet, Kitchen Island, Pantry, Recessed Lighting, Upgraded Countertops
- Flooring: Carpet, Wood
- Basement: Sump Pump,Concrete,Walk-Out Access
- Has fireplace: No
Interior area
- Total structure area: 6,910
- Total interior livable area: 6,051 sqft
- Finished area above ground: 4,535
- Finished area below ground: 1,516
Property
Parking
- Total spaces: 3
- Parking features: Garage Faces Side, Attached, Driveway
- Attached garage spaces: 3
- Has uncovered spaces: Yes
Accessibility
- Accessibility features: Doors - Lever Handle(s), Doors - Swing In
Features
- Levels: Two
- Stories: 2
- Pool features: None
Lot
- Size: 2 Acres
Details
- Additional structures: Above Grade, Below Grade
- Parcel number: 0705434317
- Zoning: CONSE
- Special conditions: Standard
Construction
Type & style
- Home type: SingleFamily
- Architectural style: Colonial
- Property subtype: Single Family Residence
Materials
- Stone, Vinyl Siding
- Foundation: Concrete Perimeter, Passive Radon Mitigation
Condition
- Excellent
- New construction: Yes
- Year built: 2026
Utilities & green energy
- Sewer: On Site Septic, Private Septic Tank
- Water: Well
Community & HOA
Community
- Security: Fire Sprinkler System
- Subdivision: None Available
HOA
- Has HOA: Yes
- HOA fee: $200 annually
Location
- Region: Eldersburg
Financial & listing details
- Price per square foot: $263/sqft
- Tax assessed value: $170,000
- Annual tax amount: $1,921
- Date on market: 5/28/2026
- Listing agreement: Exclusive Right To Sell
- Ownership: Fee Simple
Estimated market value
$1,581,800
$1.50M - $1.66M
$7,090/mo
Price history
| Date | Event | Price |
|---|---|---|
| 8/5/2026 | Price change | $1,589,900+0.3%$263/sqft |
Source:  Bright MLS #MDCR2035334 Report a problem Bright MLS #MDCR2035334 Report a problem | ||
| 5/29/2026 | Price change | $1,584,900+0.3%$262/sqft |
Source: Bright MLS #MDCR2035334 Report a problem | ||
| 3/10/2026 | Listed for sale | $1,579,700$261/sqft |
Source: Bright MLS #MDCR2032330 Report a problem | ||
Public tax history
Tax history is unavailable.
Monthly payment
Est. payment
Payment breakdown
Explore the cost of this home by adjusting the details. Changes won't be saved.Climate risks
Neighborhood: 21784
Nearby schools
GreatSchools rating
- 8/10Eldersburg Elementary SchoolGrades: PK-5Distance: 2 mi
- 9/10Oklahoma Road Middle SchoolGrades: 6-8Distance: 2.9 mi
- 10/10Liberty High SchoolGrades: 9-12Distance: 1.7 mi
Schools provided by the listing agent
- Elementary: Eldersburg
- Middle: Oklahoma Road
- High: Liberty
- District: Carroll County Public Schools
Source: Bright MLS. This data may not be complete. We recommend contacting the local school district to confirm school assignments for this home.
- $578,500-- bd2 ba1.3k sqft4928 Cherry Tree Ln, Sykesville, MD 21784Off Market
- $277,100-- bd1 ba1.2k sqft5001 Cherry Tree Ln, Sykesville, MD 21784Off Market
- $588,2003 bd2 ba3.1k sqft5027 Cherry Tree Ln, Sykesville, MD 21784Off Market
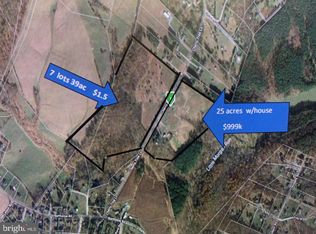
- $662,8003 bd2 ba1.7k sqft4910 Cherry Tree Ln, Sykesville, MD 21784Off Market
- $546,9002 bd2 ba1.7k sqft4927 Cherry Tree Ln, Sykesville, MD 21784Off Market
- $690,1003 bd3 ba2.8k sqft4911 Cherry Tree Ln, Sykesville, MD 21784Off Market
- $242,200-- bd-- ba1.2k sqft5001 Cherry Tree Ln, Sykesville, MD 21784Off Market
- $729,600-- bd2 ba2.4k sqft4904 Cherry Tree Ln, Sykesville, MD 21784Off Market
A local agent can set up tours, give advice and negotiate with sellers.
Similar homes
- $1,390,0004 bd5 ba5.9k sqft555 Parkland Rd, Eldersburg, MD 21784For Sale
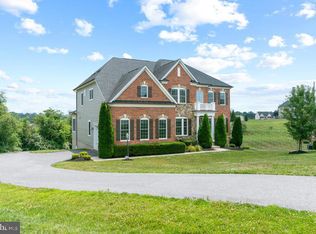
 MLS ID #MDCR2035762, Dominique D'Amico Drummond, Monument Sotheby's International Realty. Bright MLS
 - $1,890,0005 bd5 ba7.3k sqft6704 Senecca Ln, Sykesville, MD 21784For Sale
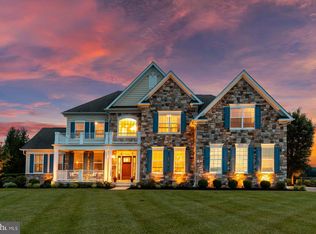 MLS ID #MDCR2036000, Sandra Serrao, Long & Foster Real Estate, Inc.. Bright MLS
 - $875,0004 bd3 ba3.6k sqft5580 Rhonda Rd, Sykesville, MD 21784For Sale
 MLS ID #MDCR2036896, Cheyenne Rice, Cummings & Co. Realtors. Bright MLS
 - $1,050,0004 bd3 ba4.6k sqft5712A Hodges Rd, Sykesville, MD 21784New Construction
 MLS ID #MDCR2035724, Laura Snyder, American Premier Realty, LLC. Bright MLS
 - $885,0005 bd5 ba4.6k sqft945 Kayley Dr, Eldersburg, MD 21784For SaleMLS ID #MDCR2036660, Bob Lucido, Keller Williams Lucido Agency. Bright MLS
- $1,525,0006 bd6 ba5.4k sqft14542 Monticello Dr, Cooksville, MD 21723For SaleMLS ID #MDHW2071568, Deanna Rippeon, Charis Realty Group. Bright MLS
- $1,685,0004 bd5 ba5.8k sqft15616 Linden Grove Ln, Woodbine, MD 21797For SaleMLS ID #MDHW2069606, Joe Quinn, Allison James Estates & Homes. Bright MLS
- $1,599,0006 bd6 ba6.2k sqft12074 Broad Meadow Ln, Clarksville, MD 21029For SaleMLS ID #MDHW2070110, Savina Shin, Cummings & Co. Realtors. Bright MLS
- $1,750,0006 bd6 ba7.3k sqft14516 Old Frederick Rd, Cooksville, MD 21723For SaleMLS ID #MDHW2067586, Rebecca Mason, Cummings & Co. Realtors. Bright MLS
- $1,822,7705 bd6 ba4.7k sqftLOT 3 Nicodemus Rd, Reisterstown, MD 21136New ConstructionMLS ID #MDBC2171790, Creig Northrop, Northrop Realty. Bright MLS
- $1,375,0006 bd6 ba5.7k sqft12502 Triadelphia Rd, Ellicott City, MD 21042For SaleMLS ID #MDHW2068568, Stefan Holtz, Northrop Realty. Bright MLS
- $1,200,0004 bd5 ba6.6k sqft2400 Summer Field Dr, Finksburg, MD 21048For SaleMLS ID #MDCR2034734, Marc Fisher, Northrop Realty. Bright MLS
- $1,575,0006 bd4 ba4.2k sqft7907 Terrapin Ct, Baltimore, MD 21208For SaleMLS ID #MDBC2160546, Julie Singer, Northrop Realty. Bright MLS
- from $1,082,6464 bd3 ba4k sqftDevonshire Plan, Oak View, Sykesville, MD 21784New ConstructionKeystone Custom Homes
- $1,850,0005 bd7 ba7.3k sqft11860 Linden Chapel Rd, Clarksville, MD 21029For SaleMLS ID #MDHW2069450, Creig Northrop, Northrop Realty. Bright MLS
- $899,0006 bd4 ba4.7k sqft5891 Woodbine Rd, Woodbine, MD 21797For SaleMLS ID #MDCR2035916, Bob Frey, Hyatt & Company Real Estate LLC. Bright MLS
- $1,625,0005 bd4 ba4.1k sqft7302 Meadow Wood Way, Clarksville, MD 21029For SaleMLS ID #MDHW2070218, Kathy Whalen, Compass. Bright MLS
- $1,399,0005 bd5 ba4.6k sqft8504 Southfields Cir, Lutherville Timonium, MD 21093For SaleMLS ID #MDBC2171678, Sandra Hondroulis, Long & Foster Real Estate, Inc.. Bright MLS
- $1,495,0003 bd4 ba4.1k sqft9630 Clemsonville Rd #B, Union Bridge, MD 21791For SaleMLS ID #MDFR2086976, Camilla Cornwell, Compass. Bright MLS
- $1,348,0005 bd5 ba6.6k sqft14205 Greencroft Ln, Cockeysville, MD 21030For SaleMLS ID #MDBC2170340, Karen Hubble Bisbee, Hubble Bisbee Christie's International Real Estate. Bright MLS
