The Cocoon, a Monkton legacy property sited on My Lady’s Manor, is a private oasis encompassing more than 18 rolling acres. At nearly 8,000 square feet, this exceptional estate is an entertainer’s dream. The gourmet kitchen, enormous great room, dining room with seating for 20+, multiple outdoor living spaces, and fully finished lower level provide exquisite settings for gathering with friends and family. A heated pool and hot tub overlook preserved land and capture some of the most spectacular sunset views in the 21111. A detached three-car garage and dedicated canine suite further distinguish this remarkable property. Equine enthusiasts, take note. Mature pastures feature four-board fencing and automatic waterers, complemented by bridle paths and an impressive 20-stall barn. Multiple tack rooms, a wash stall, feed room, three-bedroom tenant quarters, and additional workshop provide exceptional functionality. The indoor arena is equally well-appointed, featuring a viewing area, premier footing, dust-suppression system, rolling windows for seasonal use, and a separate wash bay with hot water. The equestrian facilities at The Cocoon enjoy a private entrance completely separate from the residence, providing an added level of privacy and security as ell as it's own dedicated well and septic system, separate from the main residence. The location is quintessential Monkton, with convenient proximity to St. James, The Manor Tavern, Inverness Brewery, the Monkton NCR Trail head, and so much more. Truly one of a kind, The Cocoon represents an extraordinary combination of luxury, location, privacy, and lifestyle—and one of Monkton’s most distinctive offerings. Property is also listed as residential: MDBC2176152
For sale
$3,599,000
16116 Carroll Rd, Monkton, MD 21111
6beds
8,537sqft
Farm
Built in 1989
18.53 Acres Lot
$2,354,300 Zestimate®
$422/sqft
$-- HOA
What's special
Three-bedroom tenant quartersMultiple tack roomsWash stallBridle pathsMultiple outdoor living spacesDedicated canine suiteAdditional workshop
- 1 day
- 523
- 37
Zillow last checked:
Listing updated:
Listed by:
Arabella Brockett 443-824-7666,
Samson Properties 4433178125,
Listing Team: The One Group Of Samson Properties, Co-Listing Team: The One Group Of Samson Properties,Co-Listing Agent: Lisa Alatis-Hapney 443-506-7796,
Samson Properties
Source: Bright MLS,MLS#: MDBC2176300
Facts & features
Interior
Bedrooms & bathrooms
- Bedrooms: 6
- Bathrooms: 6
- Full bathrooms: 5
- 1/2 bathrooms: 1
- Main level bathrooms: 1
Rooms
- Room types: Living Room, Dining Room, Primary Bedroom, Bedroom 2, Bedroom 3, Bedroom 4, Bedroom 5, Kitchen, Game Room, Family Room, Library, Foyer, Breakfast Room, Laundry, Bedroom 6, Bonus Room
Primary bedroom
- Features: Flooring - HardWood, Fireplace - Wood Burning
- Level: Upper
- Area: 300 Square Feet
- Dimensions: 15 X 20
Bedroom 2
- Features: Flooring - HardWood
- Level: Upper
- Area: 192 Square Feet
- Dimensions: 12 X 16
Bedroom 3
- Features: Flooring - HardWood
- Level: Upper
- Area: 152 Square Feet
- Dimensions: 8 X 19
Bedroom 4
- Features: Flooring - HardWood
- Level: Upper
- Area: 285 Square Feet
- Dimensions: 15 X 19
Bedroom 5
- Features: Flooring - HardWood
- Level: Upper
Bedroom 6
- Features: Flooring - Carpet
- Level: Upper
Bonus room
- Level: Lower
Breakfast room
- Features: Flooring - HardWood
- Level: Main
- Area: 208 Square Feet
- Dimensions: 13 X 16
Dining room
- Features: Fireplace - Gas, Flooring - HardWood
- Level: Main
- Area: 392 Square Feet
- Dimensions: 14 X 28
Family room
- Features: Flooring - HardWood, Fireplace - Gas
- Level: Main
- Area: 361 Square Feet
- Dimensions: 19 X 19
Foyer
- Features: Flooring - HardWood
- Level: Main
- Area: 234 Square Feet
- Dimensions: 13 X 18
Game room
- Level: Lower
Kitchen
- Features: Flooring - HardWood
- Level: Main
- Area: 378 Square Feet
- Dimensions: 18 X 21
Laundry
- Level: Upper
Laundry
- Level: Lower
Library
- Features: Flooring - HardWood
- Level: Main
- Area: 224 Square Feet
- Dimensions: 14 X 16
Living room
- Features: Flooring - HardWood
- Level: Main
Mud room
- Level: Main
Heating
- Heat Pump, Forced Air, Propane, Electric
Cooling
- Central Air, Electric
Appliances
- Included: Gas Water Heater
- Laundry: Laundry Room, Mud Room
Features
- Basement: Finished
- Number of fireplaces: 4
Interior area
- Total structure area: 10,432
- Total interior livable area: 8,537 sqft
- Finished area above ground: 7,537
- Finished area below ground: 1,000
Video & virtual tour
Property
Parking
- Total spaces: 3
- Parking features: Storage, Circular Driveway, Attached
- Attached garage spaces: 3
- Has uncovered spaces: Yes
Accessibility
- Accessibility features: None
Features
- Levels: Four
- Stories: 4
- Has private pool: Yes
- Pool features: In Ground, Private
- Has view: Yes
- View description: Pasture
Lot
- Size: 18.53 Acres
Details
- Additional structures: Above Grade, Below Grade, Shed(s)
- Parcel number: 04101003023220
- Zoning: AG
- Special conditions: Standard
- Horses can be raised: Yes
- Horse amenities: Paddocks, Riding Ring, Arena
Construction
Type & style
- Home type: SingleFamily
- Architectural style: Colonial
- Property subtype: Farm
Materials
- Brick
- Foundation: Other
Condition
- New construction: No
- Year built: 1989
Utilities & green energy
- Sewer: Septic Exists
- Water: Well
Community & HOA
Community
- Subdivision: Monkton
HOA
- Has HOA: No
Location
- Region: Monkton
Financial & listing details
- Price per square foot: $422/sqft
- Tax assessed value: $2,010,233
- Annual tax amount: $24,364
- Date on market: 9/17/2026
- Listing agreement: Exclusive Right To Sell
- Ownership: Fee Simple
Estimated market value
$2,354,300
$2.00M - $2.78M
Not available
Price history
| Date | Event | Price |
|---|---|---|
| 9/17/2026 | Listed for sale | $3,599,000+145.5%$422/sqft |
Source:  Bright MLS #MDBC2176152 Report a problem Bright MLS #MDBC2176152 Report a problem | ||
| 8/13/2013 | Sold | $1,466,000-9.8%$172/sqft |
Source: Public Record Report a problem | ||
| 2/6/2006 | Sold | $1,625,000$190/sqft |
Source: Public Record Report a problem | ||
Public tax history
| Year | Property taxes | Tax assessment |
|---|---|---|
| 2025 | $21,953 -4% | $1,909,900 +1.2% |
| 2024 | $22,868 +1.2% | $1,886,800 +1.2% |
| 2023 | $22,588 +1.3% | $1,863,700 +1.3% |
| 2022 | $22,308 +7.9% | $1,840,600 +7.9% |
| 2021 | $20,673 +8.6% | $1,705,667 +8.6% |
| 2020 | $19,037 +9.4% | $1,570,733 +9.4% |
| 2019 | $17,402 +1.1% | $1,435,800 +1.1% |
| 2018 | $17,207 +1.1% | $1,419,733 +1.1% |
| 2017 | $17,012 +23.9% | $1,403,667 +1.2% |
| 2016 | $13,736 | $1,387,600 +0.5% |
| 2015 | $13,736 | $1,380,733 +0.5% |
| 2014 | $13,736 | $1,373,867 +0.5% |
| 2013 | -- | $1,367,000 |
| 2012 | -- | $1,367,000 |
| 2011 | -- | $1,367,000 -24.3% |
| 2010 | -- | $1,804,820 +12.3% |
| 2009 | -- | $1,606,712 +49.1% |
| 2008 | -- | $1,077,690 +16.6% |
| 2007 | -- | $924,380 +6.1% |
| 2006 | -- | $871,372 +6.5% |
| 2005 | -- | $818,366 +6.9% |
| 2004 | -- | $765,360 +2.7% |
| 2003 | -- | $745,276 +2.8% |
| 2002 | -- | $725,193 +2.8% |
| 2001 | -- | $705,110 |
Find assessor info on the county website
Monthly payment
Est. payment
Payment breakdown
Explore the cost of this home by adjusting the details. Changes won't be saved.Climate risks
Neighborhood: 21111
Nearby schools
Schools provided by the listing agent
- District: Baltimore County Public Schools
Source: Bright MLS. This data may not be complete. We recommend contacting the local school district to confirm school assignments for this home.
Similar homes
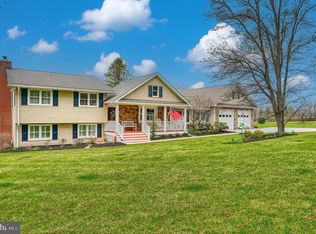
- $3,200,0006 bd8 ba8.6k sqft4300 Mount Zion Rd, Upperco, MD 21155For Sale
 MLS ID #MDBC2175288, Joanne Pinover, Washington Fine Properties, LLC. Bright MLS
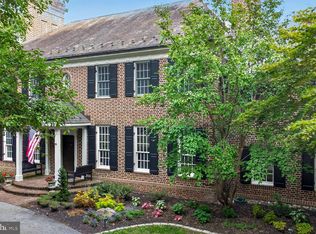
 - $4,000,0008 bd6 ba5.8k sqft16131 Old York Rd, Monkton, MD 21111For Sale
 MLS ID #MDBC2084784, Jim Blum, Falcon Properties. Bright MLS
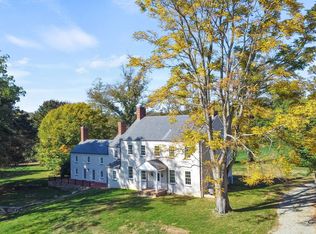
 - $2,900,0007 bd6 ba6.7k sqft211 Golf Course Rd, Owings Mills, MD 21117For Sale
 MLS ID #MDBC2173658, Hanna Fountain, Cummings & Co. Realtors. Bright MLS
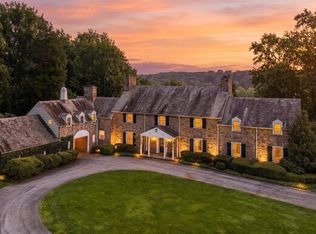
 - $4,000,0008 bd7 ba7.8k sqft5420 Lynch Ln, Baldwin, MD 21013For Sale
 MLS ID #MDBC2168090, Elizabeth Atwood, Krauss Real Property Brokerage. Bright MLS
 - $3,200,0006 bd7 ba7.5k sqft15314 Priceville Rd, Sparks Glencoe, MD 21152For SaleMLS ID #MDBC2157038, Heidi Krauss, Krauss Real Property Brokerage. Bright MLS
- $3,500,0006 bd7 ba7.5k sqft40 Caveswood Ln, Owings Mills, MD 21117For SaleMLS ID #MDBC2169734, Heidi Krauss, Krauss Real Property Brokerage. Bright MLS
- $2,950,0006 bd7 ba7.3k sqft4346 Butler Rd, Glyndon, MD 21071For SaleMLS ID #MDBC2174174, Lisa Alatis-Hapney, Samson Properties. Bright MLS
- $2,188,0004 bd8 ba10k sqft9 Springhill Farm Ct, Cockeysville, MD 21030For SaleMLS ID #MDBC2166772, Karen Hubble Bisbee, Hubble Bisbee Christie's International Real Estate. Bright MLS
- $3,998,0009 bd8 ba10k sqftNone Available, White Hall, MD 21161For SaleMLS ID #MDHR2053304, Lee Tessier, EXP Realty, LLC. Bright MLS
- $3,995,0005 bd8 ba10k sqft11300 John Carroll Rd, Owings Mills, MD 21117For SaleMLS ID #MDBC2153764, Jason Perlow, Monument Sotheby's International Realty. Bright MLS
- $1,800,0005 bd6 ba4.8k sqft1007 Malvern Ave, Baltimore, MD 21204For SaleMLS ID #MDBC2174724, Thomas Mooney, O'Conor, Mooney & Fitzgerald. Bright MLS
- $2,300,0004 bd3 ba6.8k sqft2910 Hunter Mill Rd, White Hall, MD 21161For SaleMLS ID #MDBC2165742, Thomas Mooney, O'Conor, Mooney & Fitzgerald. Bright MLS
- $2,250,0003 bd5 ba7.1k sqft1211 Belfast Rd, Sparks Glencoe, MD 21152For SaleMLS ID #MDBC2164246, Zachary Hosford, Hosford & Son Realty, LLC. Bright MLS
- $1,799,9005 bd5 ba8.6k sqft3003 Sheffield Ct, Fallston, MD 21047For SaleMLS ID #MDHR2055484, Debra (Debbie) Rettberg, Northrop Realty. Bright MLS
- $4,139,0005 bd5 ba6k sqft900 Army Rd, Baltimore, MD 21204For SaleMLS ID #MDBC2172612, Andrew Spangenberger, Cummings & Co. Realtors. Bright MLS
- $2,999,0005 bd6 ba8.1k sqft12500 Ivy Mill Rd, Reisterstown, MD 21136For SaleMLS ID #MDBC2167988, Jim Bim, Winning Edge. Bright MLS
- $2,600,0005 bd6 ba6.8k sqft1505 B Peachwood Ln, Lutherville Timonium, MD 21093New ConstructionMLS ID #MDBC2170940, Thomas Moore, Berkshire Hathaway HomeServices Homesale Realty. Bright MLS
- $1,999,9443 bd3 ba7.5k sqft17 Montvieu Ct, Cockeysville, MD 21030For SaleMLS ID #MDBC2164868, Margaret Rome, Home Rome Realty. Bright MLS
- $2,450,0006 bd7 ba10k sqft227 Greenspring Valley Rd, Owings Mills, MD 21117For SaleMLS ID #MDBC2153006, Richard Waxman, Cummings & Co. Realtors. Bright MLS
- $2,300,0007 bd8 ba8.5k sqft102 Cotswold Rd, Baltimore, MD 21210For SaleMLS ID #MDBA2226634, Heidi Krauss, Krauss Real Property Brokerage. Bright MLS
