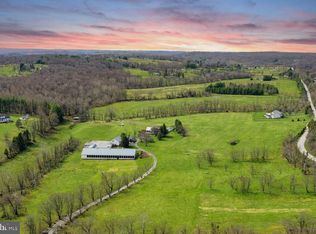
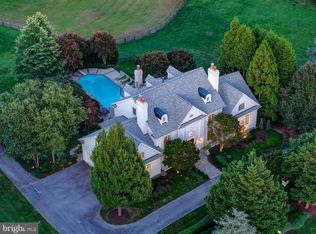
Set on approx 73.995 magnificent acres with sweeping views and exceptional privacy, this distinguished brick Georgian Colonial is a rare offering of timeless architecture, refined craftsmanship, and gracious country living. Thoughtfully renovated in 2023, the residence pairs classic architectural integrity with sophisticated finishes and modern comforts. Beautifully proportioned interiors feature exquisite millwork, wainscoting, custom built-ins, and elegant fireplaces throughout. A sweeping staircase anchors the gracious entry foyer, leading to a series of beautifully appointed living spaces, including an elegant living room, formal dining room, richly paneled library, and inviting family room with exposed beams and a wood-burning fireplace. At the heart of the home, the kitchen features soapstone countertops, a substantial center island, and French doors opening to the porch and surrounding landscape. The serene primary suite enjoys a private fireplace, access to the upper porch, two custom walk-in closets, and a luxurious marble bath with a steam shower, freestanding soaking tub, and Phylrich and Waterworks fixtures. Four additional bedrooms and three beautifully renovated baths complete the second level. Beyond the residence, a flagstone terrace, swimming pool, and picturesque lily pond are surrounded by expansive lawns, extraordinary views, and 74 acres of remarkable privacy. An unfinished lower level with two full baths offers additional potential for recreation, wellness, or entertaining spaces. Elegant yet inviting, grand in scale yet remarkably private, this exceptional estate represents a rare opportunity to own a beautifully updated Georgian residence in an extraordinary setting. Extensive 2023 improvements include renovated baths, refinished kitchen, newly designed fireplaces with custom paneling and soapstone surrounds, new bedroom flooring, fresh paint throughout, a new HVAC unit, new fencing around the pool in 2022 and generator. In addition, there are 7 zones for the HVAC, and well with new pup.
For sale
$3,200,000
4300 Mount Zion Rd, Upperco, MD 21155
6beds
8,676sqft
Single Family Residence
Built in 1990
74.78 Acres Lot
$-- Zestimate®
$369/sqft
$-- HOA
What's special
Swimming poolBeautifully proportioned interiorsExpansive lawnsPicturesque lily pondDistinguished brick georgian colonialCustom built-insThree beautifully renovated baths
- 5 days
- 356
- 30
Zillow last checked:
Listing updated:
Listed by:
Joanne Pinover 301-404-7011,
Washington Fine Properties, LLC 202-944-5000
Source: Bright MLS,MLS#: MDBC2175288
Facts & features
Interior
Bedrooms & bathrooms
- Bedrooms: 6
- Bathrooms: 8
- Full bathrooms: 7
- 1/2 bathrooms: 1
- Main level bathrooms: 1
Rooms
- Room types: Living Room, Dining Room, Primary Bedroom, Kitchen, Game Room, Family Room, Library, Foyer, Other, Primary Bathroom
Primary bedroom
- Level: Upper
Primary bathroom
- Level: Upper
Dining room
- Level: Main
Family room
- Level: Main
Foyer
- Level: Main
Game room
- Level: Lower
Kitchen
- Level: Main
Library
- Level: Main
Living room
- Level: Main
Mud room
- Level: Main
Other
- Level: Lower
Sitting room
- Level: Upper
Heating
- Forced Air, Heat Pump, Electric, Propane
Cooling
- Central Air, Electric
Appliances
- Included: Electric Water Heater
- Laundry: Upper Level, Mud Room
Features
- Flooring: Wood, Tile/Brick, Other
- Basement: Connecting Stairway,Exterior Entry,Partially Finished,Space For Rooms
- Number of fireplaces: 4
Interior area
- Total structure area: 10,332
- Total interior livable area: 8,676 sqft
- Finished area above ground: 7,176
- Finished area below ground: 1,500
Property
Parking
- Total spaces: 3
- Parking features: Circular Driveway, Attached Carport
- Carport spaces: 3
- Has uncovered spaces: Yes
Accessibility
- Accessibility features: None
Features
- Levels: Three
- Stories: 3
- Patio & porch: Patio, Porch
- Exterior features: Balcony
- Has private pool: Yes
- Pool features: Fenced, Heated, Private
Lot
- Size: 74.78 Acres
Details
- Additional structures: Above Grade, Below Grade
- Parcel number: 04052100013560
- Zoning: RC-2
- Zoning description: AGRICULTURAL AND CONSERVATION EASEMENT
- Special conditions: Standard
Construction
Type & style
- Home type: SingleFamily
- Architectural style: Georgian,Colonial
- Property subtype: Single Family Residence
Materials
- Brick
- Foundation: Other
Condition
- Excellent
- New construction: No
- Year built: 1990
Utilities & green energy
- Sewer: Septic Exists
- Water: Community, Well
Community & HOA
Community
- Subdivision: Fox Hill Farm
HOA
- Has HOA: No
Location
- Region: Upperco
Financial & listing details
- Price per square foot: $369/sqft
- Tax assessed value: $1,681,433
- Annual tax amount: $18,642
- Date on market: 9/17/2026
- Listing agreement: Exclusive Right To Sell
- Ownership: Fee Simple
Estimated market value
Not available
Estimated sales range
Not available
Not available
Price history
| Date | Event | Price |
|---|---|---|
| 9/17/2026 | Listed for sale | $3,200,000+23.1%$369/sqft |
Source:  Bright MLS #MDBC2175288 Report a problem Bright MLS #MDBC2175288 Report a problem | ||
| 2/25/2022 | Sold | $2,600,000+4%$300/sqft |
Source: Bright MLS #MDBC464942 Report a problem | ||
| 1/27/2022 | Pending sale | $2,500,000$288/sqft |
Source: Bright MLS #1004350645 Report a problem | ||
| 1/13/2021 | Listing removed | -- |
Source:  Bright MLS Report a problem Bright MLS Report a problem | ||
| 9/21/2020 | Listed for sale | $2,500,000+31.6%$288/sqft |
Source: Krauss Real Property Brokerage #1004350645 Report a problem | ||
| 5/8/2020 | Listing removed | $1,900,000$219/sqft |
Source: Krauss Real Property Brokerage #MDBC464942 Report a problem | ||
| 12/11/2019 | Price change | $1,900,000-15.6%$219/sqft |
Source: Krauss Real Property Brokerage #1004350645 Report a problem | ||
| 6/17/2019 | Price change | $2,250,000-10%$259/sqft |
Source: Krauss Real Property Brokerage #1004350645 Report a problem | ||
| 8/2/2018 | Price change | $2,500,000-16.7%$288/sqft |
Source: Krauss Real Property Brokerage #1004350645 Report a problem | ||
| 4/16/2018 | Price change | $2,999,888-9.1%$346/sqft |
Source: Krauss Real Property Brokerage #1004350645 Report a problem | ||
| 2/12/2018 | Listed for sale | $3,300,000$380/sqft |
Source: Krauss Real Property Brokerage #1004350645 Report a problem | ||
Public tax history
| Year | Property taxes | Tax assessment |
|---|---|---|
| 2025 | $18,702 +11% | $1,538,100 +10.6% |
| 2024 | $16,848 +11.9% | $1,390,100 +11.9% |
| 2023 | $15,054 +13.5% | $1,242,100 +13.5% |
| 2022 | $13,260 +1.1% | $1,094,100 +1.1% |
| 2021 | $13,112 +1.1% | $1,081,867 +1.1% |
| 2020 | $12,964 +1.2% | $1,069,633 +1.2% |
| 2019 | $12,816 +2.8% | $1,057,400 +2.8% |
| 2018 | $12,465 +2.9% | $1,028,433 +2.9% |
| 2017 | $12,114 +12.6% | $999,467 +3% |
| 2016 | $10,761 | $970,500 +2.7% |
| 2015 | $10,761 | $944,833 +2.8% |
| 2014 | $10,761 | $919,167 +2.9% |
| 2013 | -- | $893,500 |
| 2012 | -- | $893,500 |
| 2011 | -- | $893,500 -22.7% |
| 2010 | -- | $1,156,530 +12.6% |
| 2009 | -- | $1,027,402 +14.4% |
| 2008 | -- | $898,276 +16.8% |
| 2007 | -- | $769,150 +4.5% |
| 2006 | -- | $735,686 +4.8% |
| 2005 | -- | $702,223 +5% |
| 2004 | -- | $668,760 +2.3% |
| 2003 | -- | $653,840 +2.3% |
| 2002 | -- | $638,920 +2.4% |
| 2001 | -- | $624,000 |
Find assessor info on the county website
Monthly payment
Est. payment
Payment breakdown
Explore the cost of this home by adjusting the details. Changes won't be saved.Climate risks
Neighborhood: 21155
Nearby schools
Schools provided by the listing agent
- District: Baltimore County Public Schools
Source: Bright MLS. This data may not be complete. We recommend contacting the local school district to confirm school assignments for this home.


Similar homes
- $3,200,0006 bd7 ba7.5k sqft15314 Priceville Rd, Sparks Glencoe, MD 21152For Sale
 MLS ID #MDBC2157038, Heidi Krauss, Krauss Real Property Brokerage. Bright MLS
 - $3,599,0006 bd6 ba8.5k sqft16116 Carroll Rd, Monkton, MD 21111For Sale
 MLS ID #MDBC2176300, Arabella Brockett, Samson Properties. Bright MLS
 - $2,950,0006 bd7 ba7.3k sqft4346 Butler Rd, Glyndon, MD 21071For Sale
 MLS ID #MDBC2174174, Lisa Alatis-Hapney, Samson Properties. Bright MLS
 - $2,999,0005 bd6 ba8.1k sqft12500 Ivy Mill Rd, Reisterstown, MD 21136For Sale
 MLS ID #MDBC2167988, Jim Bim, Winning Edge. Bright MLS
 - $3,500,0006 bd7 ba7.5k sqft40 Caveswood Ln, Owings Mills, MD 21117For SaleMLS ID #MDBC2169734, Heidi Krauss, Krauss Real Property Brokerage. Bright MLS
- $2,600,0005 bd6 ba6.8k sqft1505 B Peachwood Ln, Lutherville Timonium, MD 21093New ConstructionMLS ID #MDBC2170940, Thomas Moore, Berkshire Hathaway HomeServices Homesale Realty. Bright MLS
- $2,188,0004 bd8 ba10k sqft9 Springhill Farm Ct, Cockeysville, MD 21030For SaleMLS ID #MDBC2166772, Karen Hubble Bisbee, Hubble Bisbee Christie's International Real Estate. Bright MLS
- $2,250,0003 bd5 ba7.1k sqft1211 Belfast Rd, Sparks Glencoe, MD 21152For SaleMLS ID #MDBC2164246, Zachary Hosford, Hosford & Son Realty, LLC. Bright MLS
- $3,995,0005 bd8 ba10k sqft11300 John Carroll Rd, Owings Mills, MD 21117For SaleMLS ID #MDBC2153764, Jason Perlow, Monument Sotheby's International Realty. Bright MLS
- $2,450,0006 bd7 ba10k sqft227 Greenspring Valley Rd, Owings Mills, MD 21117For SaleMLS ID #MDBC2153006, Richard Waxman, Cummings & Co. Realtors. Bright MLS
- $2,300,0004 bd3 ba6.8k sqft2910 Hunter Mill Rd, White Hall, MD 21161For SaleMLS ID #MDBC2165742, Thomas Mooney, O'Conor, Mooney & Fitzgerald. Bright MLS
- $1,650,0005 bd6 ba5.6k sqft1009 W Wind Ct, Baltimore, MD 21204For SaleMLS ID #MDBC2173238, Derek Blazer, Cummings & Co. Realtors. Bright MLS
- $4,000,0008 bd6 ba5.8k sqft16131 Old York Rd, Monkton, MD 21111For SaleMLS ID #MDBC2084784, Jim Blum, Falcon Properties. Bright MLS
- $2,500,0005 bd6 ba5.2k sqft7819 Ellenham Ave, Baltimore, MD 21204For SaleMLS ID #MDBC2173308, Elise Brennan, Berkshire Hathaway HomeServices Homesale Realty. Bright MLS
- $1,800,0005 bd6 ba4.8k sqft1007 Malvern Ave, Baltimore, MD 21204For SaleMLS ID #MDBC2174724, Thomas Mooney, O'Conor, Mooney & Fitzgerald. Bright MLS
- $3,998,0009 bd8 ba10k sqftNone Available, White Hall, MD 21161For SaleMLS ID #MDHR2053304, Lee Tessier, EXP Realty, LLC. Bright MLS
- $4,000,0008 bd7 ba7.8k sqft5420 Lynch Ln, Baldwin, MD 21013For SaleMLS ID #MDBC2168090, Elizabeth Atwood, Krauss Real Property Brokerage. Bright MLS
- $1,698,0006 bd5 ba5k sqft504 Overhill Rd, Baltimore, MD 21210For SaleMLS ID #MDBA2231344, Noah Mumaw, Monument Sotheby's International Realty. Bright MLS
- $1,999,9443 bd3 ba7.5k sqft17 Montvieu Ct, Cockeysville, MD 21030For SaleMLS ID #MDBC2164868, Margaret Rome, Home Rome Realty. Bright MLS
- $1,650,0006 bd6 ba5.7k sqft15113 Jarrettsville Pike, Monkton, MD 21111For SaleMLS ID #MDBC2167500, Jason Enrique, Next Step Realty. Bright MLS
