Live authentically. A sprawling stone ranch set on 10.6 private acres, designed for casual living, gathering, and unwinding. Natural materials define the interior, where vaulted ceilings, stone walls, wood-burning fireplaces, and expansive windows create a constant connection to the landscape and stellar views. Main level provides true one-floor living. Generous great rooms and a spacious kitchen designed for serious cooking and effortless entertaining. A primary suite enjoys its own deck overlooking the grounds, a custom-fitted closet and infrared sauna. The fully equipped lower level—with kitchen, living spaces, bedrooms, baths, and laundry—offers exceptional flexibility for in-laws, extended family, guests, or independent living arrangements. Thoughtfully planned outdoor living creates a private retreat monitored by exterior security system. Huge saltwater pool with lounging shelf and auto cover, hot tub for 6 with blue tooth controls, covered outdoor kitchen area, firepit lounge, pergola, basketball court, and playground offer destinations throughout the property, while open land provides room for horses, gardens, and future ambitions. A truly unique lifestyle opportunity. Major recent renovation since 2024 provides updated systems, conveniences, and efficiency: Roof, HVAC systems, Security, Insulation, Soundproofing, Second Well yielding 8gpm, Updated Electric and Plumbing, New Appliances. Smart Lock/Doors. Outdoor Living. Conveniences under 10 minutes to Fallston’s Ace Hardware and Restaurants or downtown Jacksonville. 5 Minutes for pizza and subs at Palmisanos in Baldwin. 15 minutes to downtown Jarrettsville. Explore nearby Gunpowder State Park for hikes and trails, Boordy Vineyards, Prigel Family Creamery for ice cream and local dairy, Ladew Topiary Gardens, the Polo Fields, Manor Tavern, and local farms for produce and flowers. Xfinity Internet. Cultivate your existence. The art of uniting human and home. ****DO NOT ENTER PRIVATE DRIVE WITHOUT APPOINTMENT****
For sale
$4,000,000
5420 Lynch Ln, Baldwin, MD 21013
8beds
7,820sqft
Single Family Residence
Built in 1982
10.6 Acres Lot
$-- Zestimate®
$512/sqft
$-- HOA
What's special
Wood-burning fireplacesStone wallsSprawling stone ranchTrue one-floor livingCustom-fitted closetOutdoor livingInfrared sauna
- 118 days
- 857
- 51
Zillow last checked:
Listing updated:
Listed by:
Elizabeth Atwood 410-458-6471,
Krauss Real Property Brokerage (410) 804-7921
Source: Bright MLS,MLS#: MDBC2168090
Facts & features
Interior
Bedrooms & bathrooms
- Bedrooms: 8
- Bathrooms: 7
- Full bathrooms: 5
- 1/2 bathrooms: 2
- Main level bathrooms: 4
- Main level bedrooms: 4
Basement
- Area: 3260
Heating
- Forced Air, Propane
Cooling
- Central Air, Other
Appliances
- Included: Microwave, Built-In Range, Dishwasher, Disposal, Dryer, Exhaust Fan, Instant Hot Water, Refrigerator, Stainless Steel Appliance(s), Washer, Water Heater, Tankless Water Heater
- Laundry: Main Level, In Basement
Features
- 2nd Kitchen, Soaking Tub, Bathroom - Stall Shower, Bathroom - Tub Shower, Bathroom - Walk-In Shower, Built-in Features, Ceiling Fan(s), Dining Area, Entry Level Bedroom, Exposed Beams, Family Room Off Kitchen, Open Floorplan, Kitchen Island
- Windows: Window Treatments
- Basement: Finished,Connecting Stairway,Partial,Garage Access,Heated,Improved,Interior Entry,Exterior Entry,Walk-Out Access,Windows
- Number of fireplaces: 2
- Fireplace features: Wood Burning
Interior area
- Total structure area: 7,820
- Total interior livable area: 7,820 sqft
- Finished area above ground: 4,560
- Finished area below ground: 3,260
Property
Parking
- Total spaces: 17
- Parking features: Garage Faces Side, Circular Driveway, Attached, Driveway
- Attached garage spaces: 2
- Uncovered spaces: 15
Accessibility
- Accessibility features: None
Features
- Levels: Two
- Stories: 2
- Patio & porch: Deck, Patio, Porch
- Exterior features: Barbecue, Extensive Hardscape, Lighting, Flood Lights, Play Area, Play Equipment, Sport Court, Stone Retaining Walls, Other, Balcony
- Has private pool: Yes
- Pool features: Gunite, Salt Water, Private
- Has spa: Yes
- Spa features: Hot Tub
- Has view: Yes
- View description: Pasture, Trees/Woods, Other
Lot
- Size: 10.6 Acres
- Features: Adjoins - Public Land, Cleared, Front Yard, Landscaped, Level, Wooded, Rear Yard, Private, Secluded, SideYard(s), Sloped
Details
- Additional structures: Above Grade, Below Grade
- Parcel number: 04111123076330
- Zoning: RESIDENTIAL
- Special conditions: Standard
Construction
Type & style
- Home type: SingleFamily
- Architectural style: Ranch/Rambler
- Property subtype: Single Family Residence
Materials
- Stone
- Foundation: Other
- Roof: Architectural Shingle
Condition
- Very Good
- New construction: No
- Year built: 1982
Utilities & green energy
- Sewer: Private Septic Tank
- Water: Well
- Utilities for property: Propane, Fiber Optic
Community & HOA
Community
- Security: Exterior Cameras
- Subdivision: Baldwin
HOA
- Has HOA: No
Location
- Region: Baldwin
Financial & listing details
- Price per square foot: $512/sqft
- Tax assessed value: $1,057,400
- Annual tax amount: $11,388
- Date on market: 6/27/2026
- Listing agreement: Exclusive Right To Sell
- Ownership: Fee Simple
Estimated market value
Not available
Estimated sales range
Not available
Not available
Price history
| Date | Event | Price |
|---|---|---|
| 6/27/2026 | Listed for sale | $4,000,000+387.8%$512/sqft |
Source:  Bright MLS #MDBC2168090 Report a problem Bright MLS #MDBC2168090 Report a problem | ||
| 6/30/2023 | Sold | $820,000-8.4%$105/sqft |
Source: Bright MLS #MDBC2051542 Report a problem | ||
| 5/31/2023 | Contingent | $895,000$114/sqft |
Source: Bright MLS #MDBC2051542 Report a problem | ||
| 4/16/2023 | Listed for sale | $895,000$114/sqft |
Source: Bright MLS #MDBC2051542 Report a problem | ||
| 4/7/2023 | Pending sale | $895,000$114/sqft |
Source: Bright MLS #MDBC2051542 Report a problem | ||
| 10/20/2022 | Listed for sale | $895,000+70.5%$114/sqft |
Source: Bright MLS #MDBC2051542 Report a problem | ||
| 10/10/2019 | Sold | $525,000-11.8%$67/sqft |
Source: Public Record Report a problem | ||
| 9/5/2019 | Price change | $595,000-3.1%$76/sqft |
Source: Bright MLS #MDBC461750 Report a problem | ||
| 8/1/2019 | Pending sale | $614,000$79/sqft |
Source: Bright MLS #MDBC461750 Report a problem | ||
| 6/26/2019 | Listed for sale | $614,000$79/sqft |
Source: Bright MLS #MDBC461750 Report a problem | ||
Public tax history
| Year | Property taxes | Tax assessment |
|---|---|---|
| 2026 | $14,465 +27% | $1,193,500 +27% |
| 2025 | $11,388 +14.3% | $939,600 +14.3% |
| 2024 | $9,960 +16.7% | $821,800 +16.7% |
| 2023 | $8,532 +6% | $704,000 |
| 2022 | $8,052 +23.6% | $704,000 +31% |
| 2021 | $6,515 +8% | $537,533 +8% |
| 2020 | $6,035 +2.4% | $497,900 |
| 2019 | $5,896 +2.4% | $497,900 +4.8% |
| 2018 | $5,757 +2.5% | $474,967 +2.5% |
| 2017 | $5,618 +31.3% | $463,500 +3.2% |
| 2016 | $4,277 | $449,333 +3.3% |
| 2015 | $4,277 | $435,167 +3.4% |
| 2014 | $4,277 | $421,000 |
| 2013 | -- | $421,000 |
| 2012 | -- | $421,000 -7.6% |
| 2011 | -- | $455,700 +6.4% |
| 2010 | -- | $428,440 +6.8% |
| 2009 | -- | $401,180 +7.3% |
| 2008 | -- | $373,920 +10.1% |
| 2007 | -- | $339,752 +11.2% |
| 2006 | -- | $305,586 +12.6% |
| 2005 | -- | $271,420 |
| 2004 | -- | $271,420 |
| 2003 | -- | $271,420 -3.4% |
| 2002 | -- | $280,980 +0.4% |
| 2001 | -- | $279,770 |
Find assessor info on the county website
Monthly payment
Est. payment
Payment breakdown
Explore the cost of this home by adjusting the details. Changes won't be saved.Climate risks
Neighborhood: 21013
Nearby schools
Schools provided by the listing agent
- District: Baltimore County Public Schools
Source: Bright MLS. This data may not be complete. We recommend contacting the local school district to confirm school assignments for this home.

Similar homes
- $4,000,0008 bd6 ba5.8k sqft16131 Old York Rd, Monkton, MD 21111For Sale
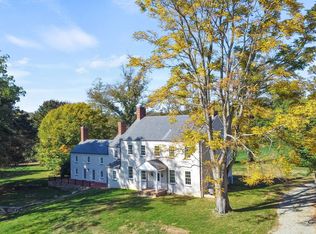
 MLS ID #MDBC2084784, Jim Blum, Falcon Properties. Bright MLS
 - $3,599,0006 bd6 ba8.5k sqft16116 Carroll Rd, Monkton, MD 21111For Sale
 MLS ID #MDBC2176300, Arabella Brockett, Samson Properties. Bright MLS
 - $3,998,0009 bd8 ba10k sqftNone Available, White Hall, MD 21161For Sale
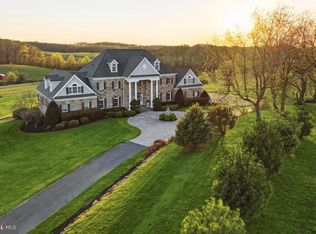 MLS ID #MDHR2053304, Lee Tessier, EXP Realty, LLC. Bright MLS
 - $5,888,0006 bd7 ba10k sqft15208 Jarrettsville Pike, Monkton, MD 21111For Sale
 MLS ID #MDBC2174456, Karen Hubble Bisbee, Hubble Bisbee Christie's International Real Estate. Bright MLS
 - $2,295,0006 bd7 ba8k sqft25 Highfield Ct, Cockeysville, MD 21030For SaleMLS ID #MDBC2176838, Pitina Stucky DeJuan, Monument Sotheby's International Realty. Bright MLS
- $4,139,0005 bd5 ba6k sqft900 Army Rd, Baltimore, MD 21204For SaleMLS ID #MDBC2172612, Andrew Spangenberger, Cummings & Co. Realtors. Bright MLS
- $3,500,0006 bd7 ba7.5k sqft40 Caveswood Ln, Owings Mills, MD 21117For SaleMLS ID #MDBC2169734, Heidi Krauss, Krauss Real Property Brokerage. Bright MLS
- $4,474,0005 bd8 ba9.9k sqft7506 Lhirondelle Club Rd, Towson, MD 21204For SaleMLS ID #MDBC2143482, Heidi Krauss, Krauss Real Property Brokerage. Bright MLS
- $2,950,0006 bd7 ba7.3k sqft4346 Butler Rd, Glyndon, MD 21071For SaleMLS ID #MDBC2174174, Lisa Alatis-Hapney, Samson Properties. Bright MLS
- $2,600,0005 bd6 ba6.8k sqft1505 B Peachwood Ln, Lutherville Timonium, MD 21093New ConstructionMLS ID #MDBC2170940, Thomas Moore, Berkshire Hathaway HomeServices Homesale Realty. Bright MLS
- $4,850,0008 bd9 ba11k sqft928 Fenario Circle Bel, Air, MD 21015New ConstructionMLS ID #MDHR2046450, Elizabeth Barboza, Monument Sotheby's International Realty. Bright MLS
- $2,200,0007 bd8 ba10k sqft2207 Eastlake Rd, Lutherville Timonium, MD 21093For SaleMLS ID #MDBC2160130, Heidi Krauss, Krauss Real Property Brokerage. Bright MLS
- $2,000,0007 bd6 ba4k sqft4323 Mount Zion Rd, Upperco, MD 21155For SaleMLS ID #MDBC2171322, Heidi Krauss, Krauss Real Property Brokerage. Bright MLS
- $2,250,0005 bd6 ba5.2k sqft7819 Ellenham Ave, Baltimore, MD 21204For SaleMLS ID #MDBC2173308, Elise Brennan, Berkshire Hathaway HomeServices Homesale Realty. Bright MLS
- $2,300,0005 bd6 ba4k sqft1860 Circle Rd, Baltimore, MD 21204For SaleMLS ID #MDBC2173678, Tracy Swindell, Monument Sotheby's International Realty. Bright MLS
- $3,800,0007 bd6 ba5.4k sqft100 Harborview Drive, Baltimore, MD 21230For SaleMLS ID #MDBA2189362, William Ganz, Ganz Exclusive Real Estate. Bright MLS
- $4,295,0005 bd6 ba7.3k sqftHarborview Towers, Baltimore, MD 21230For SaleMLS ID #MDBA2225094, Charlie Hatter, Monument Sotheby's International Realty. Bright MLS
