AUCTION: Bidder registration deadline: 5 November. Starting bids expected between $850K—$1.9M. Located down a winding private drive, this newly built all-brick Georgian estate occupies 65 secluded acres where a river meanders past hiking and riding trails and abundant wildlife. A grand circular drive leads to dual garages, while inside, 10-foot ceilings, Brazilian chestnut floors, custom crown molding, and Schonbek lighting reflect exceptional craftsmanship. Five fireplaces with slate hearths anchor the gathering spaces, and the chef's kitchen pairs Taj Mahal quartzite with Wolf and GE Monogram appliances and a full butler's pantry. Geothermal climate control completes a retreat minutes from I-95 and within easy reach of Baltimore, Washington, D.C., and Philadelphia. Property and opportunity details provided by seller or others; buyer to verify.
New construction
$4,850,000
928 Fenario Circle Bel, Air, MD 21015
8beds
11,673sqft
Single Family Residence
Built in 2025
64.46 Acres Lot
$-- Zestimate®
$415/sqft
$165/mo HOA
What's special
Geothermal climate controlTaj mahal quartziteCustom crown moldingDual garagesWinding private driveAbundant wildlifeBrazilian chestnut floors
- 407 days
- 1,601
- 65
Zillow last checked:
Listing updated:
Listed by:
Elizabeth Barboza 410-800-7922,
Monument Sotheby's International Realty 4437087074,
Co-Listing Agent: Erin Kelly 443-552-9815,
Monument Sotheby's International Realty
Source: Bright MLS,MLS#: MDHR2046450
Facts & features
Interior
Bedrooms & bathrooms
- Bedrooms: 8
- Bathrooms: 9
- Full bathrooms: 8
- 1/2 bathrooms: 1
- Main level bathrooms: 2
- Main level bedrooms: 1
Rooms
- Room types: Dining Room, Primary Bedroom, Sitting Room, Bedroom 2, Bedroom 3, Bedroom 4, Bedroom 5, Kitchen, Game Room, Family Room, Foyer, Breakfast Room, Bedroom 1, Great Room, In-Law/auPair/Suite, Laundry, Office, Media Room, Bedroom 6, Primary Bathroom, Full Bath, Half Bath
Primary bedroom
- Features: Fireplace - Gas, Flooring - Engineered Wood, Walk-In Closet(s), Lighting - Pendants, Primary Bedroom - Sitting Area
- Level: Upper
- Area: 270 Square Feet
- Dimensions: 15 X 18
Bedroom 1
- Features: Attached Bathroom, Flooring - Luxury Vinyl Plank
- Level: Lower
- Area: 210 Square Feet
- Dimensions: 14 X 15
Bedroom 2
- Features: Bathroom - Tub Shower, Flooring - Engineered Wood
- Level: Upper
- Area: 238 Square Feet
- Dimensions: 14 X 17
Bedroom 3
- Features: Attached Bathroom, Bathroom - Stall Shower, Granite Counters, Flooring - Engineered Wood
- Level: Upper
- Area: 288 Square Feet
- Dimensions: 16 X 18
Bedroom 4
- Features: Flooring - Engineered Wood, Lighting - Ceiling
- Level: Upper
- Area: 182 Square Feet
- Dimensions: 14 X 13
Bedroom 5
- Features: Flooring - Engineered Wood, Lighting - Ceiling
- Level: Upper
- Area: 221 Square Feet
- Dimensions: 17 X 13
Bedroom 6
- Features: Flooring - Engineered Wood
- Level: Upper
- Area: 195 Square Feet
- Dimensions: 15 X 13
Primary bathroom
- Features: Flooring - Marble, Recessed Lighting, Lighting - Wall sconces
- Level: Upper
- Area: 91 Square Feet
- Dimensions: 7 X 13
Primary bathroom
- Features: Soaking Tub, Bathroom - Walk-In Shower, Flooring - Heated, Walk-In Closet(s)
- Level: Upper
- Area: 208 Square Feet
- Dimensions: 13 X 16
Breakfast room
- Features: Flooring - Engineered Wood, Lighting - Ceiling, Lighting - Pendants
- Level: Main
- Area: 180 Square Feet
- Dimensions: 10 X 18
Dining room
- Features: Flooring - Engineered Wood, Fireplace - Gas, Lighting - Ceiling
- Level: Main
- Area: 270 Square Feet
- Dimensions: 15 X 18
Family room
- Features: Basement - Finished, Flooring - Luxury Vinyl Plank, Recessed Lighting
- Level: Lower
- Area: 665 Square Feet
- Dimensions: 35 X 19
Foyer
- Features: Flooring - Engineered Wood
- Level: Main
- Area: 540 Square Feet
- Dimensions: 27 X 20
Other
- Features: Flooring - Marble
- Level: Upper
- Area: 80 Square Feet
- Dimensions: 10 X 8
Other
- Features: Attached Bathroom, Bathroom - Walk-In Shower, Flooring - Slate
- Level: Upper
- Area: 63 Square Feet
- Dimensions: 7 X 9
Other
- Features: Bathroom - Tub Shower, Flooring - Engineered Wood
- Level: Upper
- Area: 70 Square Feet
- Dimensions: 10 X 7
Other
- Features: Bathroom - Stall Shower
- Level: Upper
- Area: 70 Square Feet
- Dimensions: 10 X 7
Other
- Features: Flooring - Slate, Bathroom - Tub Shower
- Level: Main
- Area: 80 Square Feet
- Dimensions: 10 X 8
Other
- Features: Bathroom - Stall Shower, Flooring - Slate
- Level: Lower
- Area: 60 Square Feet
- Dimensions: 6 X 10
Game room
- Features: Flooring - Engineered Wood
- Level: Main
- Area: 450 Square Feet
- Dimensions: 25 X 18
Great room
- Features: Fireplace - Gas, Flooring - Engineered Wood, Lighting - Ceiling
- Level: Main
- Area: 500 Square Feet
- Dimensions: 25 X 20
Half bath
- Features: Flooring - Slate
- Level: Main
- Area: 90 Square Feet
- Dimensions: 10 X 9
Other
- Features: Attached Bathroom, Bathroom - Stall Shower, Dining Area, Living/Dining Room Combo, Flooring - Engineered Wood, Recessed Lighting
- Level: Upper
- Area: 945 Square Feet
- Dimensions: 35 X 27
Kitchen
- Features: Breakfast Room, Flooring - Engineered Wood, Kitchen - Gas Cooking, Lighting - Ceiling, Pantry, Kitchen Island
- Level: Main
- Area: 399 Square Feet
- Dimensions: 21 X 19
Kitchen
- Features: Flooring - Engineered Wood, Lighting - Pendants, Pantry
- Level: Main
- Area: 171 Square Feet
- Dimensions: 9 X 19
Laundry
- Features: Granite Counters, Flooring - Engineered Wood
- Level: Upper
- Area: 108 Square Feet
- Dimensions: 9 X 12
Laundry
- Features: Flooring - Engineered Wood
- Level: Main
- Area: 35 Square Feet
- Dimensions: 7 X 5
Media room
- Features: Flooring - Luxury Vinyl Tile, Lighting - Wall sconces, Recessed Lighting
- Level: Lower
- Area: 440 Square Feet
- Dimensions: 22 X 20
Mud room
- Features: Granite Counters, Flooring - Slate
- Level: Lower
- Area: 190 Square Feet
- Dimensions: 10 X 19
Mud room
- Features: Flooring - Engineered Wood, Lighting - Ceiling
- Level: Main
- Area: 170 Square Feet
- Dimensions: 10 X 17
Office
- Features: Fireplace - Gas, Flooring - Engineered Wood
- Level: Main
- Area: 255 Square Feet
- Dimensions: 15 X 17
Office
- Level: Lower
Sitting room
- Features: Flooring - Engineered Wood, Fireplace - Gas, Lighting - Wall sconces, Balcony Access
- Level: Upper
- Area: 380 Square Feet
- Dimensions: 19 X 20
Sitting room
- Features: Flooring - Luxury Vinyl Plank
- Level: Lower
- Area: 234 Square Feet
- Dimensions: 13 X 18
Heating
- Central, Programmable Thermostat, Zoned, Propane
Cooling
- Central Air, Geothermal, Programmable Thermostat, Zoned
Appliances
- Included: Microwave, Built-In Range, Dishwasher, Disposal, Dryer, Exhaust Fan, Freezer, Ice Maker, Instant Hot Water, Double Oven, Oven/Range - Gas, Refrigerator, Six Burner Stove, Stainless Steel Appliance(s), Washer, Water Conditioner - Owned, Water Heater, Water Treat System
- Laundry: Upper Level, Dryer In Unit, Washer In Unit, Main Level, Laundry Room, Mud Room
Features
- Air Filter System, Attic, Soaking Tub, Bathroom - Stall Shower, Bathroom - Tub Shower, Bathroom - Walk-In Shower, Breakfast Area, Built-in Features, Butlers Pantry, Crown Molding, Curved Staircase, Combination Kitchen/Dining, Dining Area, Efficiency, Entry Level Bedroom, Open Floorplan, Formal/Separate Dining Room, Kitchen - Gourmet, Kitchen - Table Space, Kitchenette, Pantry, Primary Bath(s), Recessed Lighting, Store/Office, Upgraded Countertops, Walk-In Closet(s), Wine Storage, 2nd Kitchen, Eat-in Kitchen, Kitchen Island, Studio, 9'+ Ceilings, Vaulted Ceiling(s), 2 Story Ceilings, Dry Wall, Tray Ceiling(s), High Ceilings, Paneled Walls
- Flooring: Slate, Engineered Wood, Heated, Luxury Vinyl, Wood
- Basement: Finished,Interior Entry,Exterior Entry,Rear Entrance,Sump Pump,Workshop,Walk-Out Access
- Number of fireplaces: 6
- Fireplace features: Gas/Propane, Wood Burning
Interior area
- Total structure area: 12,546
- Total interior livable area: 11,673 sqft
- Finished area above ground: 9,068
- Finished area below ground: 2,605
Video & virtual tour
Property
Parking
- Total spaces: 5
- Parking features: Garage Faces Side, Inside Entrance, Oversized, Circular Driveway, Driveway, Private, Attached
- Attached garage spaces: 5
- Has uncovered spaces: Yes
Accessibility
- Accessibility features: None
Features
- Levels: Three
- Stories: 3
- Patio & porch: Patio, Brick
- Exterior features: Balcony
- Pool features: None
- Has view: Yes
- View description: Trees/Woods, Water
- Has water view: Yes
- Water view: Water
Lot
- Size: 64.46 Acres
Details
- Additional structures: Above Grade, Below Grade
- Parcel number: 1301400314
- Zoning: AG
- Special conditions: Standard
Construction
Type & style
- Home type: SingleFamily
- Architectural style: Georgian
- Property subtype: Single Family Residence
Materials
- Brick
- Foundation: Other
Condition
- Excellent
- New construction: Yes
- Year built: 2025
Utilities & green energy
- Electric: Other
- Sewer: Septic > # of BR
- Water: Well
- Utilities for property: Propane, Electricity Available
Community & HOA
Community
- Security: Fire Sprinkler System
- Subdivision: Ainsley Forest
HOA
- Has HOA: Yes
- Services included: Trash
- HOA fee: $1,975 annually
- HOA name: ASPEN PROPERTY MANAGEMENT
Location
- Region: Air
Financial & listing details
- Price per square foot: $415/sqft
- Tax assessed value: $2,760,767
- Annual tax amount: $3,718
- Date on market: 9/11/2025
- Listing agreement: Exclusive Agency
- Ownership: Fee Simple
Estimated market value
Not available
Estimated sales range
Not available
Not available
Price history
| Date | Event | Price |
|---|---|---|
| 6/27/2026 | Price change | $4,850,000-19.2%$415/sqft |
Source:  Bright MLS #MDHR2046450 Report a problem Bright MLS #MDHR2046450 Report a problem | ||
| 4/22/2026 | Listed for sale | $6,000,000-20%$514/sqft |
Source: Bright MLS #MDHR2046450 Report a problem | ||
| 9/11/2025 | Listed for sale | $7,500,000$643/sqft |
Source: Bright MLS #MDHR2046450 Report a problem | ||
Public tax history
Tax history is unavailable.
Monthly payment
Est. payment
Payment breakdown
Explore the cost of this home by adjusting the details. Changes won't be saved.Climate risks
Neighborhood: 21015
Nearby schools
Schools provided by the listing agent
- Elementary: Churchville
- Middle: Southampton
- High: C. Milton Wright
- District: Harford County Public Schools
Source: Bright MLS. This data may not be complete. We recommend contacting the local school district to confirm school assignments for this home.


Similar homes
- $4,000,0008 bd7 ba7.8k sqft5420 Lynch Ln, Baldwin, MD 21013For Sale
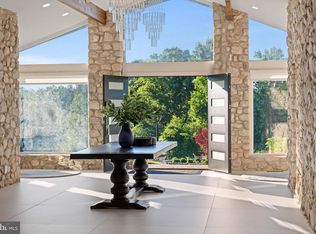
 MLS ID #MDBC2168090, Elizabeth Atwood, Krauss Real Property Brokerage. Bright MLS
 - $5,888,0006 bd7 ba10k sqft15208 Jarrettsville Pike, Monkton, MD 21111For Sale
 MLS ID #MDBC2174456, Karen Hubble Bisbee, Hubble Bisbee Christie's International Real Estate. Bright MLS
 - $3,998,0009 bd8 ba10k sqftNone Available, White Hall, MD 21161For Sale
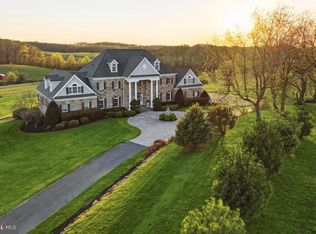 MLS ID #MDHR2053304, Lee Tessier, EXP Realty, LLC. Bright MLS
 - $4,000,0008 bd6 ba5.8k sqft16131 Old York Rd, Monkton, MD 21111For Sale
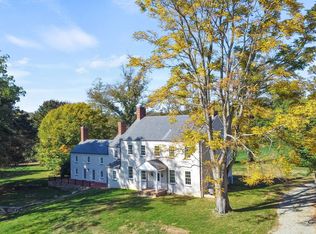 MLS ID #MDBC2084784, Jim Blum, Falcon Properties. Bright MLS
 - $3,599,0006 bd6 ba8.5k sqft16116 Carroll Rd, Monkton, MD 21111For SaleMLS ID #MDBC2176300, Arabella Brockett, Samson Properties. Bright MLS
